Base rent $1,369 - $2,120
Beds 1-3 Beds
Baths 1-2

Bexley Parkstone

270 Douglas Bend Rd, Gallatin, TN

Request a tour

Select a date to start scheduling a tour.
Loading...

Floor plans

Updated today
This listing displays base rent, which is the rent provided by the property and may not include recurring monthly fees and costs. Contact the property for more information. It does not include application fees, variable costs, and optional charges such as application fees, utility costs, pet charges, etc.
1 bedroom first floor apartment  entry opens into living room area which leads to the kitchen with island and pantry. Stackable Washer/Dryer. Guest access to bathroom. bathroom leads to large walk-in closet which is attached to the bedroom.
Cumberland
1 Bed / 1 Bath / 716 Sqft
$1,499 - $1,521
Unit Base rent Availability
1109 $1,499 - $1,521 Now
View
WAIT1GA $1,499 Jun 2
View
1 bedroom 2nd floor apartment. Stairs open into kitchen area with island and pantry.  island overlooks the living room. Bedroom is off of the living room. with large walk-in closet  that connects to the bathroom. Standalone glass shower with guess access door. Stackable Washer/Dryer in closet in kitchen area. Large balcony off of the living room.
Foster
1 Bed / 1 Bath / 785 Sqft
$1,539 - $1,562
Unit Base rent Availability
10209 $1,539 - $1,562 Jun 27
View
WAIT1GB $1,539 Jun 27
View
1 bedroom first floor apartment. Entry opens to living room area. Kitchen with peninsula island. Stackable Washer/Dryer located in closet in kitchen. Bathroom with linen closet. Bedroom with large walk in closet.
Hamilton
1 Bed / 1 Bath / 749 Sqft
$1,489 - $1,511
Unit Base rent Availability
7101 $1,489 - $1,511 Jul 17
View
WAIT1GC $1,489 Jul 17
View
1 bedroom floorplan on 2nd floor. Stairs open into Kitchen with peninsula island. Kitchen overlooks living room area. Stackable washer/dryer in closet in kitchen. Bathroom with linen cabinet. Bedroom with large walk-in closet.
Hunter
1 Bed / 1 Bath / 815 Sqft
$1,369 - $1,390
Unit Base rent Availability
5211 $1,369 - $1,390 Jul 24
View
WAIT1GD $1,369 Jul 24
View
Hickory
Hickory
2 Beds / 2 Baths / 1,099 Sqft
$1,899 - $1,927
Unit Base rent Availability
6108 $1,899 - $1,927 Jun 26
View
WAIT2GA $1,899 Jun 26
View
2 bedroom first floor apartment. patio entrance opens into living room area. leads to kitchen with island and pantry. full size washer/dryer in closet off of the kitchen, next to guest access to bathroom. bathroom connects to bedroom and large walk-in closet. 2nd bedroom with private bath and dual sink vanity. Standalone shower. bath connects to large walk-in closet.
Magnolia
2 Beds / 2 Baths / 1,154 Sqft
$1,904 - $1,932
Unit Base rent Availability
2101 $1,904 - $1,932 Jul 31
View
WAIT2GC $1,919 Jul 31
View
3 bedroom 1st floor apartment. patio entrance opens into living room area. kitchen with peninsula island overlooks living area. front bedroom is master with private bath with dual sink vanity, standalone shower and walk-in closet. hallway off of kitchen leads to full size washer/dryer closet. and  2 other bedrooms with walk-in closets. 2nd shared bath with linen closet.
Stillhouse
3 Beds / 2 Baths / 1,328 Sqft
$1,999 - $2,078
Unit Base rent Availability
1102 $1,999 - $2,078 Jun 5
View
1112 $1,999 - $2,078 Jun 5
View
3 bedroom 2nd floor apartment. stairwell entrance opens into kitchen with peninsula island overlooks living area. front bedroom is master with private bath with dual sink vanity, standalone shower and walk-in closet. hallway off of kitchen leads to full size washer/dryer closet. and  2 other bedrooms with walk-in closets. 2nd shared bath with linen closet. Large balcony off of living room
Tennessee
3 Beds / 2 Baths / 1,392 Sqft
$2,039 - $2,120
Unit Base rent Availability
5212 $2,039 - $2,120 Jun 26
View
WAIT3GB $2,039 Jun 26
View
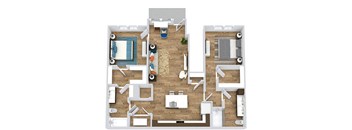
2 bedroom 2 bath 2nd floor apartment. stairwell opens into L-shaped kitchen with island overlooking living room. bedrooms on opposite sides of floorplan. master bath has private bath with dual vanity and walk-in shower. full size washer/dryer. private balcony
Montgomery
2 Beds / 2 Baths / 1,164 Sqft
Ask for pricing

Check for available units

Contact us
2 bedroom second floor apartment. stairwell entrance opens into kitchen with island and pantry. over looks the living room area. full size washer/dryer in closet off of the kitchen, next to guest access to bathroom. bathroom connects to bedroom and large walk-in closet. 2nd bedroom with private bath and dual sink vanity. Standalone shower. bath connects to large walk-in closet.
Rutledge
2 Beds / 2 Baths / 1,221 Sqft
Ask for pricing

Check for available units

Contact us

Policies

Application fees $75

There may be additional unit-specific fees. Please select a unit and move-in date here.

Security pet deposit $350

Monthly pet rent $25

Pet limit 3 allowed.

View more
Security pet deposit $350

Monthly pet rent $25

Pet limit 3 allowed. $350 non-refundable for first pet $250 non-refundable for each additional pet $25 monthly per pet. Up to three pets welcome per home (max of 2 dogs on 2nd and 3rd floors). No weight limit; breed restrictions may apply.

View more

Pets allowed. Pet limit 3 allowed. Dog/Cat Policy -A maximum of three (3) animals is allowed per apartment, including caged/tanked animals. There is a 3-dog maximum in ground-floor apartments and a 2-dog maximum in apartments located on other floors. Breed Restrictions - Click here to view a list of restricted breeds. Pet Fees - $350 non-refundable for first pet, $250 non-refundable for each additional pet, $25 monthly per pet. Pet Perks - In addition to our community Dog Park, our neighborhood features many grassy areas that dogs love! Caged/Tanked Animals - Click here to learn more about these animals.

View more

The fees are estimates and actual amounts may vary. Pricing and availability are subject to change. For details, contact the property.

Rent specials

Get a $1000 Gift Card when you lease select homes! Schedule a tour or contact us today to learn more about any current offers! Offers vary by floor plan.

Check details about rent specials

Amenities

We are pleased to offer amenities that complement your lifestyle.

Apartment amenities

  • Stainless Steel Appliances
  • Quartz Countertops in Kitchen and Baths
  • White Subway Tile Backsplash
  • Pantry Cabinet in Kitchen*
  • Full Size or Stackable Washer/Dryer Included
  • LVP Flooring
  • Carpet in Bedrooms on 2nd Floor
  • Designer Lighting
  • Dual Master Bath Vanities*
  • Spacious Walk-in Closets
  • Linen Closet in Baths*
  • Built-in Bookshelves*
  • Ceiling Fan
  • Central Air Conditioning
  • Private Patio/Balcony*

Community amenities

  • Resort-style Pool with Tanning Ledges and Cabanas
  • Clubhouse with Coffee Bar and Wi-Fi
  • 24-Hour Cardio and Strength Training Fitness Center
  • Conference Room
  • Outdoor Grilling/Picnic Area
  • Fire Pit with Cozy Seating
  • 24-Hour Package Room
  • Poolside Yard Game Area
  • Dog Park
  • Detached Garages Available
  • Convenient to Nashville Pike Dining and Shopping
  • Nearby access to lake via Station Camp Creek Boat Ramp
  • 24-Hour Emergency Maintenance
  • On-Site Maintenance
  • On-Site Management
  • Online Resident Services
  • High Speed Internet Available
  • Automatic Rent Payment Option
  • Move-in Satisfaction Guarantee
  • All Major Credit Cards Accepted

* Only available in select apartments


Ratings and reviews

4.0 Company rating
74 Reviews
Staff 4.5
Maintenance 4.5
Amenities 4.5
Noise 4.0
Location 4.5
Parking 4.0
Value 4.0

Building details

10 buildings in the community 240 apartments in the community 2 stories per building Building constructed in 2022

Property description

Nestled just north of Nashville in the scenic backdrop of the Cumberland River, Bexley Parkstone will welcome you home to its beautiful and tranquil surroundings. The trendsetting charm of Gallatin, coupled with the brand-new sophisticated style of Bexley Parkstone, make for a perfect balance of respite and convenient living. Our brand-new one, two and three bedroom apartment homes are...
Nestled just north of Nashville in the scenic backdrop of the Cumberland River, Bexley Parkstone will welcome you home to its beautiful and tranquil surroundings. The trendsetting charm of Gallatin, coupled with the brand-new sophisticated style of Bexley Parkstone, make for a perfect balance of respite and convenient living. Our brand-new one, two and three bedroom apartment homes are complimented by lifestyle-enhancing amenities such as a resort-style pool, tanning ledges and cabanas, a commercial-caliber fitness center and much more. Our pet-friendly community is excited to welcome you home.
View Floor PlansView Interactive Map.

Neighborhood

Use the map to explore the neighborhood and see how it matches your interests.

270 Douglas Bend Rd, Gallatin, TN 37066
Loading content, please wait...
Loading...

Contact information

Property managed by: Weinstein Properties

Call leasing office: 6157034921

Property office hours:
Today 10:00AM-6:00PM
  • Monday 10:00AM-6:00PM
  • Tuesday 10:00AM-6:00PM
  • Wednesday 10:00AM-6:00PM
  • Thursday 10:00AM-6:00PM
  • Friday 10:00AM-6:00PM
  • Saturday 10:00AM-5:00PM

Walk-ins Welcome!


Frequently asked questions

When were prices and availability for this property last updated?

Prices and availability for this property were last updated Today.

What floorplans are available?

The following floorplans are available: 1-bedroom apartments from $1,369, 2-bedrooms apartments from $1,899 and 3-bedrooms apartments from $1,999.

What are the most popular nearby apartments?
What are the business hours?

The business hours are:

  • Monday 10:00AM-6:00PM
  • Tuesday 10:00AM-6:00PM
  • Wednesday 10:00AM-6:00PM
  • Thursday 10:00AM-6:00PM
  • Friday 10:00AM-6:00PM
  • Saturday 10:00AM-5:00PM