


Base rent
$1,645 - $3,095
Beds
1-3 Beds
Baths
1-2
The Everly At Historic Franklin
413 Brick Path Ln.,
Franklin, TN
Schedule a tour
Select a date to start scheduling a tour.
Loading...
Floor plans
Updated today
This listing displays base rent, which is the rent provided by the property and may not include recurring monthly fees and costs. Contact the property for more information.
It does not include application fees, variable costs, and optional charges such as application fees, utility costs, pet charges, etc.

Campbell
1 Bed
/ 1 Bath
/ 720 Sqft

Warren
1 Bed
/ 1 Bath
/ 744 Sqft

Harlin 2
1 Bed
/ 1 Bath
/ 774 Sqft
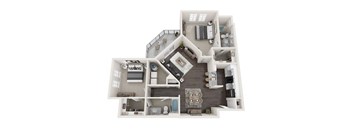
Callicot
2 Beds
/ 2 Baths
/ 1,224 Sqft

Nobel
1 Bed
/ 1 Bath
/ 839 Sqft

Winstead
2 Beds
/ 2 Baths
/ 1,079 Sqft
| Unit | Base rent | Availability | |
|---|---|---|---|
| 421-307 | $2,495 | Jan 14, 2027 |
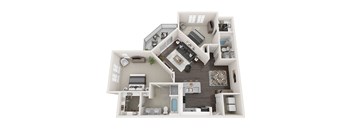
Collins
2 Beds
/ 2 Baths
/ 1,336 Sqft
| Unit | Base rent | Availability | |
|---|---|---|---|
| 420-208 | $2,995 - $3,095 | Dec 21 |

Harlin
1 Bed
/ 1 Bath
/ 620 Sqft
Check for available units
Contact us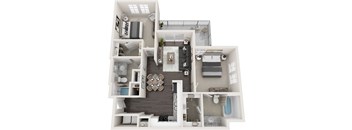
Beasley
2 Beds
/ 2 Baths
/ 1,014 Sqft
Check for available units
Contact us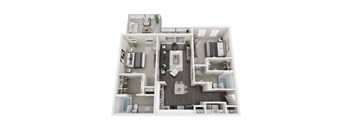
Harris
2 Beds
/ 2 Baths
/ 1,077 Sqft
Check for available units
Contact us
Armistead
3 Beds
/ 2 Baths
/ 1,827 Sqft
Check for available units
Contact usWhat makes this property special?
These apartments pair open layouts, soaring 9- to 12-foot ceilings, hardwood floors, and stainless
kitchens with islands. Residents also get in-home laundry, large closets, patios or balconies, and extras like air conditioning and extra storage. Community spaces include a saltwater pool, fitness studio, clubhouse, dog park, and attached or detached garages.
Show more
Show less
Policies
Application fees
$99
There may be additional unit-specific fees. Please select a unit and move-in date here.
The fees are estimates and actual amounts may vary. Pricing and availability are subject to change. For details, contact the property.
Rent specials
Act Now! Fall Savings on the Last 1 Bedrooms of the Year! Steps from The Factory, Minutes from Downtown Franklin and Cool Springs! Offers vary by floor plan.
Check detailsAmenities
Apartment amenities
- Washer/Dryer
- Wheelchair Access
- Window Coverings
- Hardwood Floors
- High Ceilings
- Large Closets
- Microwave
- Air Conditioner
- Cable Ready
- Carpeting
- Ceiling Fan
- Dishwasher
- Disposal
- Efficient Appliances
- Electronic Thermostat
- Gourmet Kitchen with Stainless Appliances
- Upgraded Modern Cabinetry*
- Espresso Cabinetry with Granite*
- Rustic Wood-like Flooring
- Soaring 9-12 Foot Ceilings
- Extended Patio/Balcony*
- Kitchen Islands**
- Full-Size Washer/Dryer Included
- Open Layout on All Floor Plans
- Ceramic Tile in Bathrooms
- Walk-in Closets
- Tan drapes provided for all balcony/patio doors
- Extra Storage
- Patio/Balcony
- Refrigerator
Community amenities
- Recreation Room
- Sundeck
- Off Street Parking
- On-Site Maintenance
- On-Site Management
- Package Receiving
- High Speed Internet
- BBQ/Picnic Area
- Business Center
- Clubhouse
- Less Than Than 1 Mile From Downtown Franklin and directly next door to The Factory at Franklin
- Saltwater Pool with Outdoor Lounge
- State-of-the-Art Fitness Studio
- Outdoor Fireplace with Lounge
- Social Lounge with WiFi
- Poolside Grilling Stations
- Dog Park
- Pet Spa
- Community Gardens
- Attached and Detached Garages
Building details
9 buildings in the community
218 apartments in the community
3 stories per building
Building constructed in 2013
Property description
The Everly at Historic Franklin offers elegant living in the heart of prestigious Franklin, just steps from vibrant Downtown. Choose from spacious one-, two-, and three-bedroom apartments and townhomes featuring wood-style plank floors, granite countertops, and chef-inspired kitchens, perfectly blending sophistication and comfort.
Enjoy resort-style amenities, including a sparkling pool and...
The Everly at Historic Franklin offers elegant living in the heart of prestigious Franklin, just steps from vibrant Downtown. Choose from spacious one-, two-, and three-bedroom apartments and townhomes featuring wood-style plank floors, granite countertops, and chef-inspired kitchens, perfectly blending sophistication and comfort.
Enjoy resort-style amenities, including a sparkling pool and 24-hour fitness center, while experiencing the charm and excitement of Downtown Franklin right outside your door. Discover timeless style and modern convenience at The Everly.
Neighborhood
From Main Fieldstone Farm Pool to Walgreens, this busy, practical neighborhood has handy shops, car services, and a wide mix of food options.
• Walgreens and CVS Pharmacy make daily errands and picking up prescriptions straightforward.
• Antique Store and More, White’s Mercantile, and The Cowboy Store give the area a mix of unique local flavor and everyday shopping.
• Main Fieldstone Farm Pool signals easy access to community spaces and recreation.
Loading...
Contact information
Property managed by:
The Connor Group, A Real Estate Investment Firm, LLC
Call leasing office:
(629) 260-3140
Property office hours:
Today
9:00AM-6:00PM
View all hours
- Monday 9:00AM-7:00PM
- Tuesday 9:00AM-6:00PM
- Wednesday 9:00AM-6:00PM
- Thursday 9:00AM-6:00PM
- Friday 9:00AM-6:00PM
- Saturday 9:00AM-5:00PM