Base rent $1,560 - $4,110
Beds 1-3 Beds
Baths 1-2.5

Dwell At McEwen

100 Reliance Dr, Franklin, TN

Schedule a tour

Select a date to start scheduling a tour.
Loading...

Floor plans

Updated 7 days ago
This listing displays base rent, which is the rent provided by the property and may not include recurring monthly fees and costs. Contact the property for more information. It does not include application fees, variable costs, and optional charges such as application fees, utility costs, pet charges, etc.
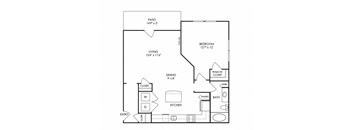
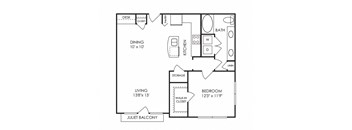
Dwell at McEwen - Franklin, TN - A1 Floor Plan
A1 to A3
1 Bed / 1 Bath / 682 Sqft
$1,790 - $2,145
Rent specials
Unit Base rent Availability
416 $1,790 - $2,105 Now
View
814 $1,815 - $2,145 Sep 28
View
Dwell at McEwen - Franklin, TN - A4 Floor Plan
A4 to A7
1 Bed / 1 Bath / 703 - 746 Sqft
$1,835 - $2,215
Rent specials
Unit Base rent Availability
3415 $1,865 - $2,180 Now
View
2307 $1,845 - $2,160 Now
View
Dwell at McEwen - Franklin, TN - A8 Floor Plan
A8
1 Bed / 1 Bath / 792 Sqft
$1,765 - $2,235
Rent specials
Unit Base rent Availability
1126 $1,920 - $2,235 Now
View
426 $1,905 - $2,220 Now
View
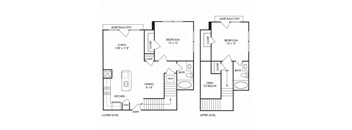
Dwell at McEwen - Franklin, TN - B1 Loft Floor Plan
B1 to B3
2 Beds / 2 Baths / 1,022 - 1,303 Sqft
$2,160 - $3,090
Rent specials
Unit Base rent Availability
339 $2,430 - $2,935 Now
View
1236 $2,430 - $2,935 Now
View
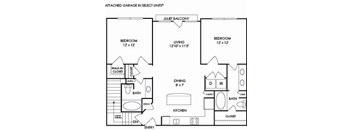
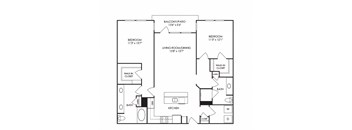
Dwell at McEwen - Franklin, TN - B4 Floor Plan
B4 to B8
2 Beds / 2 Baths / 1,051 Sqft
$2,125 - $2,975
Rent specials
Unit Base rent Availability
433 $2,385 - $2,890 Now
View
333 $2,385 - $2,855 Aug 31
View
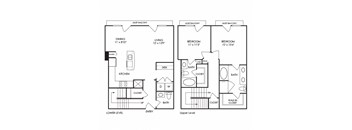
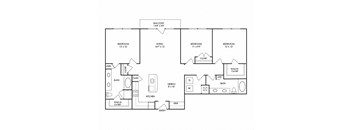
Dwell at McEwen - Franklin, TN - B12 Floor Plan
B12 to B14
2 Beds / 2.5 Baths / 1,321 Sqft
$2,255 - $3,335
Rent specials
Unit Base rent Availability
834 $2,505 - $3,245 Now
View
732 $2,595 - $3,335 Aug 28
View
Dwell at McEwen - Franklin, TN - C1 Floor Plan
C1 to C4
3 Beds / 2 Baths / 1,404 - 1,641 Sqft
$2,865 - $4,110
Rent specials
Unit Base rent Availability
1212 $2,865 - $3,635 Now
View
1022 $2,875 - $3,760 Sep 14
View
Dwell at McEwen - Franklin, TN - B9 Floor Plan
B9 to B10
2 Beds / 2 Baths / 1,101 Sqft
$2,355 - $2,860
Rent specials
Unit Base rent Availability
3202 $2,355 - $2,860 Aug 25
View
Dwell at McEwen - Franklin, TN - A9 Floor Plan
A9 to A10
1 Bed / 1 Bath / 909 Sqft
$1,560 - $1,975

Check for available units

Contact us

Dwell at McEwen - Franklin, TN - B11 Floor Plan
B11
2 Beds / 2 Baths / 1,238 Sqft
$2,040 - $2,450

Check for available units

Contact us

Policies

Application fees $50

There may be additional unit-specific fees. Please select a unit and move-in date here.

One-time pet fees $300

Monthly pet rent $25

Pet limit 2 allowed. Pet rent is per pet, per month. Pet fee is per pet.

View more
One-time pet fees $300

Monthly pet rent $25

Pet limit 2 allowed. Pet rent is per pet, per month. Pet fee is per pet. We do not allow Pit Bulls or any mix combination of this breed. Based on our community’s location, there may be other breed restrictions that we follow in accordance with laws and local ordinances.

View more

The fees are estimates and actual amounts may vary. Pricing and availability are subject to change. For details, contact the property.

Cost calculator

See initial one-time fees and calculate total monthly cost based on different lease options. 

View more
Rent specials

Receive Up to 1 Month Free Base Rent! Contact Leasing for Details. Offers vary by floor plan.

Check details

Amenities

Discover a quaint, walkable neighborhood at Dwell at McEwen Lofts + Apartments in Franklin, TN. Enjoy resort-style amenities including a saltwater swimming pool and outdoor lounge, business lounge and fully-equipped fitness center plus yoga / spin studio. Inside your home, modern features like high ceilings, granite countertops, luxury vinyl plank flooring and built-in desks create an elevated living experience tailored to your lifestyle. Resident Perks

Apartment amenities

  • 9-18' Ceilings
  • Air Conditioning
  • Built-in Desk
  • Built-in Shelving
  • Carpet in Bedrooms
  • Ceiling Fan in Bedrooms and Living Room
  • Double Vanity
  • Energy-efficient Stainless Steel Appliances
  • Extra Storage
  • French Door or Side-by-side Refrigerator
  • Full-sized Washer and Dryer
  • Granite or Marble Countertops in Bath
  • Granite or Quartz Countertops in Kitchen and Bath
  • Granite Countertops in Kitchen
  • 9-18' Ceilings
  • Kitchen Island
  • LED Lighting
  • Linen Closet
  • Loft-style Floor Plans
  • Luxury Vinyl Plank Flooring
  • Microwave
  • Open Layout
  • Pantry
  • Patio / Balcony
  • Programmable Smart Thermostat
  • Separate Soaking Tubs
  • Smart Light Switches
  • Smooth-top Range
  • Upgraded Apartments Available
  • Walk-in Closet

Community amenities

  • 24/7 Emergency Maintenance
  • 24/7 Fitness Center
  • 24/7 Package Storage
  • BBQ Grills
  • Billiards Table
  • Business Center
  • Carport
  • Clubhouse
  • Courtyard
  • Complimentary Coffee Bar
  • Detached Private Garage
  • Dining Nearby
  • Dog Park
  • Easy Highway Access
  • Free Weights
  • Green Community
  • On-site Maintenance Team
  • On-site Management Team
  • On-site Storage
  • Outdoor Lounge
  • Park Nearby
  • 24/7 Package Storage
  • Pet-friendly Community
  • Pet Spa
  • Reserved Parking
  • Resident Events
  • Saltwater Swimming Pool
  • Short Term Lease
  • Shopping Nearby
  • Spa
  • Sundeck
  • Yoga / Spin Studio

* Only available in select apartments

Experience modern apartment living redefined at Dwell at McEwen Lofts + Apartments in Franklin, TN. Designed for how you live, our pet-friendly community offers the perfect setting to relax, connect, and thrive. Enjoy peaceful mornings on your private patio, afternoons working from the business center, and evenings with friends around the outdoor firepit. Every detail at Dwell at McEwen reflects a neighborly atmosphere for a refined, yet relaxed community to make your home.

3D tours

Loading content, please wait...

Ratings and reviews

4.5 Fabulous
27 Reviews

What renters are saying

Residents at Dwell appreciate the excellent location with convenient access to shops, restaurants, and grocery stores, which are particularly useful during inclement weather. They commend the welcoming and helpful staff and maintenance team for their prompt and reliable service. The property is well-maintained, with updated amenities and a newly renovated clubhouse. The community atmosphere is positive, with friendly neighbors and a laid-back vibe. Many residents value the spacious apartment layouts and the overall sense of safety and cleanliness. The property offers good value for the rent, contributing to a satisfying living experience.

Parking 4.5
Amenities 4.5
Maintenance 4.5
Staff 5.0
Value 4.5
Location 5.0
Noise 4.0
Anonymous Verified Resident
Apr 23, 2026

Great location | Okay service | The towing service makes it very difficult to have friends over.

Roger Verified Resident
Feb 1, 2026

We love our apartment and the entire staff members are wonderful and very professional,

Anonymous Verified Resident
Aug 12, 2025

The staff and maintenance team here are genuinely wonderful, always friendly, responsive, and willing to go the extra mile to help residents. It really makes the community feel welcoming and well cared for. My only suggestion would be to invest in some major upgrades for the gym. While it’s functional, the equipment could definitely be refreshed and expanded to match the rest of the community’s high standards. Overall, a great place to live with amazing people supporting it!

Roger R. Verified Resident
Jun 12, 2025

Our experience living here at Dwell has been wonderful. The staff members are helpful, friendly and available. The maintenance crew is simply the BEST.

Anonymous Verified Resident
Apr 15, 2025

I have loved living here for the past year and look forward to moving into my new unit

Anonymous Verified Resident
Mar 14, 2025

A bit noisy. The above stairs neighbor must be 600 lbs because i think he's going to fall through the ceiling sometimes. Or he's hosting a line dance studio.


Building details

15 buildings in the community 370 apartments in the community 2 - 4 stories per building Building constructed in 2008

Property description

View Available Apartments. Easily browse Dwell at McEwen's one-, two- and three-bedroom lofts and apartments using the filters above. Find the perfect pet-friendly apartment home among the variety of layouts we offer to fit every lifestyle. Also check out the features of all our apartment homes to help you find your next apartment in Franklin. *Some apartment amenities listed are only available...

View Available Apartments. Easily browse Dwell at McEwen's one-, two- and three-bedroom lofts and apartments using the filters above. Find the perfect pet-friendly apartment home among the variety of layouts we offer to fit every lifestyle. Also check out the features of all our apartment homes to help you find your next apartment in Franklin. *Some apartment amenities listed are only available in select homes. ADA units are available for select floor plans. Select your desired floor plan and look for ADA listed under the Amenities of the available unit.

Neighborhood

Use the map to explore the neighborhood and see how it matches your interests.

100 Reliance Dr, Franklin, TN 37067
Loading content, please wait...
Loading...

Contact information

Property managed by: Simpson Property Group
Simpson Property Group Company

Call leasing office: (615) 709-6017

Property office hours:
Today 10:00AM-6:00PM
  • Monday 10:00AM-6:00PM
  • Tuesday 10:00AM-6:00PM
  • Wednesday 10:00AM-6:00PM
  • Thursday 10:00AM-6:00PM
  • Friday 10:00AM-6:00PM
  • Saturday 10:00AM-5:00PM


Frequently asked questions

When were prices and availability for this property last updated?

Prices and availability for this property were last updated 7 days ago.

What floorplans are available?

The following floorplans are available: 1-bedroom apartments from $1,765, 2-bedrooms apartments from $2,125 and 3-bedrooms apartments from $2,865.

What are the most popular nearby apartments?
What are the business hours?

The business hours are:

  • Monday 10:00AM-6:00PM
  • Tuesday 10:00AM-6:00PM
  • Wednesday 10:00AM-6:00PM
  • Thursday 10:00AM-6:00PM
  • Friday 10:00AM-6:00PM
  • Saturday 10:00AM-5:00PM