


Vintage Retreat Apartments
Schedule a tour
Floor plans
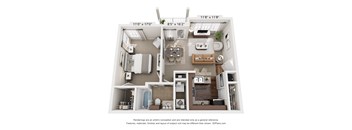
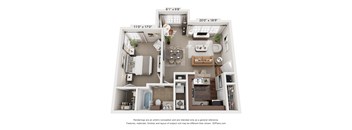
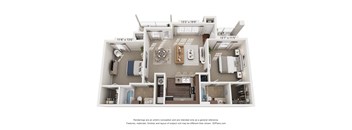
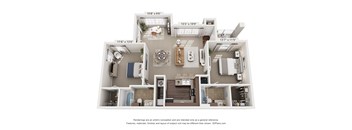
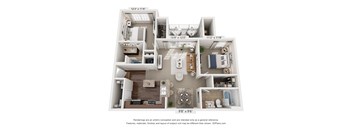
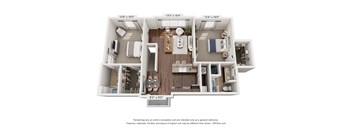
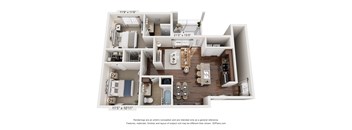
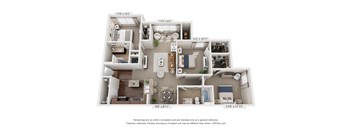
| Unit | Total monthly cost | Availability | |
|---|---|---|---|
| 5522 | $1,730 | Now |
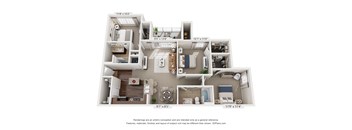
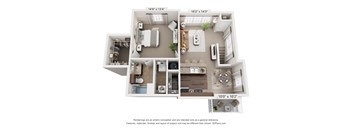
| Unit | Total monthly cost | Availability | |
|---|---|---|---|
| 5021 | $1,825 | Now |

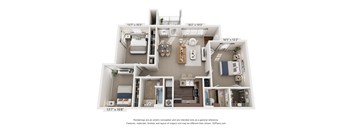
| Unit | Total monthly cost | Availability | |
|---|---|---|---|
| 1722 | $1,615 | Dec 14 |
| Unit | Total monthly cost | Availability | |
|---|---|---|---|
| 1624 | $1,945 | Dec 14 |

Check for available units
Contact us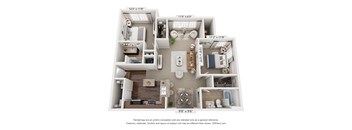
Check for available units
Contact us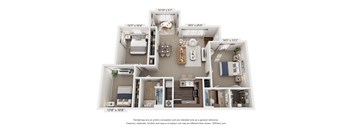
Check for available units
Contact usWhat makes this property special?
Policies
There may be additional unit-specific fees. Please select a unit and move-in date here.
Max weight 90 lb each. Pet limit 2 allowed. Breed Restrictions Apply. Contact Leasing Center for Details. We know pets are family, and we’re happy to welcome your four-legged companions! Our community welcomes up to two pets per apartment home, with a $350 pet fee per pet and $25 monthly pet rent per pet. We look forward to making you and your pets feel right at home. Pet Policy & Breed Restrictions RAM Partners maintains breed restrictions that prohibit Rottweilers, Dobermans, German Shepherds, Chows, Pit Bulls (including American Staffordshire Terriers and American Pit Bull Terriers), Huskies, Malamutes, Presa Canarios, Wolf Hybrids, and mixes of these breeds, as well as other breeds designated by Management. Please contact the leasing office for complete pet policies and restrictions.
View moreThe fees are estimates and actual amounts may vary. Pricing and availability are subject to change. For details, contact the property.
See initial one-time fees and calculate total monthly cost based on different lease options.
View moreOne-bedrooms as low as $1229 Two-bedrooms as low as $1399 Three-bedrooms as low as $1729 PLUS - 1 month free! Call us today for more information! Offers vary by floor plan.
Check detailsAmenities
Apartment amenities
- Fully Equipped Kitchens with Stainless Steel Appliances
- Hardwood-Inspired Plank Flooring*
- Microwave
- Ceramic Tile (Bathroom)
- Full-Size Washer and Dryer Included
- Garden Tubs*
- Large Walk-In Closets*
- Ceiling Fan
- Soaring 9' Ceilings
- Balconies/Patio with Storage Closets*
- Carriage Style Apartment Homes with Attached Garage Available
- Accessible Apartments Available
- Sunroom*
Community amenities
- Two Resort Style Saltwater Pools
- Outdoor Grilling Station
- Outdoor Lounge with TV and Fireplace
- Clubhouse
- 24-Hr Fitness Center
- 24-hr Executive Business Center with Computer Stations
- Billiards Room
- Pet Park
- Car Care Center
- Bike Storage Room
- 24-Hr Emergency Maintenance
- Garages and Storage Available
- Professionally Landscaped Grounds
- Resident Coffee Bar & Café
* Only available in select apartments
We prioritize your convenience with Renter Essentials that help you move in easily and live comfortably at Vintage Retreat Apartments.
- Flex rent payments
3D tours
Building details
Property description
Find the space that fits your lifestyle at Vintage Retreat Apartments, where thoughtfully designed floor plans combine comfort, style, and functionality. Our spacious one, two, and three-bedroom apartment homes feature open-concept layouts, fully equipped kitchens, generous storage, and inviting living areas designed to make everyday living more comfortable. Whether you’re looking for a cozy retreat or extra room to entertain, Vintage Retreat offers a variety of layouts to match your needs. Each apartment home is designed with modern conveniences and stylish finishes to help you feel right at home from the moment you walk in. Enjoy features that support both relaxation and productivity while living in a community that offers resort-style amenities and a convenient location near shopping, dining, parks, and entertainment. Explore our available floor plans today and discover why Vintage Retreat Apartments is the perfect place to call home. Selecting a lease term for Vintage Retreat Apartments that is less than 12 months may be subject to short term lease premiums that are not displayed in the online lease term selection/application process . Dimensions and square footage shown are approximate and pricing/availability is subject to change. Please contact leasing center for details.
Neighborhood
Contact information

- Monday 9:00AM-6:00PM
- Tuesday 9:00AM-6:00PM
- Wednesday 9:00AM-6:00PM
- Thursday 9:00AM-6:00PM
- Friday 9:00AM-6:00PM
- Saturday 10:00AM-5:00PM