&cropxunits=300&cropyunits=200&width=550&quality=80&height=450&mode=crop)
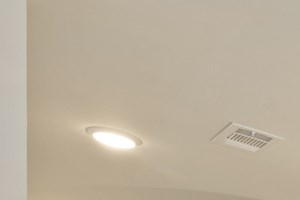&cropxunits=300&cropyunits=200&width=550&quality=80&height=450&mode=crop)
&cropxunits=300&cropyunits=200&width=550&quality=80&height=450&mode=crop "inside-bedroom-ashland-farms-ashland-city-tn")
&cropxunits=300&cropyunits=200&width=550&quality=80&height=450&mode=crop)

Base rent
$1,642 - $2,089
Beds
1-3 Beds
Baths
1-2
Ashland Farms
351 Bighorn St,
Ashland City, TN
Request a tour
Select a date to start scheduling a tour.
Loading...
Floor plans
Updated today
This listing displays base rent, which is the rent provided by the property and may not include recurring monthly fees and costs. Contact the property for more information.
It does not include application fees, variable costs, and optional charges such as application fees, utility costs, pet charges, etc.
&cropxunits=300&cropyunits=225&width=352&quality=90&height=130)
Maple
2 Beds
/ 2 Baths
/ 1,039 Sqft
&cropxunits=300&cropyunits=225&width=352&quality=90&height=130)
Oak
2 Beds
/ 2 Baths
/ 1,039 - 1,052 Sqft
&cropxunits=300&cropyunits=225&width=352&quality=90&height=130)
Pine
3 Beds
/ 2 Baths
/ 1,271 Sqft
&cropxunits=300&cropyunits=225&width=352&quality=90&height=130)
Ash
1 Bed
/ 1 Bath
/ 806 Sqft
Check for available units
Contact us&cropxunits=300&cropyunits=225&width=352&quality=90&height=130)
Birch
1 Bed
/ 1 Bath
/ 806 Sqft
Check for available units
Contact usPolicies
Security deposit
$200 - $1,889
There may be additional unit-specific fees. Please select a unit and move-in date here.
One-time pet fees
$350
Monthly pet rent
$20
Pet limit 2 allowed. Breed restrictions apply. We welcome your furry friends but breed restrictions do apply. Please contact us for details.
View moreThe fees are estimates and actual amounts may vary. Pricing and availability are subject to change. For details, contact the property.
Amenities
Explore everything our Ashland City apartments for rent have to offer! Becoming a valued resident at Ashland Farms means enjoying all of our excellent in-unit and community amenities, including outdoor fire pits, BBQ grilling stations, and a 24-hour fitness center. Luxury living awaits. Contact us today to learn more about our pet-friendly community.
Apartment amenities
- Ceiling Fans in Living room and Bedroom
- Coat Closet in select apartment homes
- Granite Countertops in Kitchen and Bath
- In-home Washer and Dryer
- Kitchen Island in select apartment homes
- Kitchen Pantry in select apartment homes
- Linen Closet in select apartment homes
- Plush Carpeting in Bedroom
- Private Patio or Balcony
- Stainless Steel Appliance Package
- Subway Tile Backsplash
- USB Outlets
- Walk-in Closets in select apartment homes
- White Shaker-style Cabinetry
- Window Coverings
- Wood-inspired Plank Flooring in Living Areas
Community amenities
- 24/7 Athletic Club with Cardio and Strength Training Equipment
- Business Center featuring Two Computers and Color Printer & Scanner
- Door-to-door Valet Trash and Recycling
- Fenced-in Dog Park with Agility Equipment
- Garages Available
- Outdoor Fire Pits & BBQ Grilling Stations
- Playground
- Resort-style Pool with Sundeck and Lounge Seating
- Social Room with Games, Ample Seating and HD TVs
- Stocked Lake
Building details
11 buildings in the community
240 apartments in the community
3 stories per building
Building constructed in 2021
Property description
Welcome to Ashland Farms, a brand new luxury apartment community nestled in the hills of beautiful Tennessee. With one, two, and three-bedroom apartments in Ashland City, we are sure to have a layout to suit your needs. Inside your new residence, you'll discover gourmet kitchens with subway tile backsplash and stainless steel appliance package, private patio or balcony, in-home washer & dryer,...
Welcome to Ashland Farms, a brand new luxury apartment community nestled in the hills of beautiful Tennessee. With one, two, and three-bedroom apartments in Ashland City, we are sure to have a layout to suit your needs. Inside your new residence, you'll discover gourmet kitchens with subway tile backsplash and stainless steel appliance package, private patio or balcony, in-home washer & dryer, and ceiling fans. Within our community, you'll have access to a plethora of relaxation spots, including our resort-style pool with sundeck and lounge seating, and outdoor fire pits with BBQ grilling stations. The possibilities are endless at Ashland Farms. Contact our leasing office today to learn more about our apartments in Ashland City!
Spacious interiors and modern features welcome you home! Our one, two, and three-bedroom apartments for rent in Ashland City, TN, are thoughtfully designed to suit your lifestyle! Each of our apartments offers you the convenience of a washer & dryer, USB outlets, private patio or balcony, and more. Choose the ideal layout for your needs and make yourself a home here at Ashland Farms. View our availability and apply today. Floorplans are artist's rendering. All dimensions are approximate. Actual products and specifications may vary in dimension or detail. Not all features are available in every rental home. Prices and availability are subject to change. SQFT listed is an approximate value for each unit. Please see a representative for details.
Spacious interiors and modern features welcome you home! Our one, two, and three-bedroom apartments for rent in Ashland City, TN, are thoughtfully designed to suit your lifestyle! Each of our apartments offers you the convenience of a washer & dryer, USB outlets, private patio or balcony, and more. Choose the ideal layout for your needs and make yourself a home here at Ashland Farms. View our availability and apply today. Floorplans are artist's rendering. All dimensions are approximate. Actual products and specifications may vary in dimension or detail. Not all features are available in every rental home. Prices and availability are subject to change. SQFT listed is an approximate value for each unit. Please see a representative for details.
Neighborhood
Use the map to explore the neighborhood and see how it matches your interests.
Loading...
Contact information
.png?crop=(0,0,300,111)&cropxunits=300&cropyunits=111&width=75&quality=90 "Willow Bridge Company Logo")
Call leasing office:
(844) 287-2407
Property office hours:
Today
9:00AM-6:00PM
View all hours
- Monday 9:00AM-6:00PM
- Tuesday 9:00AM-6:00PM
- Wednesday 9:00AM-6:00PM
- Thursday 9:00AM-6:00PM
- Friday 9:00AM-6:00PM
- Saturday 10:00AM-5:00PM