Base rent $1,095 - $2,496
Beds 1-3 Beds
Baths 1-2

The VUE At Catron

1410 Catron Blvd, Rapid City, SD

Floor plans

Updated 7 days ago
This listing displays base rent, which is the rent provided by the property and may not include recurring monthly fees and costs. Contact the property for more information. It does not include application fees, variable costs, and optional charges such as application fees, utility costs, pet charges, etc.
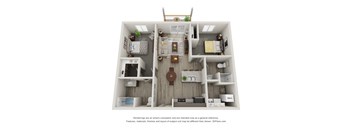
1 Bedroom 1 Bathroom Accessible
1 Bed / 1 Bath / 683 Sqft
$1,210 - $1,533
Unit Base rent Availability
1466-120 $1,210 - $1,533 Now
View
1330-109 $1,210 - $1,533 Now
View
2 Bedroom 2 Bathroom
2 Beds / 2 Baths / 909 Sqft
$1,623 - $2,229
Unit Base rent Availability
1466-319 $1,643 - $2,229 Now
View
1442-107 $1,623 - $2,209 Now
View
a 1 bedroom floor plan  395
2 Bedroom 2 Bathroom Accessible
2 Beds / 2 Baths / 909 Sqft
$1,399 - $2,224
Unit Base rent Availability
1466-123 $1,399 - $2,224 Now
View
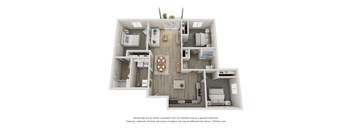
3 Bedroom 2 Bathroom
3 Beds / 2 Baths / 1,154 Sqft
$1,815 - $2,496
Unit Base rent Availability
1466-202 $1,815 - $2,496 Now
View
1330-202 $1,824 - $2,496 Jun 7
View
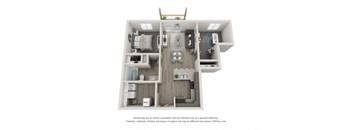
1 Bedroom 1 Bathroom
1 Bed / 1 Bath / 683 Sqft
$1,095 - $1,538
Unit Base rent Availability
1466-206 $1,201 - $1,518 Jun 13
View
1330-306 $1,219 - $1,528 Jul 7
View
1 Bedroom 1 Bathroom with Den
1 Bed / 1 Bath / 829 Sqft
$1,245 - $1,709

Check for available units

Contact us
a 1 bedroom floor plan  sierra  2100 sq ft
3 Bedroom 2 Bathroom Accessible
3 Beds / 2 Baths / 1,154 Sqft
$1,760

Check for available units

Contact us

Policies

Application fees $60

There may be additional unit-specific fees. Please select a unit and move-in date here.

One-time pet fees $300

Security pet deposit $200

Monthly pet rent $35

Pet limit 2 allowed. Our homes have a 2 pet limit. Pet deposit and fees are starting points and are subject to adjustment. Call us today and press option 1 to learn more about our pet policies and fees.

View more
One-time pet fees $300

Security pet deposit $200

Monthly pet rent $35

Pet limit 2 allowed. Our homes have a 2 pet limit. Pet deposit and fees are starting points and are subject to adjustment. Call us today and press option 1 to learn more about our pet policies and fees.

View more

Pets allowed.

View more

The fees are estimates and actual amounts may vary. Pricing and availability are subject to change. For details, contact the property.


Amenities

Apartment amenities

  • Scenic Mountain Views
  • Private Patios & Balconies
  • Large and Walk In Closets
  • Electronic Thermostat
  • Efficient Appliances
  • Central Air
  • Dishwasher
  • Microwave
  • Refrigerator
  • In-Unit Washer/Dryer
  • Cable Ready
  • Wheelchair Access
  • Window Coverings
  • Carpeting

Community amenities

  • Clubhouse
  • Community Room with Shuffleboard
  • Outdoor Resort-Style Pool
  • Pool Deck with Fire Pit
  • Outdoor Table Seating
  • Playground
  • Dog Park
  • 24/7 Fitness Center
  • Off Street Parking
  • Covered Parking (for an additional fee)
  • Elevator
  • Wifi in clubhouse
  • Controlled Access
  • Package Receiving
  • On-Site Management
  • On-Site Maintenance

Services

We prioritize your convenience with Renter Essentials that help you move in easily and live comfortably at The VUE At Catron.

  • Flex rent payments
  • Renters insurance

Ratings and reviews

4.5 Fabulous
7 Reviews

What renters are saying

Renters appreciate the amazing and comfortable apartments, particularly praising the great views offered by the property. The location is highly valued, and residents have had positive experiences with the staff, highlighting their helpfulness and the smooth living experience. Many look forward to extending their stay, indicating overall satisfaction with the living conditions.

Parking 3.5
Amenities 4.5
Maintenance 5.0
Staff 4.5
Value 4.5
Location 5.0
Noise 4.0
Galen C. Verified Resident
Nov 13, 2025

Very nice place to live. Close to places to go see and shopping.

Candy P. Verified Resident
Aug 1, 2025

Great place to live, very convenient- so close to work and close to shopping areas and to church. GREAT staff!!! Thanks....

Anonymous Verified Resident
Aug 13, 2024

Amazing, comfortable apartments with a great view and great location.

stephen r. Verified Resident
Apr 4, 2024

stephen red owl i have been here 2 years and had no problems the staff is great i am looking forward to another year here

Anonymous Verified Resident
Apr 1, 2024

I like living her me i just wish the rent would go down just a bit.

Anonymous Verified Resident
Apr 18, 2023

It’s good but the rent could go down just a little to make it affordable


Building details

3 buildings in the community 168 apartments in the community 3 stories per building Building constructed in 2022

Neighborhood

Use the map to explore the neighborhood and see how it matches your interests.

1410 Catron Blvd, Rapid City, SD 57701
Loading content, please wait...
Loading...

Contact information

Property managed by: Lloyd Companies

Call leasing office: (605) 570-5136

Property office hours:
Today 9:30AM-5:30PM
  • Monday 9:30AM-5:30PM
  • Tuesday 9:30AM-5:30PM
  • Wednesday 9:30AM-5:30PM
  • Thursday 9:30AM-5:30PM
  • Friday 9:00AM-3:00PM

Available by appointment on Saturday and Sunday. Contact us today to speak with a leasing agent.


Explore popular searches
By lifestyle & amenities


Frequently asked questions

When were prices and availability for this property last updated?

Prices and availability for this property were last updated 7 days ago.

What floorplans are available?

The following floorplans are available: 1-bedroom apartments from $1,095, 2-bedrooms apartments from $1,399 and 3-bedrooms apartments from $1,815.

What are the most popular nearby apartments?

The most popular nearby apartments are: The VUE At Catron, The Altitude Villas, The Altitude 2 and Sedona Flats.

What neighborhood is The VUE at Catron in?

The VUE at Catron is located in the Tower Ridge neighborhood.

What are the business hours?

The business hours are:

  • Monday 9:30AM-5:30PM
  • Tuesday 9:30AM-5:30PM
  • Wednesday 9:30AM-5:30PM
  • Thursday 9:30AM-5:30PM
  • Friday 9:00AM-3:00PM