Base rent $1,015 - $2,842
Beds Studio-3 Beds
Baths 1-2.5

Shepherd Hills Commons I

2109 East Anamosa Street, Rapid City, SD

Schedule a tour

Select a date to start scheduling a tour.
Loading...

Floor plans

Updated today
This listing displays base rent, which is the rent provided by the property and may not include recurring monthly fees and costs. Contact the property for more information. It does not include application fees, variable costs, and optional charges such as application fees, utility costs, pet charges, etc.
1 bedroom floorplan
Apartment Style 1 Bedroom 1 Bathroom
1 Bed / 1 Bath / 605 Sqft
$1,265 - $1,846
Unit Base rent Availability
2307-314 $1,265 - $1,846 Now
View
Apartment Style 2 Bedroom 2 Bathroom Accessible
2 Beds / 2 Baths / 900 Sqft
$1,465 - $2,107
Unit Base rent Availability
2307-104 $1,465 - $2,107 Now
View
2307-204 $1,465 - $2,107 Now
View
Apartment Style 3 Bedroom 2 Bathroom
3 Beds / 2 Baths / 1,244 Sqft
$1,715 - $2,432
Unit Base rent Availability
2451-201 $1,715 - $2,432 Now
View
2307-201 $1,715 - $2,432 Now
View
Apartment Style Studio
Studio / 1 Bath / 465 Sqft
$1,015 - $1,557
Unit Base rent Availability
2451-310 $1,065 - $1,557 Nov 20
View
2451-110 $1,015 - $1,493 Jan 12, 2027
View
Flat Style 1 Bedroom 1 Bathroom Lower Level
1 Bed / 1 Bath / 595 Sqft
$1,245 - $1,820
Unit Base rent Availability
292-03 $1,245 - $1,820 Nov 30
View
Flat Style 1 Bedroom 1 Bathroom Upper Level
1 Bed / 1 Bath / 631 Sqft
$1,245 - $1,807
Unit Base rent Availability
284-04 $1,245 - $1,807 Dec 2
View
Apartment Style 2 Bedroom 2 Bathroom
2 Beds / 2 Baths / 900 Sqft
$1,465 - $2,138
Unit Base rent Availability
2307-308 $1,515 - $2,130 Nov 20
View
2307-307 $1,515 - $2,138 Nov 27
View
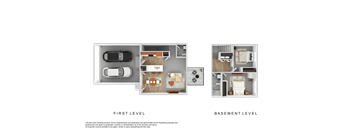
a floor plan of a basement level of a house
Townhome Style 2 Bedroom 1.5 Bathroom W/Garage - Deck & Walkout Patio
2 Beds / 1.5 Baths / 1,036 Sqft
$1,715 - $2,441
Unit Base rent Availability
254-05 $1,715 - $2,441 Nov 12
View
two dimensional rendering of 2 bedroom floor plans with first level and basement
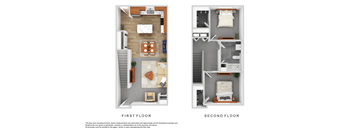
Flat Style 2 Bedroom 1.5 Bathroom
2 Beds / 1.5 Baths / 1,054 Sqft
$1,515 - $2,138
Unit Base rent Availability
276-02 $1,515 - $2,138 Feb 1, 2027
View
276-05 $1,515 - $2,138 Feb 1, 2027
View
A floor plan of a two-story apartment with labeled first and second floors.
Flat Style 2 Bed 1 Bath
2 Beds / 1 Bath / 1,080 Sqft
$1,515 - $2,163
Unit Base rent Availability
292-06 $1,515 - $2,163 Nov 7
View
292-10 $1,515 - $2,130 Dec 12
View
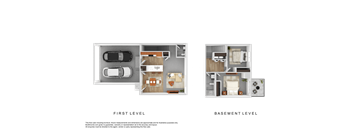
A floor plan shows a first level with a garage and a basement level with a laundry room.
Townhome Style 2 Bed 1.5 Bath W/Garage & Walkout Patio
2 Beds / 1.5 Baths / 1,036 Sqft
$1,715 - $2,441
Unit Base rent Availability
282-02 $1,715 - $2,441 Nov 12
View
298-04 $1,715 - $2,441 Nov 12
View
Apartment Style 1 Bedroom 1 Bathroom Accessible
1 Bed / 1 Bath / 650 Sqft
$2,345 - $2,842

Check for available units

Contact us

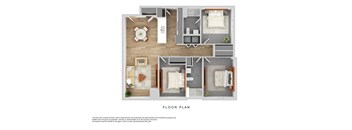
A floor plan of a small apartment with a kitchen, living room, and bathroom.
Flat Style 1 Bedroom 1 Bathroom Accessible
1 Bed / 1 Bath / 595 Sqft
$1,245 - $1,813

Check for available units

Contact us
a 3d rendering of a residential floor plan and a first level of a house
Townhome Style 2 Bedroom 1.5 Bathroom W/Garage & Deck
2 Beds / 1.5 Baths / 1,036 Sqft
$1,695 - $2,420

Check for available units

Contact us
a rendering of the first and second floor of a house
Flat Style 2 Bedroom 2 Bathroom
2 Beds / 2 Baths / 1,080 Sqft
$1,515 - $2,184

Check for available units

Contact us
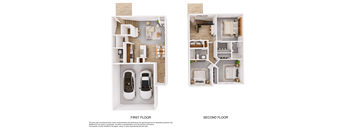
Townhome Style 3 Bedroom 2.5 Bathroom w/Garage
3 Beds / 2.5 Baths / 1,322 Sqft
$1,915 - $2,682

Check for available units

Contact us

What makes this property special?

These apartments include in-home washers and dryer hookups, air conditioning, a dishwasher, and efficient appliances. Community spaces add a pool, fitness center with free weights, clubhouse, and barbecue area. Elevator access, garage parking, and on-site maintenance round out the property.

Policies

Security deposit $600

Application fees $60

There may be additional unit-specific fees. Please select a unit and move-in date here.

One-time pet fees $300

Security pet deposit $200

Monthly pet rent $35

Pet limit 2 allowed. Our homes have a 2 pet limit. Pet deposit and fees are starting points and are subject to adjustment. Call us today and press option 1 to learn more about our pet policies and fees.

View more
One-time pet fees $300

Security pet deposit $200

Monthly pet rent $35

Pet limit 2 allowed. Our homes have a 2 pet limit. Pet deposit and fees are starting points and are subject to adjustment. Call us today and press option 1 to learn more about our pet policies and fees.

View more

Pets allowed.

View more

The fees are estimates and actual amounts may vary. Pricing and availability are subject to change. For details, contact the property.


Amenities

Apartment amenities

  • Patio/Balcony
  • View
  • Air Conditioner
  • Security Alarm
  • Extra Storage
  • Wheelchair Access
  • Window Coverings
  • Washer/Dryer
  • W/D Hookup
  • Refrigerator
  • Microwave
  • Handrails
  • Efficient Appliances
  • Electronic Thermostat
  • Ceiling Fan
  • Dishwasher
  • Cable Ready
  • Carpeting

Community amenities

  • Pool
  • Fitness Center
  • Clubhouse
  • BBQ/Picnic Area
  • Garage
  • Elevator
  • Free Weights
  • Availability 24 Hours
  • High Speed Internet
  • Short Term Lease
  • On-Site Maintenance
  • Off Street Parking

Services

We prioritize your convenience with Renter Essentials that help you move in easily and live comfortably at Shepherd Hills Commons I.

  • Flex rent payments
  • Renters insurance

Ratings and reviews

3.5 Very good
4 Reviews
Parking 3.0
Amenities 3.0
Maintenance 3.5
Staff 4.0
Value 3.0
Location 4.0
Noise 3.0
Marilyn P. Verified Resident
May 1, 2025

Bedroom window repair on hold until builder makes repairs

Krystine S. Verified Resident
Mar 1, 2025

Really just wish there were stairs or something to leave the back porch. And you can definitely tell these town homes were just thrown together quickly

Mayda P. Verified Resident
Feb 3, 2025

I’m so happy I found a really nice place to live. I know I will be happy here ??

Anonymous Verified Resident
Sep 28, 2024

I dont like taking trash myself Uncertain about water billing


Building details

19 buildings in the community 343 apartments in the community 1 - 3 stories per building Building constructed in 2027

Neighborhood

A bustling south-side area with a strong retail and entertainment vibe, shaped by lots of shopping choices and a handful of local parks, with Scheels and Memorial Park. • Scheels and Cabela's make it clear this part of town is big on shopping and all the foot traffic that comes with it. • Outdoor options are easy to find, with Memorial Park and Hanson-Larsen Memorial Park giving you plenty of green space. • Firehouse Brewing Company signals a lively food-and-drink scene woven through the neighb
2109 East Anamosa Street, Rapid City, SD 57703
Loading content, please wait...
Loading...

Contact information

Property managed by: Lloyd Companies
Lloyd Companies Company

Call leasing office: (605) 600-2754

Property office hours:
Today 9:00AM-5:00PM
  • Monday 9:00AM-5:00PM
  • Tuesday 9:00AM-5:00PM
  • Wednesday 9:00AM-5:00PM
  • Thursday 9:00AM-5:00PM
  • Friday 9:00AM-5:00PM

Available by appointment on Saturday and Sunday. Contact us today to speak with a leasing agent.


Frequently asked questions

When were prices and availability for this property last updated?

Prices and availability for this property were last updated Today.

What floorplans are available?

The following floorplans are available: studio apartments from $1,015, 1-bedroom apartments from $1,245, 2-bedrooms apartments from $1,465 and 3-bedrooms apartments from $1,715.

What are the most popular nearby apartments?

The most popular nearby apartments are: Shepherd Hills Commons I, The Union, Buffalo Run and KC Lofts.

What neighborhood is Shepherd Hills Commons I in?

Shepherd Hills Commons I is located in the Menard neighborhood.

What are the business hours?

The business hours are:

  • Monday 9:00AM-5:00PM
  • Tuesday 9:00AM-5:00PM
  • Wednesday 9:00AM-5:00PM
  • Thursday 9:00AM-5:00PM
  • Friday 9:00AM-5:00PM