


Alps Park Apartments
Floor plans

Check for available units
Contact us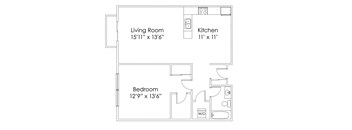
Check for available units
Contact us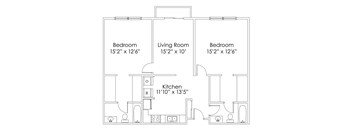
Check for available units
Contact us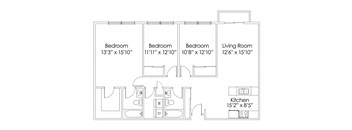
Check for available units
Contact usPolicies
Pets allowed. We offer pet-friendly living. Please view our pet policy to learn more.Cats allowed.Dogs allowed.This list is not exhaustive, and any hybrid or mixed breed that includes part of these breeds may also be restricted. Unacceptable breeds include, but are not limited to, German Shepherds, Rottweilers, Presa Canarios, Akitas, Staffordshire Terriers, American Bulldogs, Karelian Bear Dogs, Pit Bulls, Chow Chows, Dobermans, Mastiffs, and Malamutes.
View moreThe fees are estimates and actual amounts may vary. Pricing and availability are subject to change. For details, contact the property.
Amenities
Apartment amenities
- Ceiling Fans
- Central Air Conditioning
- Ceramic Tile Floors
- Dishwasher
- Disposal
- In-Unit Washer & Dryer
- Large Closets
- Microwave
- Patio or Balcony
- Range
- Refrigerator
- Spacious Floor Plans
Community amenities
- Community Room
- Controlled Entry System
- Dog Park
- Elevator
- Fitness Room
- Game Room
- Underground Parking Garage
- On-Site Management
- Sauna
We prioritize your convenience with Renter Essentials that help you move in easily and live comfortably at Alps Park Apartments.
- Flex rent payments
Building details
Property description
Don't see your perfect home available? Contact us today to be added to our waitlist. Floor plans are provided for illustration purposes and may not be an exact representation of the actual unit. Square footages, layouts and finishes may be slightly different than shown.
Neighborhood
Use the map to explore the neighborhood and see how it matches your interests.
Contact information

- Monday 1:00PM-6:00PM
- Tuesday 9:00AM-4:30PM
- Wednesday 9:00AM-4:30PM
- Thursday 9:00AM-4:30PM
- Friday 9:00AM-4:30PM