


Total monthly cost
$1,425 - $3,742
Beds
Studio-3 Beds
Baths
1-2
The Village At Carnes Crossroads
2601 N. Main Street,
Summerville, SC
Schedule a tour
Select a date to start scheduling a tour.
Loading...
Floor plans
Updated today

A4
1 Bed
/ 1 Bath
/ 832 Sqft
.jpg?width=352&quality=90&height=130 "B1")
B1
2 Beds
/ 2 Baths
/ 1,125 Sqft
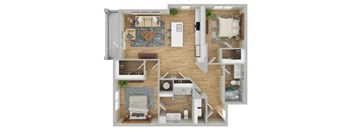
B2
2 Beds
/ 2 Baths
/ 1,158 Sqft

C1
3 Beds
/ 2 Baths
/ 1,281 Sqft

S1
Studio
/ 1 Bath
/ 587 Sqft
| Unit | Total monthly cost | Availability | |
|---|---|---|---|
| 1305 | $1,510 - $2,382 | Oct 31 | |
| 3111 | $1,500 - $2,367 | Nov 11 |

A1
1 Bed
/ 1 Bath
/ 739 Sqft

A3
1 Bed
/ 1 Bath
/ 790 Sqft
Policies
One-time pet fees
$400
Monthly pet rent
$20
Pet limit 2 allowed. The second pet fee is reduced to $250 if applicable. Rottweilers, Chows, Dobermans, Akitas, American Staffordshire Terriers, Pit Bulls, and mixes of these breeds.
View moreThe fees are estimates and actual amounts may vary. Pricing and availability are subject to change. For details, contact the property.
Cost calculator
See initial one-time fees and calculate total monthly cost based on different lease options.
View more
Rent specials
TWO MONTHS FREE when you sign a 12-15 month lease and move in by 10/31/26! Offers vary by floor plan.
Check detailsAmenities
Apartment amenities
- 1,2, & 3 Bedroom Apartment Homes
- Stainless Steel Appliances
- Custom Dual-Tone Cabinetry
- Quartz Countertops
- Freestanding Islands*
- Mud Room Space w/ Coat Hooks*
- Large Walk-In Showers & Soaking Tubs*
- Lighted Mirrors in Bathrooms
- Dual Sink Vanities*
- Luxury Vinyl Plank Flooring Throughout
- Full-Size Washer & Dryer
- Balconies*
- Wrap Around Porch*
Community amenities
- Resort-Style Pool
- State-of-the-Art Fitness Center w/ HIIT Room & Peloton Bikes
- Golf Simulator
- Games Lawn
- Keep the Game Going – Pickleball Courts with Night Lighting
- Infrared Saunas
- Pool Table in Resident Lounge
- Co-working & Private Conference Spaces
- Outdoor Grilling Spaces
- Small & Large Dog Park
- Dog Wash & Grooming Stations
- EV Charging Kiosks
- Retail Onsite including Nail Salon, Vet, Eye Doctor, & F&B w/ Outdoor Dining Patio
- Access Controlled Buildings
* Only available in select apartments
Luxury Summerville Apartments for Rent
Life at The Village at Carnes Crossroads goes well beyond four walls. Residents enjoy a resort-style saltwater pool, a state-of-the-art fitness center complete with two infrared saunas, and a pickleball court for staying active. Pet owners will love the dedicated pet spa and pet park, while every home features premium finishes like quartz countertops, stainless steel appliances, and hardwood-style flooring. With in-unit laundry, a private patio or balcony, and onsite retail including a nail salon, veterinary clinic, eye doctor, and TLJ Bakery, residents seeking luxury apartments in Summerville can truly be proud of will find everything they need right here at The Village at Carnes Crossroads.
Building details
10 buildings in the community
306 apartments in the community
2 - 4 stories per building
Building constructed in 2026
Property description
The Village at Carnes Crossroads is Summerville's newest luxury apartment community, offering an exceptional lifestyle in the heart of the Carnes Crossroads master-planned neighborhood. Choose from studio, one, two, and three bedroom apartments designed with modern interiors featuring quartz countertops, stainless steel appliances, and hardwood-style flooring. Beyond your front door, resort-style...
The Village at Carnes Crossroads is Summerville's newest luxury apartment community, offering an exceptional lifestyle in the heart of the Carnes Crossroads master-planned neighborhood. Choose from studio, one, two, and three bedroom apartments designed with modern interiors featuring quartz countertops, stainless steel appliances, and hardwood-style flooring. Beyond your front door, resort-style amenities await — including a saltwater pool, a fitness center with two infrared saunas, a pickleball court, and a pet spa and park. With onsite retail like a nail salon, veterinary clinic, eye doctor, and TLJ Bakery, everything you need is right where you live. Come experience why The Village at Carnes Crossroads is the premier choice for Summerville, SC apartments for rent.
The Village at Carnes Crossroads utilizes Get100, a fraud prevention system in partnership with CLEAR® to screen all rental applications. This includes digital identity verification and AI-powered technology to authenticate supporting documents. Submitting a rental application or any documents-such as pay stubs, bank statements, identification, or other personal records-on behalf of another person without legal authorization constitutes a violation of state and federal law. We actively cooperate with local, state, and federal authorities to report and prosecute all instances of identity fraud. Studio to 3 Bedroom Summerville Apartments Whether you are searching for studio, 1-, 2- or 3-bedroom apartments in Summerville, The Village at Carnes Crossroads has a floor plan tailored to your lifestyle. Every apartment home is thoughtfully designed with open layouts, in-unit laundry, a private patio or balcony, quartz countertops, and hardwood-style flooring. With sizes ranging from efficient studio plans to expansive three-bedroom layouts, you can find exactly the right fit at a price point that works for you. Browse available floor plans and check real-time availability to take the first step toward your new home.
The Village at Carnes Crossroads utilizes Get100, a fraud prevention system in partnership with CLEAR® to screen all rental applications. This includes digital identity verification and AI-powered technology to authenticate supporting documents. Submitting a rental application or any documents-such as pay stubs, bank statements, identification, or other personal records-on behalf of another person without legal authorization constitutes a violation of state and federal law. We actively cooperate with local, state, and federal authorities to report and prosecute all instances of identity fraud. Studio to 3 Bedroom Summerville Apartments Whether you are searching for studio, 1-, 2- or 3-bedroom apartments in Summerville, The Village at Carnes Crossroads has a floor plan tailored to your lifestyle. Every apartment home is thoughtfully designed with open layouts, in-unit laundry, a private patio or balcony, quartz countertops, and hardwood-style flooring. With sizes ranging from efficient studio plans to expansive three-bedroom layouts, you can find exactly the right fit at a price point that works for you. Browse available floor plans and check real-time availability to take the first step toward your new home.
Neighborhood
Use the map to explore the neighborhood and see how it matches your interests.
Loading...
Contact information
.png?crop=(0,0,300,121)&cropxunits=300&cropyunits=121&width=75&quality=90)
Call leasing office:
8335709278
Property office hours:
Today
10:00AM-5:00PM
View all hours
- Monday 9:00AM-6:00PM
- Tuesday 9:00AM-6:00PM
- Wednesday 9:00AM-6:00PM
- Thursday 9:00AM-6:00PM
- Friday 9:00AM-6:00PM
- Saturday 10:00AM-5:00PM