


.png?width=420&quality=80&height=343&mode=crop)

The Scottie
Schedule a tour
Floor plans




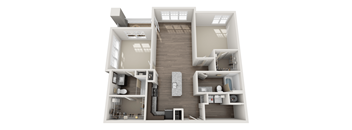
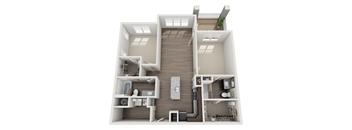
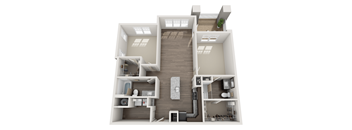
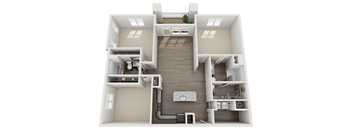
Policies
There may be additional unit-specific fees. Please select a unit and move-in date here.
Pets allowed. Home just wouldn’t be the same without your pets. Your furry friends will love our spacious floor plans and amenities just as much as you will. Nearby, a boardwalk path around the wetlands and the charming streets of our North Charleston neighborhood will make for great adventures. There is a non-refundable pet fee of $400 and a monthly pet rent of $20 per pet. We want to ensure everyone’s pets feel safe and at home in our community. Our leasing team can provide additional details on policies like breed restrictions.Cats allowed.Dogs allowed.
View moreThe fees are estimates and actual amounts may vary. Pricing and availability are subject to change. For details, contact the property.
Amenities
Apartment amenities
- 9-Foot Ceilings
- 10-Foot Ceilings on Top Floors
- Elevators in Select Buildings
- Energy Star® GE Stainless-Steel Appliances
- Energy Star® GE Side-by-Side Washer & Dryer in Every Unit
- Granite Countertops
- Kevo® Bluetooth Keyless Entry
- Large Walk-In Closets
- Master-Planned Community With Tree Sanctuary
- Nest® Thermostats
- Screened-In Porch in Select Units
- Shaker-Style, Espresso-Finish Cabinets
- Subway Tile Backsplash
- USB Charging Stations
- Wetland Views
- Wide Plank Flooring
Community amenities
- Resort-Style Pool
- Two-Story Clubhouse with Resident Lounge & Event Space
- State-of-the-Art Fitness Center With Cross Training Equipment
- Business Center & Work-From-Home Spaces
- Boardwalk Through Wetlands
- Gas Grills
- Access to Scenic Nature Trails
- Outdoor TV Entertainment Area
- Pet Friendly Community
- Screened Porches in Select Units
- Smart Home Technology
- 24/7 Package Pickup Lockers
- Smoke Free Community
- Flexible rental payment options via our Partnership with Flex
- Pet Park
- Pet Spa
We prioritize your convenience with Renter Essentials that help you move in easily and live comfortably at The Scottie.
- Flex rent payments
Building details
Property description
Our residences all have an open-concept footprint. You’ll find light-filled interiors, considered finishes, and smart features woven into the details. Wide-plank flooring, lofty ceilings, and designer lighting bring character to the space. Whether you choose a one-, two-, or three-bedroom floor plan, the rest comes naturally over time: the furniture you love, the routines you create, and the people who fill your life. Our goal is to help you plan your budget with ease, enhancing your rental home experience. Prices shown are base rent. To help budget your monthly fixed costs, add your base rent to the Essentials and any Personalized Add-Ons you will be selecting from the list of potential fees which can be found at the bottom of the page.
Neighborhood
Use the map to explore the neighborhood and see how it matches your interests.
Contact information

- Monday-Friday 9:00AM-6:00PM
- Saturday 10:00AM-5:00PM