


Base rent
$1,159 - $1,639
Beds
Studio-3 Beds
Baths
2
Peachtree Village
1303 Peak View Drive,
Boiling Springs, SC
Schedule a tour
Select a date to start scheduling a tour.
Loading...
Floor plans
Updated today
This listing displays base rent, which is the rent provided by the property and may not include recurring monthly fees and costs. Contact the property for more information.
It does not include application fees, variable costs, and optional charges such as application fees, utility costs, pet charges, etc.

Aspen | Affordable
Studio
/ 698 Sqft
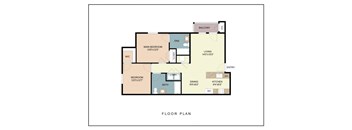
Hickory | Affordable
2 Beds
/ 2 Baths
/ 1,038 Sqft
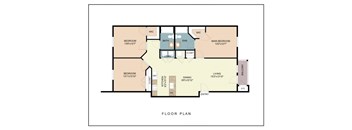
Laurel | Affordable
3 Beds
/ 2 Baths
/ 1,373 Sqft
Aspen
1 Bed
/ 1 Bath
/ 698 Sqft
Hickory
2 Beds
/ 2 Baths
/ 1,038 Sqft
| Unit | Base rent | Availability | |
|---|---|---|---|
| 1408-106 | $1,474 | Nov 26 |
Laurel
3 Beds
/ 2 Baths
/ 1,373 Sqft
Check for available units
Contact usWhat makes this property special?
These apartments pair stainless steel appliances, granite countertops, white shaker cabinetry, and
a subway tile backsplash with wood-style floors, plush bedroom carpeting, and a full-size washer and dryer. Soaring ceilings, oversized windows, and a private patio or balcony bring in more light and fresh air. Outside, residents have a clubhouse, pool, fitness center, grilling areas, bike storage, and a leash free pet park.
Show more
Show less
Policies
Security deposit
$250
There may be additional unit-specific fees. Please select a unit and move-in date here.
Cats allowed.Dogs allowed.
View moreThe fees are estimates and actual amounts may vary. Pricing and availability are subject to change. For details, contact the property.
Rent specials
MOVE IN BY THANKSGIVING & GET 50% OFF* DECEMBER RENT! *Restrictions apply. Must move in by November 26, 2026. Contact the leasing team for details. Offers vary by floor plan.
Check detailsAmenities
Apartment amenities
- Spacious one-, two- and three-bedroom Apartment Homes
- Stainless Steel Energy Efficient Appliances
- Granite Countertops
- White Shaker Cabinetry in Kitchen and Bathrooms
- Oversized Picture Windows with Allow for extra Natural Light
- Soaring 9-ft Ceilings
- Private Patio or Balcony
- Oversized Walk-in Closets for Easy Organization
- Wood-Style Flooring in Living Areas
- Plush Carpeting In Bedrooms
- Subway Tile Backsplash*
- Ceiling Fans in Living and Bedrooms
- Move-in Cable Ready
- Electronic Thermostat
- Laundry room with Full-size Washer and Dryer
- Premium Lighting and Finish Package
- Courtyard and Wooded Views
Community amenities
- Resident Clubhouse with Fireplace and Entertainment Areas
- 24-Hour Fitness Center with Cardio and Free Weight Equipment
- Resort-Style Swimming Pool with in-water Tanning Ledge
- Pool-side Sundeck with Cabana Seating
- Business Center
- Garages Available
- Outdoor Grilling Stations
- Bike Racks/Bicycle Storage
- Leash free pet park
- Package Receiving
- On-Site Trash Pick Up
- Outdoor Veranda with Entertainment and Picnic Areas
- On-site Maintenance
Building details
12 buildings in the community
252 apartments in the community
3 stories per building
Building constructed in 2021
Property description
Floorplans are artist's rendering. All dimensions are approximate. Actual products and specifications may vary in dimension or detail. Not all features are available in every rental home. Prices and availability are subject to change. SQFT listed is an approximate value for each unit. Please see a representative for details.
Neighborhood
A practical north-side area built around everyday convenience, with places like Target and Boiling Springs Pharmacy.
• Target and Walgreens make errands and shopping straightforward.
• Health care is covered, with options like Prisma Health - Boiling Springs and North Springs Dental Care in the mix.
• For working out or catching a local game, Anytime Fitness and BSHS Baseball Field keep things active.
Loading...
Contact information

Call leasing office:
(864) 372-1889
Property office hours:
Today
9:00AM-6:00PM
View all hours
- Monday 9:00AM-6:00PM
- Tuesday 9:00AM-6:00PM
- Wednesday 9:00AM-6:00PM
- Thursday 9:00AM-6:00PM
- Friday 9:00AM-6:00PM
- Saturday 10:00AM-5:00PM