Base rent $1,685 - $2,540
Beds 1-3 Beds
Baths 1-2

Allison Summit

398 Stacy Allison Way, Woodburn, OR

Request a tour

Select a date to start scheduling a tour.
Loading...

Floor plans

Updated 5 days ago
This listing displays base rent, which is the rent provided by the property and may not include recurring monthly fees and costs. Contact the property for more information. It does not include application fees, variable costs, and optional charges such as application fees, utility costs, pet charges, etc.
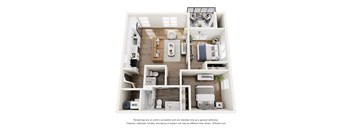
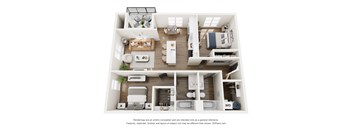
A floor plan of a small apartment with a kitchen, living room, and bedrooms.
One-Bedroom 1A-1
1 Bed / 1 Bath / 672 Sqft
$1,695 - $1,715
Unit Base rent Availability
C202 $1,695 Now
View
C204 $1,695 Now
View
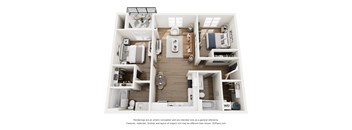
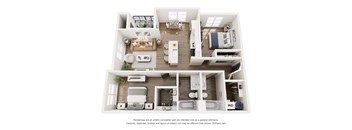
A 3D floor plan of a small apartment with a kitchen, living room, and bedroom.
One-Bedroom 1A-ADA
1 Bed / 1 Bath / 696 Sqft
$1,685
Unit Base rent Availability
E102 $1,685 Now
View
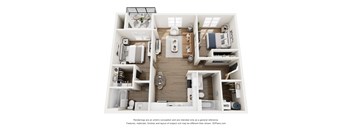
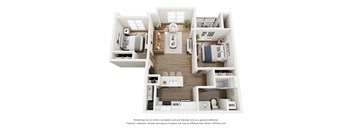
A 3D floor plan of a small apartment with a kitchen, living room, and bedrooms.
Two-Bedroom 2A
2 Beds / 1.5 Baths / 815 Sqft
$1,860 - $1,870
Unit Base rent Availability
D108 $1,870 Now
View
A108 $1,860 Now
View
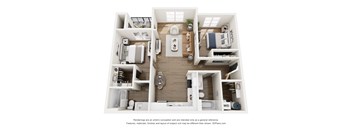
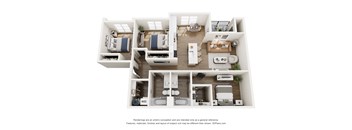
A 3D floor plan of a small apartment with a kitchen, living room, and bathroom.
Two-Bedroom 2A-1
2 Beds / 1.5 Baths / 836 Sqft
$1,870 - $1,905
Unit Base rent Availability
D201 $1,880 Now
View
D206 $1,870 Now
View
A 3D floor plan of a small apartment with a kitchen, living room, and bathroom.
Two-Bedroom 2B
2 Beds / 2 Baths / 855 Sqft
$1,940 - $1,975
Unit Base rent Availability
G105 $1,940 Now
View
G107 $1,975 Now
View
A 3D floor plan of a small apartment with a kitchen, living room, and bathroom.
Two-Bedroom 2B-1
2 Beds / 2 Baths / 986 Sqft
$1,970 - $1,990
Unit Base rent Availability
E205 $1,970 Now
View
E207 $1,970 Now
View
A 3D floor plan of a small apartment with a kitchen, living room, and bedroom.
Two-Bedroom 2B.1
2 Beds / 2 Baths / 1,000 Sqft
$1,960 - $1,980
Unit Base rent Availability
C106 $1,960 Now
View
B106 $1,980 Now
View
A 3D floor plan of a small apartment with a kitchen, living room, and bedroom.
Two-Bedroom 2B.1-1
2 Beds / 2 Baths / 1,000 Sqft
$1,980 - $2,000
Unit Base rent Availability
C206 $1,980 Now
View
C208 $1,980 Now
View
A 3D floor plan of a house with labeled rooms.
Two-Bedroom 2C
2 Beds / 2 Baths / 1,000 Sqft
$2,060
Unit Base rent Availability
B109 $2,060 Now
View
A 3D floor plan of a two-bedroom apartment with a living room, kitchen, and bathroom.
Two-Bedroom 2C-1
2 Beds / 2 Baths / 1,014 Sqft
$2,100
Unit Base rent Availability
B210 $2,100 Now
View
A 3D floor plan of a small apartment with a kitchen, living room, and bathroom.
Two-Bedroom 2D
2 Beds / 1 Bath / 1,045 Sqft
$1,870 - $1,890
Unit Base rent Availability
C302 $1,870 Now
View
C304 $1,870 Now
View
A 3D floor plan of a house with labeled rooms.
Three-Bedroom 3A
3 Beds / 2 Baths / 1,168 Sqft
$2,475 - $2,495
Unit Base rent Availability
C308 $2,475 Now
View
B306 $2,495 Now
View
A 3D floor plan of a house with a living room, dining room, kitchen, and two bedrooms.
Three-Bedroom 3A-1
3 Beds / 2 Baths / 1,185 Sqft
$2,520 - $2,540
Unit Base rent Availability
G306 $2,520 Now
View
B310 $2,540 Now
View
A 3D floor plan of a house with a living room, kitchen, dining room, and bathroom.
One-Bedroom 1A
1 Bed / 1 Bath / 672 Sqft
Ask for pricing

Check for available units

Contact us
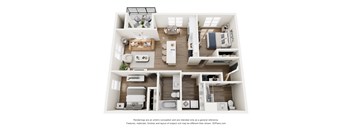
A 3D floor plan of a house with a kitchen, living room, bedrooms and bathrooms.
Two-Bedroom 2C-ADA
2 Beds / 2 Baths / 1,028 Sqft
Ask for pricing

Check for available units

Contact us
A 3D floor plan of a house with a kitchen, living room, and two bedrooms.
Three-Bedroom 3B-ADA
3 Beds / 2 Baths / 1,345 Sqft
Ask for pricing

Check for available units

Contact us

Policies

Security deposit $400

Application fees $13

There may be additional unit-specific fees. Please select a unit and move-in date here.

Pets allowed. Cats allowed.Dogs allowed.

View more

The fees are estimates and actual amounts may vary. Pricing and availability are subject to change. For details, contact the property.

Cost calculator

See initial one-time fees and calculate total monthly cost based on different lease options. 

View more
Rent specials

Now offering up to 6 weeks free! Contact our team today for additional details. Offers vary by floor plan.

Check details

Amenities

Our convenient Woodburn location, thoughtfully designed apartment homes, and exceptional amenities come together to create a community you'll love coming home to. At Allison Summit, our one, two, and three-bedroom floor plans feature modern finishes, energy-efficient appliances, private balconies, and the everyday conveniences that make life easier. When it’s time to relax, connect, or recharge, enjoy access to inviting community spaces like the central courtyard, fitness studio, and outdoor grilling pavilion. Discover the comfort, convenience, and lifestyle you've been looking for at Allison Summit. Schedule your tour today and see what makes our pet-friendly Woodburn community the perfect place to call home.

Apartment amenities

  • Stainless-Steel Appliances
  • Dishwasher
  • Energy-Efficient Appliances
  • Wood-Style Flooring
  • Spacious Walk-In Closets
  • Private Balcony
  • In-Home Washer & Dryer
  • Air Conditioner

Community amenities

  • The Summit Lounge
  • Central Courtyard
  • Outdoor Grilling Pavilion
  • Fitness Studio
  • Interactive Water Feature
  • EV-Ready Parking
  • Covered Resident Parking
  • On-Site Management & Resident Services

Services

We prioritize your convenience with Renter Essentials that help you move in easily and live comfortably at Allison Summit.

  • Flex rent payments

Ratings and reviews

4.0 Company rating
4.9K Reviews
Location 4.5
Parking 4.0
Amenities 4.0
Staff 4.5
Maintenance 4.0
Noise 4.0
Value 4.0
Ratings based on reviews from other properties managed by Cushman & Wakefield.

Property description

Finding your ideal home at Allison Summit starts with choosing the floor plan that fits your lifestyle. Our thoughtfully designed one, two, and three-bedroom apartments in Woodburn, Oregon, offer inviting living spaces with the comfort and flexibility you need. Featuring spacious interiors, wood-style flooring, private balconies, in-home washers and dryers, and other modern finishes, each home is...

Finding your ideal home at Allison Summit starts with choosing the floor plan that fits your lifestyle. Our thoughtfully designed one, two, and three-bedroom apartments in Woodburn, Oregon, offer inviting living spaces with the comfort and flexibility you need. Featuring spacious interiors, wood-style flooring, private balconies, in-home washers and dryers, and other modern finishes, each home is designed to make everyday living feel effortless. Explore our available floor plans and schedule a tour to discover your perfect fit at Allison Summit.

Neighborhood

Use the map to explore the neighborhood and see how it matches your interests.

398 Stacy Allison Way, Woodburn, OR 97071
Loading content, please wait...
Loading...

Contact information

Property managed by: Cushman & Wakefield

Call leasing office: (971) 606-4070

Property office hours:
Today 9:00AM-6:00PM
  • Monday-Friday 9:00AM-6:00PM
  • Saturday 9:00AM-6:00PM


Frequently asked questions

When were prices and availability for this property last updated?

Prices and availability for this property were last updated 5 days ago.

What floorplans are available?

The following floorplans are available: 1-bedroom apartments from $1,685, 2-bedrooms apartments from $1,860 and 3-bedrooms apartments from $2,475.

What are the most popular nearby apartments?

The most popular nearby apartments are: Allison Summit, Woodburn West and Woodburn Place Apartment Homes.

How many units are available?

Currently, Allison Summit has 65 available units.

What neighborhood is Allison Summit in?

Allison Summit is located in the Greater Salem neighborhood.

What are the business hours?

The business hours are:

  • Monday-Friday 9:00AM-6:00PM
  • Saturday 9:00AM-6:00PM