Base rent $1,494 - $4,279
Beds Studio-2 Beds
Baths 1-2

The Rodney

1470 NW Glisan Street, Portland, OR

Request a tour

Select a date to start scheduling a tour.
Loading...

Floor plans

Updated today
This listing displays base rent, which is the rent provided by the property and may not include recurring monthly fees and costs. Contact the property for more information. It does not include application fees, variable costs, and optional charges such as application fees, utility costs, pet charges, etc.
A floor plan of a studio apartment with a kitchen area.
Studio S2
Studio / 1 Bath / 508 Sqft
$1,578 - $2,180
Unit Base rent Availability
1106 $1,578 - $2,180 Now
View
A floor plan of a one bedroom apartment.
Urban 1 Bedroom U1
1 Bed / 1 Bath / 607 Sqft
$1,721 - $2,302
Unit Base rent Availability
917 $1,741 - $2,302 Now
View
819 $1,721 - $2,282 Aug 17
View
A black and white image of a U1A Urban 1 Bedroom apartment.
Urban 1 Bedroom U1a MULTE
1 Bed / 1 Bath / 607 Sqft
$1,542 - $1,797
Unit Base rent Availability
620 $1,542 - $1,797 Now
View
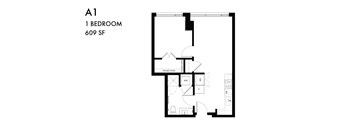
A floor plan of a one bedroom apartment.
1 Bedroom A1
1 Bed / 1 Bath / 561 - 653 Sqft
$1,779 - $2,626
Unit Base rent Availability
810 $1,964 - $2,586 Now
View
205 $1,779 - $2,341 Jul 15
View
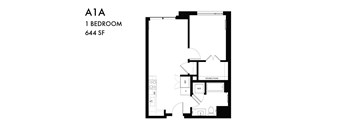
A black and white image of a floor plan for a 1 bedroom apartment.
1 Bedroom A1a MULTE
1 Bed / 1 Bath / 653 Sqft
$1,695 - $1,862
Unit Base rent Availability
310 $1,695 - $1,862 Now
View
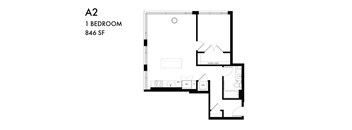
A 1 bedroom apartment is 846 square feet.
1 Bedroom A2
1 Bed / 1 Bath / 825 Sqft
$2,417 - $3,184
Unit Base rent Availability
212 $2,417 - $3,166 Now
View
412 $2,437 - $3,184 Jul 15
View
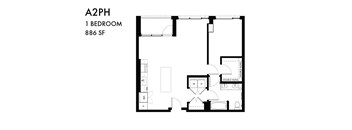
A floor plan of a one bedroom apartment.
Penthouse 1 Bedroom A2ph
1 Bed / 1 Bath / 885 Sqft
$3,254 - $4,279
Unit Base rent Availability
1504 $3,284 - $4,279 Now
View
1404 $3,254 - $4,227 Aug 7
View
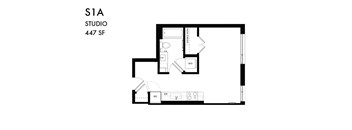
A floor plan of a studio apartment with a kitchen, living room, and bathroom.
Studio S1a MULTE
Studio / 1 Bath / 496 Sqft
$1,494 - $1,725
Unit Base rent Availability
303 $1,494 - $1,725 Jul 31
View
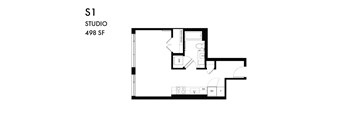
A black and white image of a floor plan for a studio apartment.
Studio S1
Studio / 1 Bath / 508 Sqft
Ask for pricing

Check for available units

Contact us
A floor plan of a studio apartment with a total area of 49 square feet.
Studio S2a MULTE
Studio / 1 Bath / 494 Sqft
Ask for pricing

Check for available units

Contact us
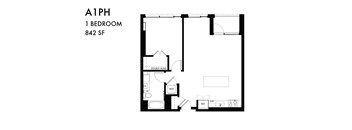
A black and white image of a floor plan for a 1 bedroom apartment.
Penthouse 1 Bedroom A1ph
1 Bed / 1 Bath / 842 Sqft
Ask for pricing

Check for available units

Contact us
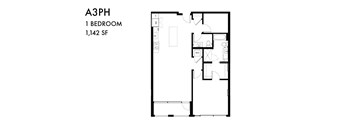
A black and white image of a floor plan for a 1 bedroom apartment.
Penthouse 1 Bedroom A3ph
1 Bed / 1 Bath / 1,141 Sqft
Ask for pricing

Check for available units

Contact us
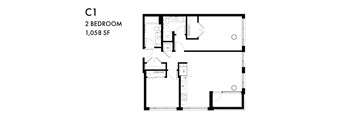
A black and white image of a floor plan for a 2 bedroom apartment.
2 Bedroom C1
2 Beds / 2 Baths / 990 Sqft
Ask for pricing

Check for available units

Contact us
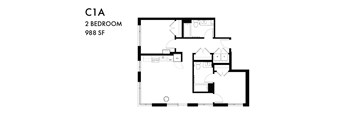
A floor plan of a 2 bedroom apartment.
2 Bedroom C1a MULTE
2 Beds / 2 Baths / 990 Sqft
Ask for pricing

Check for available units

Contact us
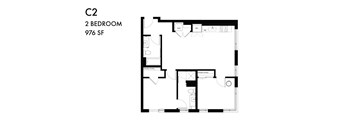
A floor plan of a 2 bedroom apartment.
2 Bedroom C2
2 Beds / 2 Baths / 976 Sqft
Ask for pricing

Check for available units

Contact us
A floor plan of a 2 bedroom apartment.
2 Bedroom C2a MULTE
2 Beds / 2 Baths / 976 Sqft
Ask for pricing

Check for available units

Contact us
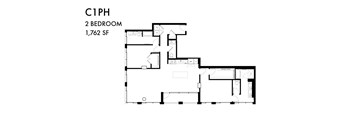
A floor plan of a C1PH apartment with 2 bedrooms and 1,762 square feet.
Penthouse 2 Bedroom C1ph
2 Beds / 2 Baths / 1,762 Sqft
Ask for pricing

Check for available units

Contact us
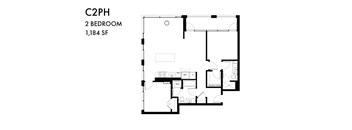
A floor plan of a 2 bedroom apartment sized 1,184 square feet.
Penthouse 2 Bedroom C2ph
2 Beds / 2 Baths / 1,184 Sqft
Ask for pricing

Check for available units

Contact us
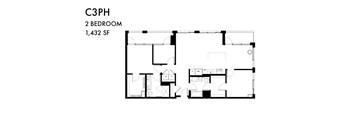
A black and white image of a floor plan for a 2 bedroom apartment.
Penthouse 2 Bedroom C3ph
2 Beds / 2 Baths / 1,433 Sqft
Ask for pricing

Check for available units

Contact us
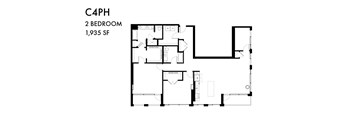
A floor plan of a 2 bedroom apartment with 1,935 square feet.
Penthouse 2 Bedroom C4ph
2 Beds / 2 Baths / 1,937 Sqft
Ask for pricing

Check for available units

Contact us

Policies

Security deposit $400 - $750

Application fees $26

There may be additional unit-specific fees. Please select a unit and move-in date here.

Monthly pet rent $50

Pet limit 2 allowed. Cats are restricted to commonly known house cats.

View more
Monthly pet rent $50

Max weight 200 lb each. Pet limit 2 allowed. No Pit Bulls, Rottweilers, Presa Canario, German Shepherds, Huskies, Malamutes, Dobermans, Chowchows, St. Bernards, Great Danes, Akitas, Terriers (Staffordshire), American Bull Dog, Karelian Bear Dog, Any hybrid or mixed breed of one of the aforementioned breeds. Any mix or combination of any wolf, coyote, or other wild animal is prohibited.

View more

Pets allowed. No pets allowed.

View more

The fees are estimates and actual amounts may vary. Pricing and availability are subject to change. For details, contact the property.

Rent specials

4 weeks free on all homes + $1,000 look and lease! Ask about our exclusive penthouse special! Restrictions apply, contact us for details. Offers vary by floor plan.

Check details about rent specials

Amenities

Apartment amenities

  • Window Coverings
  • Wheelchair Access
  • Washer/Dryer
  • View
  • Refrigerator
  • Patio/Balcony
  • Microwave
  • Large Closets
  • High Ceilings
  • Hardwood Floors
  • Gas Range
  • Extra Storage
  • Electronic Thermostat
  • Efficient Appliances
  • Disposal
  • Dishwasher
  • Cable Ready
  • Air Conditioner

Community amenities

  • Sundeck
  • Recycling
  • Public Transportation
  • Package Receiving
  • On-Site Management
  • On-Site Maintenance
  • Off Street Parking
  • High Speed Internet
  • Green Building
  • Garage
  • Fitness Center
  • Elevator
  • Door Attendant
  • Covered Parking
  • Controlled Access/Gated
  • Concierge
  • Clubhouse
  • Bike Racks
  • BBQ/Picnic Area
  • Business Center

Ratings and reviews

5.0 Exceptional
2 Reviews
Parking 5.0
Amenities 5.0
Maintenance 5.0
Staff 5.0
Value 5.0
Location 5.0
Noise 5.0
Tara A. Verified Resident
May 10, 2026

The Rodney is a great building to live in! The staff do an incredible job. Moonjoo made me feel right at home when I toured with her, and she's been incredible. Alex and the maintenance team are knowledgeable and quick to respond to requests. The rooftop is unmatched and has great views. I'm very pleased with my experience living here and recommend it to anyone who asks.

Ayeesha P. Verified Resident
Apr 22, 2026

This is a property that is committed to tenants and safety. The property manager Simona has created a culture that everyone feels valued and heard.


Building details

1 buildings in the community 230 apartments in the community 5 - 15 stories per building Building constructed in 2019 Green building

Property description

Our leasing office is open for in-person tours by appointment or walk-in. Schedule yours today! The Rodney, at 14th Ave and NW Glisan St, sits amidst some of the best shopping and entertainment the city of Portland has to offer. Come home to a sophisticated Studio, 1 Bedroom, 2 Bedroom, or Penthouse with stellar views of the city’s West Hills and Picturesque downtown. Contact us today for our...
Our leasing office is open for in-person tours by appointment or walk-in. Schedule yours today! The Rodney, at 14th Ave and NW Glisan St, sits amidst some of the best shopping and entertainment the city of Portland has to offer. Come home to a sophisticated Studio, 1 Bedroom, 2 Bedroom, or Penthouse with stellar views of the city’s West Hills and Picturesque downtown. Contact us today for our move-in specials! City of Portland Request for Modification (https://beta.portland.gov/sites/default/files/2020-01/notice-30.01.086.c.3.b-modification-or-accommodation.pdf) City of Portland Applicant Rights (https://beta.portland.gov/sites/default/files/2020-01/notice-30.01.086.c.3.c-application-and-screening-rights-and-responsibilities.pdf) Contact us today for our current specials! Disclaimer: Rental rates, availability, lease terms, deposits, apartment features and specials are subject to change without notice. Prices and availability subject to change without notice. Rate is finalized at time of paid deposit.

Neighborhood

Use the map to explore the neighborhood and see how it matches your interests.

1470 NW Glisan Street, Portland, OR 97209
Loading content, please wait...
Loading...

Contact information

Property managed by: Holland Partner Group

Call leasing office: (888) 724-3808

Property office hours:
Today 9:00AM-6:00PM
  • Monday-Friday 9:00AM-6:00PM
  • Saturday 9:00AM-6:00PM

Explore popular searches


Frequently asked questions

When were prices and availability for this property last updated?

Prices and availability for this property were last updated Today.

What floorplans are available?

The following floorplans are available: studio apartments from $1,494 and 1-bedroom apartments from $1,542.

What are the most popular nearby apartments?

The most popular nearby apartments are: The Rodney, The Parker, Cook Street and Akoya.

What neighborhood is The Rodney in?

The Rodney is located in the Neighbors West Northwest Portland neighborhood.

What are the business hours?

The business hours are:

  • Monday-Friday 9:00AM-6:00PM
  • Saturday 9:00AM-6:00PM