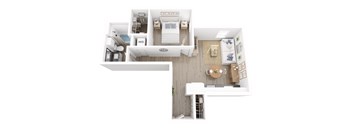
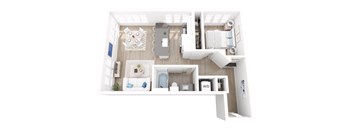
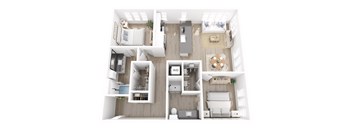
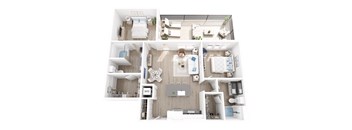
Base rent $1,591 - $3,140
Beds 1 Bed
Baths 1

The Olivia

3850 S Bond Ave, Portland, OR

Schedule a tour

Select a date to start scheduling a tour.
Loading...

Floor plans

Updated today
This listing displays base rent, which is the rent provided by the property and may not include recurring monthly fees and costs. Contact the property for more information. It does not include application fees, variable costs, and optional charges such as application fees, utility costs, pet charges, etc.
A white and wood floor plan of a small apartment with a bedroom, living room, and kitchen.
A1.1 B
1 Bed / 1 Bath / 510 Sqft
$1,605 - $1,695
Unit Base rent Availability
643 $1,695 Now
View
443 $1,605 Now
View
A white and wood floor plan of a small apartment with a bedroom, living room, and kitchen.
A1.2 C
1 Bed / 1 Bath / 510 Sqft
$1,591
Unit Base rent Availability
307 $1,591 Now
View
A white and wood bathroom with a W/D sign.
A2 A
1 Bed / 1 Bath / 567 Sqft
$1,695 - $1,747
Unit Base rent Availability
556 $1,747 Now
View
554 $1,695 Dec 29
View
A white and wood bathroom with a W/D sign.
A2 B
1 Bed / 1 Bath / 567 Sqft
$1,825 - $1,842
Unit Base rent Availability
261 $1,825 Now
View
227 $1,755 Now
View
A white and wood bathroom with a W/D sign.
A2 D
1 Bed / 1 Bath / 567 Sqft
$1,799 - $1,950
Unit Base rent Availability
665 $1,799 Now
View
629 $1,950 Nov 17
View
A white and wood bathroom with a W/D sign.
A2 F
1 Bed / 1 Bath / 567 Sqft
$1,785
Unit Base rent Availability
365 $1,785 Now
View
A3.2
A3.2
1 Bed / 1 Bath / 646 Sqft
$1,984
Unit Base rent Availability
236 $1,984 Now
View
A top down view of a small apartment with a kitchen, living room, and bedroom.
A4.1
1 Bed / 1 Bath / 639 Sqft
$1,685
Unit Base rent Availability
249 $1,685 Now
View
A top-down view of a small apartment with a kitchen, living room, and bathroom.
A5.1 C
1 Bed / 1 Bath / 675 Sqft
$1,997
Unit Base rent Availability
258 $1,997 Now
View
A top-down view of a small apartment with a kitchen, living room, and bathroom.
A5.1 H
1 Bed / 1 Bath / 675 Sqft
$2,050
Unit Base rent Availability
358 $2,050 Now
View
A top-down view of a small, neatly organized apartment with a bedroom, living room, and bathroom.
A6.3 C
1 Bed / 1 Bath / 729 Sqft
$2,131
Unit Base rent Availability
312 $2,131 Now
View
A top-down view of a small apartment with a kitchen, living room, and bedroom.
A7 TYPE A
1 Bed / 1 Bath / 711 Sqft
$1,970
Unit Base rent Availability
363 $1,970 Now
View
A top-down view of a well-organized, modern apartment with a living room, kitchen, and bathroom.
A8 A
1 Bed / 1 Bath / 782 Sqft
$2,431
Unit Base rent Availability
450 $2,431 Now
View
A white and wood floor plan of a small apartment with a bedroom, living room, and kitchen.
A1.2 B
1 Bed / 1 Bath / 510 Sqft
$1,683
Unit Base rent Availability
607 $1,683 Dec 10
View
A3.1
A3.1
1 Bed / 1 Bath / 633 Sqft
$1,825 - $1,955
Unit Base rent Availability
206 $1,825 Nov 26
View
606 $1,955 Dec 7
View
A top-down view of a small apartment with a kitchen, living room, and bathroom.
A5.1 D
1 Bed / 1 Bath / 675 Sqft
$2,050
Unit Base rent Availability
260 $2,050 Nov 29
View
A top-down view of a small apartment with a kitchen, living room, and bathroom.
A5.1 G
1 Bed / 1 Bath / 675 Sqft
$2,230
Unit Base rent Availability
334 $2,230 Dec 9
View
A top-down view of a small, neatly organized apartment with a bedroom, living room, and bathroom.
A6.1 B
1 Bed / 1 Bath / 688 Sqft
$1,901
Unit Base rent Availability
526 $1,901 Dec 13
View
A top-down view of a well-organized, modern apartment with a living room, kitchen, and bathroom.
A8 B
1 Bed / 1 Bath / 782 Sqft
$2,305
Unit Base rent Availability
332 $2,305 Dec 24
View
A top-down view of a small apartment with a kitchen, living room, and bedroom.
B1 A
1 Bed / 1 Bath / 1,051 Sqft
$3,140
Unit Base rent Availability
416 $3,140 Nov 14
View
A top-down view of a small apartment with a kitchen, living room, and bedroom.
B2 B
1 Bed / 1 Bath / 1,100 Sqft
$3,122
Unit Base rent Availability
531 $3,122 Dec 5
View
A top down view of a small apartment with a kitchen, living room, and bathroom.
S1 B
1 Bed / 1 Bath / 490 Sqft
$1,616
Unit Base rent Availability
424 $1,616 Nov 30
View
A white and wood floor plan of a small apartment with a bedroom, living room, and kitchen.
A1.1 A
1 Bed / 1 Bath / 510 Sqft
Ask for pricing

Check for available units

Contact us
A white and wood floor plan of a small apartment with a bedroom, living room, and kitchen.
A1.1 C
1 Bed / 1 Bath / 510 Sqft
Ask for pricing

Check for available units

Contact us
A white and wood floor plan of a small apartment with a bedroom, living room, and kitchen.
A1.2 A
1 Bed / 1 Bath / 510 Sqft
Ask for pricing

Check for available units

Contact us
A white and wood bathroom with a W/D sign.
A2 C
1 Bed / 1 Bath / 567 Sqft
Ask for pricing

Check for available units

Contact us
A white and wood bathroom with a W/D sign.
A2 E
1 Bed / 1 Bath / 567 Sqft
Ask for pricing

Check for available units

Contact us
A top down view of a small apartment with a kitchen, living room, and bedroom.
A4.2
1 Bed / 1 Bath / 647 Sqft
Ask for pricing

Check for available units

Contact us
A top-down view of a small apartment with a kitchen, living room, and bathroom.
A5.1 A
1 Bed / 1 Bath / 675 Sqft
Ask for pricing

Check for available units

Contact us
A top-down view of a small apartment with a kitchen, living room, and bathroom.
A5.1 B
1 Bed / 1 Bath / 675 Sqft
Ask for pricing

Check for available units

Contact us
A top-down view of a small apartment with a kitchen, living room, and bathroom.
A5.1 E
1 Bed / 1 Bath / 675 Sqft
Ask for pricing

Check for available units

Contact us
A top-down view of a small apartment with a kitchen, living room, and bathroom.
A5.1 F
1 Bed / 1 Bath / 675 Sqft
Ask for pricing

Check for available units

Contact us
A top-down view of a small apartment with a kitchen, living room, and bathroom.
A5.1 J
1 Bed / 1 Bath / 675 Sqft
Ask for pricing

Check for available units

Contact us
A top-down view of a small apartment with a kitchen, living room, and bathroom.
A5.1 K
1 Bed / 1 Bath / 675 Sqft
Ask for pricing

Check for available units

Contact us
A top-down view of a small apartment with a kitchen, living room, and bathroom.
A5.2 A
1 Bed / 1 Bath / 669 Sqft
Ask for pricing

Check for available units

Contact us
A top-down view of a small apartment with a kitchen, living room, and bathroom.
A5.2 B
1 Bed / 1 Bath / 669 Sqft
Ask for pricing

Check for available units

Contact us
A top-down view of a small apartment with a kitchen, living room, and bathroom.
A5.3 A
1 Bed / 1 Bath / 664 Sqft
Ask for pricing

Check for available units

Contact us
A top-down view of a small apartment with a kitchen, living room, and bathroom.
A5.3 B
1 Bed / 1 Bath / 664 Sqft
Ask for pricing

Check for available units

Contact us
A top-down view of a small, neatly organized apartment with a bedroom, living room, and bathroom.
A6.1 A
1 Bed / 1 Bath / 688 Sqft
Ask for pricing

Check for available units

Contact us
A top-down view of a small, neatly organized apartment with a bedroom, living room, and bathroom.
A6.2 A
1 Bed / 1 Bath / 681 Sqft
Ask for pricing

Check for available units

Contact us
A top-down view of a small, neatly organized apartment with a bedroom, living room, and bathroom.
A6.2 B
1 Bed / 1 Bath / 510 Sqft
Ask for pricing

Check for available units

Contact us
A top-down view of a small, neatly organized apartment with a bedroom, living room, and bathroom.
A6.3 A
1 Bed / 1 Bath / 729 Sqft
Ask for pricing

Check for available units

Contact us
A top-down view of a small, neatly organized apartment with a bedroom, living room, and bathroom.
A6.3 B
1 Bed / 1 Bath / 729 Sqft
Ask for pricing

Check for available units

Contact us
A top-down view of a small, neatly organized apartment with a bedroom, living room, and bathroom.
A6.3 D
1 Bed / 1 Bath / 729 Sqft
Ask for pricing

Check for available units

Contact us
A top-down view of a small apartment with a kitchen, living room, and bedroom.
A7
1 Bed / 1 Bath / 732 Sqft
Ask for pricing

Check for available units

Contact us
A top-down view of a small apartment with a kitchen, living room, and bedroom.
B1 B
1 Bed / 1 Bath / 1,051 Sqft
Ask for pricing

Check for available units

Contact us
A top-down view of a small apartment with a kitchen, living room, and bedroom.
B1 C
1 Bed / 1 Bath / 1,051 Sqft
Ask for pricing

Check for available units

Contact us
A top-down view of a small apartment with a kitchen, living room, and bedroom.
B1 D
1 Bed / 1 Bath / 1,051 Sqft
Ask for pricing

Check for available units

Contact us
A top-down view of a small apartment with a kitchen, living room, and bedroom.
B2 A
1 Bed / 1 Bath / 1,100 Sqft
Ask for pricing

Check for available units

Contact us
A top-down view of a small apartment with a kitchen, living room, and bedroom.
B2 TYPE A
1 Bed / 1 Bath / 1,100 Sqft
Ask for pricing

Check for available units

Contact us
A floor plan of a small apartment with a kitchen, living room, and bathroom.
P-A1.1
1 Bed / 1 Bath / 631 Sqft
Ask for pricing

Check for available units

Contact us
A floor plan of a small apartment with a kitchen, living room, and bathroom.
P-A1.2
1 Bed / 1 Bath / 631 Sqft
Ask for pricing

Check for available units

Contact us
A top-down view of a small apartment with a kitchen, living room, and bathroom.
P-A2.1
1 Bed / 1 Bath / 716 Sqft
Ask for pricing

Check for available units

Contact us
A top-down view of a small apartment with a kitchen, living room, and bathroom.
P-A2.2
1 Bed / 1 Bath / 725 Sqft
Ask for pricing

Check for available units

Contact us
A top-down view of a small apartment with a kitchen, living room, and bathroom.
P-A2.3
1 Bed / 1 Bath / 725 Sqft
Ask for pricing

Check for available units

Contact us
A top-down view of a small apartment with a kitchen, living room, and bathroom.
P-A2.4
1 Bed / 1 Bath / 725 Sqft
Ask for pricing

Check for available units

Contact us
A top down view of a small apartment with a kitchen, living room, and bathroom.
S1 A
1 Bed / 1 Bath / 490 Sqft
Ask for pricing

Check for available units

Contact us
A top down view of a small apartment with a kitchen, living room, and bathroom.
S1 C
1 Bed / 1 Bath / 490 Sqft
Ask for pricing

Check for available units

Contact us
A top down view of a small apartment with a kitchen, living room, and bathroom.
S1 TYPE A
1 Bed / 1 Bath / 490 Sqft
Ask for pricing

Check for available units

Contact us

What makes this property special?

These apartments pair stainless steel appliances, quartz counters, shaker cabinets, and a kitchen island with pendant lighting. Inside, you’ll also find hardwood-style plank flooring, nine-foot ceilings, oversized windows, and walk-in closets. Outside, the property offers a courtyard, rooftop terrace, fitness center, and transit access.

Policies

Security deposit $400

Application fees $23

There may be additional unit-specific fees. Please select a unit and move-in date here.

Security pet deposit $200

Monthly pet rent $40
Security pet deposit $200

Monthly pet rent $40

Standard WB Restrictions.

View more

Pets allowed. Pet limit 2 allowed.

View more

The fees are estimates and actual amounts may vary. Pricing and availability are subject to change. For details, contact the property.

Rent specials

Fall in love with up to 10 weeks free on select homes! Offers vary by floor plan.

Check details

Amenities

Apartment amenities

  • Stainless Steel Appliances
  • Kitchen Islands with Pendant Lighting*
  • Oversided Single Basin Stainless Steel Sink
  • Hardwood Style Plank Flooring Throughout
  • Quartz Countertops with Designer Backsplash
  • Shaker Style Cabinets
  • Kitchen Pantry
  • Oval Soaking Tub
  • Separate Walk-In Showers*
  • Linen Closet*
  • Spacious Walk-In Closets
  • 9-Foot Ceiling
  • Oversized Windows with 2-Inch Blinds
  • Built-In Bookshelves*
  • Full-Size Wash and Dryer
  • Bancony/Patio*
  • Keyless Door Entry

Community amenities

  • Rooftop Terrace With Fire Pit
  • Pet Spa
  • Resident Presentation Kitchen With Bar Seating
  • Outdoor Built-In Kitchen With Grilling and Outdoor Dining
  • Bike Repair Room and Reserved Storage
  • Reserved Covered Parking
  • EV Charging Stations
  • Close to Aerial Tram, Streetcar NS Line, and Transit Station
  • Resident Lounge
  • Clubhouse and Media Room
  • Garden Courtyard
  • Exterior HD TV Lounge
  • 24/7 Fitness Center
  • Additional Storage Available

* Only available in select apartments


Ratings and reviews

4.5 Company rating
7.3K Reviews
Maintenance 4.5
Staff 4.5
Location 4.5
Parking 4.0
Noise 4.0
Amenities 4.5
Value 4.0

Building details

1 buildings in the community 232 apartments in the community 6 stories per building Building constructed in 2023 Green building

Property description

Located in the vibrant South Waterfront neighborhood, The Olivia is the picture of a serene urban haven. The carefully cultivated interiors of our apartments for rent in Portland, Oregon feature luxurious finishes with an urban flair and a playful touch of the Art Nouveau style. Refresh and relax with breathtaking views of the water, or enjoy a stroll or bike ride along the South Waterfront...
Located in the vibrant South Waterfront neighborhood, The Olivia is the picture of a serene urban haven. The carefully cultivated interiors of our apartments for rent in Portland, Oregon feature luxurious finishes with an urban flair and a playful touch of the Art Nouveau style. Refresh and relax with breathtaking views of the water, or enjoy a stroll or bike ride along the South Waterfront Greenway that’s right outside your door. The Olivia’s modern amenities and community spaces are thoughtfully designed with you in mind, including a state-of-the art fitness center, panoramic rooftop Sky Lounge, and more. Welcome to your new Portland apartment, artfully crafted with an attention to detail and an appreciation for the finer things in life – all for you.
Floorplans are artist's rendering. All dimensions are approximate. Actual products and specifications may vary in dimension or detail. Not all features are available in every rental home. Prices and availability are subject to change. SQFT listed is an approximate value for each unit. Please see a representative for details.

Neighborhood

A laid-back south-side neighborhood defined by easy access to the river and lots of day-to-day conveniences, with Elephants on Corbett and Elizabeth Caruthers Park rounding things out. • Elephants on Corbett and JoLa Cafe give local flavor and plenty of low-key spots to grab a bite. • Elizabeth Caruthers Park and South Waterfront Greenway set the tone for outdoor time right by the water. • Bee Tailors & Cleaners means getting errands done is pretty straightforward here.
3850 S Bond Ave, Portland, OR 97239
Loading content, please wait...
Loading...

Contact information

Property managed by: Willow Bridge RentCafe CRM
 Company

Call leasing office: (833) 414-0270

Property office hours:
Today 9:00AM-6:00PM
  • Monday 9:00AM-6:00PM
  • Tuesday 9:00AM-6:00PM
  • Wednesday 9:00AM-6:00PM
  • Thursday 9:00AM-6:00PM
  • Friday 9:00AM-6:00PM
  • Saturday 10:00AM-5:00PM
  • Sunday 10:00AM-5:00PM


Frequently asked questions

When were prices and availability for this property last updated?

Prices and availability for this property were last updated Today.

What floorplans are available?

The following floorplans are available: 1-bedroom apartments from $1,591.

What are the most popular nearby apartments?

The most popular nearby apartments are: The Olivia, The Parker, Cook Street and Willamette Tower.

How many units are available?

Currently, The Olivia has 28 available units.

What neighborhood is The Olivia in?

The Olivia is located in the Southwest Portland Neighborhoods neighborhood.

What are the business hours?

The business hours are:

  • Monday 9:00AM-6:00PM
  • Tuesday 9:00AM-6:00PM
  • Wednesday 9:00AM-6:00PM
  • Thursday 9:00AM-6:00PM
  • Friday 9:00AM-6:00PM
  • Saturday 10:00AM-5:00PM
  • Sunday 10:00AM-5:00PM