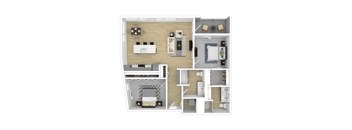
Total monthly cost $1,570 - $4,120
Beds Studio-3 Beds
Baths 1-2

Splash

875 NE 27th Avenue, Portland, OR

Schedule a tour

Select a date to start scheduling a tour.
Loading...

Floor plans

Updated 4 days ago
This listing displays total monthly cost, which is the base rent including recurring monthly fees and costs as provided by the property. It does not include application fees, variable costs, and optional charges such as application fees, utility costs, pet charges, etc.
A placeholder image for a floor plan is displayed.
E2
Studio / 1 Bath / 531 Sqft
$1,570
Unit Total monthly cost Availability
2612 $1,570 Now
View
A placeholder image for a floor plan is displayed.
A1
1 Bed / 1 Bath / 735 Sqft
$2,245
Unit Total monthly cost Availability
2507 $2,245 Now
View
A placeholder image for a floor plan is displayed.
A11 LW
1 Bed / 1 Bath / 2,392 Sqft
$4,000
Unit Total monthly cost Availability
2207 $4,000 Now
View
A placeholder image for a floor plan is displayed.
A12 LW
1 Bed / 1 Bath / 2,178 Sqft
$4,000
Unit Total monthly cost Availability
2206 $4,000 Now
View
A placeholder image for a floor plan is displayed.
A15 LW
1 Bed / 1 Bath / 1,677 Sqft
$3,500
Unit Total monthly cost Availability
2202 $3,500 Now
View
A placeholder image for a floor plan is displayed.
A17
1 Bed / 1 Bath / 604 Sqft
$1,665 - $1,865
Unit Total monthly cost Availability
2816 $1,865 Now
View
2513 $1,665 Now
View
A placeholder image for a floor plan is displayed.
A18
1 Bed / 1 Bath / 578 - 581 Sqft
$1,605 - $1,840
Unit Total monthly cost Availability
2414 $1,605 Now
View
2314 $1,840 Sep 16
View
A placeholder image for a floor plan is displayed.
B1
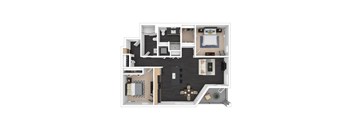
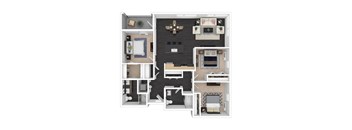
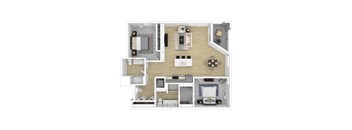
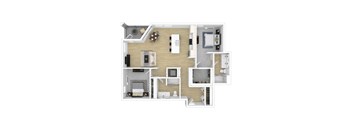
2 Beds / 2 Baths / 1,085 Sqft
$2,880
Unit Total monthly cost Availability
2311 $2,880 Now
View
A placeholder image for a floor plan is displayed.
B4
2 Beds / 2 Baths / 1,212 Sqft
$2,995
Unit Total monthly cost Availability
2601 $2,995 Now
View
2801 $2,995 Aug 25
View
A placeholder image for a floor plan is displayed.
C2
3 Beds / 2 Baths / 1,301 Sqft
$3,830
Unit Total monthly cost Availability
1707 $3,830 Now
View
A placeholder image for a floor plan is displayed.
A16 LW
1 Bed / 1 Bath / 1,724 Sqft
$4,120
Unit Total monthly cost Availability
2201 $4,120 Sep 20
View
A placeholder image for a floor plan is displayed.
A8
1 Bed / 1 Bath / 831 Sqft
$2,520
Unit Total monthly cost Availability
1513 $2,520 Sep 3
View
A placeholder image for a floor plan is displayed.
A9 TH
1 Bed / 1 Bath / 973 Sqft
$2,685
Unit Total monthly cost Availability
2110 $2,685 Sep 21
View
A placeholder image for a floor plan is displayed.
B3
2 Beds / 2 Baths / 1,165 Sqft
$3,085
Unit Total monthly cost Availability
2702 $3,085 Sep 3
View
A placeholder image for a floor plan is displayed.
E1
Studio / 1 Bath / 526 - 654 Sqft
Ask for pricing

Check for available units

Contact us
A placeholder image for a floor plan is displayed.
E1 Affordable
Studio / 1 Bath / 526 - 529 Sqft
Ask for pricing

Check for available units

Contact us
A placeholder image for a floor plan is displayed.
A10 LW
1 Bed / 1 Bath / 1,644 - 1,654 Sqft
Ask for pricing

Check for available units

Contact us
A placeholder image for a floor plan is displayed.
A13 LW
1 Bed / 1 Bath / 1,677 Sqft
Ask for pricing

Check for available units

Contact us
A placeholder image for a floor plan is displayed.
A14
1 Bed / 1 Bath / 753 - 755 Sqft
Ask for pricing

Check for available units

Contact us
A placeholder image for a floor plan is displayed.
A17 Affordable
1 Bed / 1 Bath / 573 Sqft
Ask for pricing

Check for available units

Contact us
A placeholder image for a floor plan is displayed.
A19
1 Bed / 1.5 Baths / 1,891 Sqft
Ask for pricing

Check for available units

Contact us
A placeholder image for a floor plan is displayed.
A2
1 Bed / 1 Bath / 710 - 718 Sqft
Ask for pricing

Check for available units

Contact us
A placeholder image for a floor plan is displayed.
A3
1 Bed / 1 Bath / 694 - 962 Sqft
Ask for pricing

Check for available units

Contact us
A placeholder image for a floor plan is displayed.
A4
1 Bed / 1 Bath / 734 Sqft
Ask for pricing

Check for available units

Contact us
A placeholder image for a floor plan is displayed.
A5
1 Bed / 1 Bath / 704 - 717 Sqft
Ask for pricing

Check for available units

Contact us
A placeholder image for a floor plan is displayed.
A6
1 Bed / 1 Bath / 679 - 704 Sqft
Ask for pricing

Check for available units

Contact us
A placeholder image for a floor plan is displayed.
A7
1 Bed / 1 Bath / 680 - 703 Sqft
Ask for pricing

Check for available units

Contact us
A placeholder image for a floor plan is displayed.
B2
2 Beds / 2 Baths / 1,192 - 1,197 Sqft
Ask for pricing

Check for available units

Contact us
A placeholder image for a floor plan is displayed.
B5
2 Beds / 2 Baths / 1,056 - 1,138 Sqft
Ask for pricing

Check for available units

Contact us
A placeholder image for a floor plan is displayed.
C1
3 Beds / 2 Baths / 1,281 Sqft
Ask for pricing

Check for available units

Contact us
A placeholder image for a floor plan is displayed.
C1 Affordable
3 Beds / 2 Baths / 1,281 - 1,288 Sqft
Ask for pricing

Check for available units

Contact us
A placeholder image for a floor plan is displayed.
C2 Affordable
3 Beds / 2 Baths / 1,298 - 1,301 Sqft
Ask for pricing

Check for available units

Contact us

Policies

Application fees $40

There may be additional unit-specific fees. Please select a unit and move-in date here.

Pets allowed.

View more

The fees are estimates and actual amounts may vary. Pricing and availability are subject to change. For details, contact the property.

Cost calculator

See initial one-time fees and calculate total monthly cost based on different lease options. 

View more
Rent specials

$500 Look & Lease Prospect must apply within 24 hours of touring/looking at the home. Applies alongside our current 4 weeks free on 12–15 month leases. Offers vary by floor plan.

Check details

Amenities

Apartment amenities

  • Distinctive Color Palettes and Finish Packages
  • Spacious Layouts with Deep Balconies* and Walk-In Closets*
  • Convenient Keyless Home Entry
  • Energy-Efficient Air Conditioning and Heating in Each Home for Year-Round Comfort
  • Sleek Quartz Countertops
  • Soft-Close Cabinets & Drawers
  • Stainless Steel Appliances
  • Premium Gas Stovetops
  • In-home Whirlpool Washer & Dryer
  • Luxury Vinyl Plank Flooring
  • Blackout Roller Shades in Bedroom
  • Mailroom and package room with refrigerated storage
  • Charging Nooks with USB Power Outlets
  • 1G – 10G Internet Connections Available

Community amenities

  • Sunny, art-filled public plaza with water features and seating, perfect for people-watching
  • Unobstructed views of downtown and inner Eastside
  • Stunning views of Mt. Hood & Mt. St. Helens in select homes
  • Wow-inducing rooftop lounge with gourmet kitchen and fireplace
  • South-facing outdoor lounge with BBQ and amazing views of downtown
  • 8th-Floor club room with commercial kitchen, billiards table, outdoor terrace & BBQs
  • Multiple co-working spaces, including a reservable conference room and business center with printer
  • Large state-of-the-art fitness center with yoga room for when it’s time to elevate your pulse
  • Controlled access 2 and 4-wheel parking with EV-charging stations
  • Secured bike storage and bike wash station
  • 90 walk score, a 100 bike score and a 61 transit score
  • Mailroom and package room with refrigerated storage
  • Modern cinema room with surround sound
  • Convenient pet spa where you’ll enjoy the ease of keeping your pets clean and happy with grooming stations and self-service wash areas
*Amenities may vary and are subject to change at any time

Ratings and reviews

4.0 Company rating
5.7K Reviews
Parking 4.0
Location 4.5
Maintenance 4.0
Noise 4.0
Staff 4.5
Amenities 4.0
Value 4.0
Ratings based on reviews from other properties managed by Avenue5 Residential, LLC.

Building details

2 buildings in the community 379 apartments in the community 8 stories per building Building constructed in 2024

Property description


Floor plans are an artist's interpretation. All dimensions are approximate. Actual product and specifications may vary in dimension or detail. Not all features are available in every apartment. Prices and availability are subject to change. We may use a revenue management product to assist in determining rental rates. Please call our leasing office for details.

Neighborhood

Use the map to explore the neighborhood and see how it matches your interests.

875 NE 27th Avenue, Portland, OR 97232
Loading content, please wait...
Loading...

Contact information

Property managed by: Avenue5 Residential, LLC

Call leasing office: (888) 482-3211

Property office hours:
Today 10:00AM-6:00PM
  • Monday 10:00AM-6:00PM
  • Tuesday 10:00AM-6:00PM
  • Wednesday 10:00AM-6:00PM
  • Thursday 10:00AM-6:00PM
  • Friday 10:00AM-6:00PM
  • Saturday 10:00AM-5:00PM
  • Sunday 10:00AM-5:00PM


Frequently asked questions

When were prices and availability for this property last updated?

Prices and availability for this property were last updated 4 days ago.

What floorplans are available?

The following floorplans are available: studio apartments from $1,570, 1-bedroom apartments from $1,605, 2-bedrooms apartments from $2,880 and 3-bedrooms apartments from $3,830.

What are the most popular nearby apartments?

The most popular nearby apartments are: Splash, The Parker, Cook Street and Hygge.

What neighborhood is Splash in?

Splash is located in the Southeast Uplift Neighborhood neighborhood.

What are the business hours?

The business hours are:

  • Monday 10:00AM-6:00PM
  • Tuesday 10:00AM-6:00PM
  • Wednesday 10:00AM-6:00PM
  • Thursday 10:00AM-6:00PM
  • Friday 10:00AM-6:00PM
  • Saturday 10:00AM-5:00PM
  • Sunday 10:00AM-5:00PM