
.jpg?width=550&quality=80&height=450&mode=crop)
.jpg?width=550&quality=80&height=450&mode=crop)


Base rent
$1,487 - $3,250
Beds
Studio-2 Beds
Baths
1-2
Park Avenue West
750 SW 9th Ave.,
Portland, OR
Schedule a tour
Select a date to start scheduling a tour.
Loading...
Floor plans
Updated today
This listing displays base rent, which is the rent provided by the property and may not include recurring monthly fees and costs. Contact the property for more information.
It does not include application fees, variable costs, and optional charges such as application fees, utility costs, pet charges, etc.
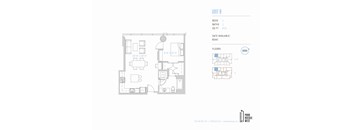
1 Bed 1 Bath B
1 Bed
/ 1 Bath
/ 789 - 815 Sqft
3D tour
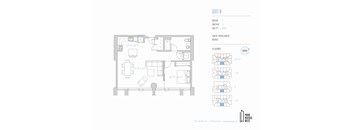
1 Bed 1 Bath D
1 Bed
/ 1 Bath
/ 889 Sqft
| Unit | Base rent | Availability | |
|---|---|---|---|
| 0507 | $2,015 | Now |
3D tour

1 Bed 1 Bath E
1 Bed
/ 1 Bath
/ 956 Sqft

2 Bed 2 Bath A
2 Beds
/ 2 Baths
/ 1,021 Sqft
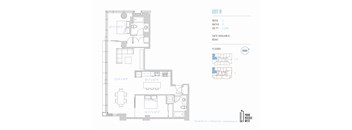
2 Bed 2 Bath B
2 Beds
/ 2 Baths
/ 1,328 Sqft
| Unit | Base rent | Availability | |
|---|---|---|---|
| 0411 | $3,250 | Now |

Studio
Studio
/ 1 Bath
/ 572 Sqft
| Unit | Base rent | Availability | |
|---|---|---|---|
| 0709 | $1,487 | Nov 8 |

1 Bed 1 Bath + Study
1 Bed
/ 1 Bath
/ 1,128 Sqft
| Unit | Base rent | Availability | |
|---|---|---|---|
| 1114 | $2,518 | Nov 16 |

1 Bed 1 Bath A
1 Bed
/ 1 Bath
/ 677 Sqft
Check for available units
Contact us
1 Bed 1 Bath C
1 Bed
/ 1 Bath
/ 822 - 838 Sqft
Check for available units
Contact us
2 Bed 2 Bath C
2 Beds
/ 2 Baths
/ 1,407 Sqft
Check for available units
Contact usPolicies
Security deposit
$400
Application fees
$45
There may be additional unit-specific fees. Please select a unit and move-in date here.
The fees are estimates and actual amounts may vary. Pricing and availability are subject to change. For details, contact the property.
Cost calculator
See initial one-time fees and calculate total monthly cost based on different lease options.
View moreAmenities
Park Avenue West delivers a refined amenity package befitting one of the most architecturally significant addresses among luxury apartments in Portland. From LEED Platinum certified construction to designer interiors and a rooftop sundeck above the city, every detail reflects a genuine commitment to quality urban living.
Apartment amenities
- Washer/Dryer
- View
- Refrigerator
- Large Closets
- Efficient Appliances
- Dishwasher
- Air Conditioner
- High Ceilings
- Custom Cabinetry
- Designer Finishes
Community amenities
- Sundeck
- Recycling
- Public Transportation
- On-Site Management
- Media Room
- Guest Room
- Free Weights
- Garage
- Green Building
- Elevator
- Controlled Access/Gated
- BBQ/Picnic Area
- Business Center
- Clubhouse
- Fitness Center
Modern Amenities at Our Pet-Friendly Apartments for Rent in Portland, OR
At Park Avenue West, the amenity experience begins inside your home and extends into community spaces designed to impress. Whether unwinding on the rooftop or settling into your residence, life at these apartments in downtown Portland, Oregon is built around comfort, convenience, and intentional design.
Apartment Amenities
Each residence features custom cabinetry, designer finishes, and high ceilings that create a sophisticated and livable atmosphere from day one. Efficient appliances, a dishwasher, refrigerator, in-unit washer and dryer, large closets, ceiling fans, and air conditioning are all standard. Large windows fill every home with natural light and frame views that make these pet-friendly apartments for rent in Portland, OR genuinely hard to leave.
Community Amenities
The shared spaces at Park Avenue West are designed for residents who expect more from where they live. The rooftop sundeck and BBQ picnic area offer a stunning outdoor retreat above the city, while the clubhouse, media room, fitness center with free weights, business center, and two guest rooms provide a well-rounded range of amenities for work and leisure. A garage, controlled access gated entry, on-site elevator, on-site management, and recycling services complete a community built with both quality and sustainability at the forefront.
Pet-Friendly Living
Park Avenue West welcomes dogs and cats with a monthly pet fee of $45 per pet. Director Park, steps from the building, and the South Park Blocks nearby make this a walkable Pet-Friendly Apartment in Portland.
Contact Park Avenue West today to schedule your tour and see everything this community has to offer!
Services
We prioritize your convenience with Renter Essentials that help you move in easily and live comfortably at Park Avenue West.
- Flex rent payments
3D tours
Building details
1 buildings in the community
204 apartments in the community
6 - 30 stories per building
Building constructed in 2016
Mixed use
Green building
Property description
Park Avenue West offers a premier collection of studio,
one-, and two-bedroom downtown Portland apartments designed to balance refined style with
practical urban living. Ranging from 572-square-foot studios to expansive
1,407-square-foot two-bedroom layouts, each residence features high ceilings,
large windows with skyline views, custom cabinetry, designer finishes, and a
full in-unit appliance...
Park Avenue West offers a premier collection of studio,
one-, and two-bedroom downtown Portland apartments designed to balance refined style with
practical urban living. Ranging from 572-square-foot studios to expansive
1,407-square-foot two-bedroom layouts, each residence features high ceilings,
large windows with skyline views, custom cabinetry, designer finishes, and a
full in-unit appliance package including a dishwasher, refrigerator, washer and
dryer, ceiling fans, and air conditioning. Whether you need an efficient living
option or a generous home with dedicated space for working and entertaining,
every layout delivers a consistently high-end residential experience in the
heart of Downtown Portland.
Park Avenue West offers luxury studio, 1, & 2-bedroom apartments in downtown Portland. Each layout at these apartmentsd is finished with the same designer interior package, delivering a consistently exceptional living experience at every level of the building. Flexible Living Options at Our Apartments in Portland, OR From efficient studios to expansive two-bedroom homes, every floor plan at Park Avenue West balances refined design with practical functionality. These apartments in Portland, OR offer a range of configurations to suit a variety of lifestyles and household needs. Studio Apartments Studio floor plans range from 572 to 689 square feet, offering a well-appointed urban living solution for those who want a premium downtown address without compromise. High ceilings, floor to ceiling windows, custom cabinetry, designer finishes, and a full in-unit appliance package including an in-unit washer and dryer make these homes feel complete and move-in ready. One-Bedroom Apartments One-bedroom floor plans range from 635 to 1,128 square feet, offering a wide spectrum of layouts for people seeking a dedicated living space in the heart of Portland OR. Every layout includes designer cabinetry, high ceilings, large closets, and a full in-unit amenity package. Two-Bedroom Apartments Two-bedroom floor plans range from 1,021 to 1,407 square feet, representing the most generous residential footprints at Park Avenue West. Ideal for households that want dedicated space for living, entertaining, and working from home, these layouts deliver a home that feels genuinely expansive by any downtown standard in these Luxury Apartments in Downtown Portland. Apartment Features Every one of our luxury apartments in Portland, Oregon includes custom cabinetry, designer finishes, high ceilings, floor to ceiling windows, stainless-steel appliances, dishwasher, refrigerator, in-unit washer and dryer, large closets, ceiling fans, and air conditioning as standard throughout. Contact Park Avenue West today to explore available floor plans and schedule a tour.
Park Avenue West offers luxury studio, 1, & 2-bedroom apartments in downtown Portland. Each layout at these apartmentsd is finished with the same designer interior package, delivering a consistently exceptional living experience at every level of the building. Flexible Living Options at Our Apartments in Portland, OR From efficient studios to expansive two-bedroom homes, every floor plan at Park Avenue West balances refined design with practical functionality. These apartments in Portland, OR offer a range of configurations to suit a variety of lifestyles and household needs. Studio Apartments Studio floor plans range from 572 to 689 square feet, offering a well-appointed urban living solution for those who want a premium downtown address without compromise. High ceilings, floor to ceiling windows, custom cabinetry, designer finishes, and a full in-unit appliance package including an in-unit washer and dryer make these homes feel complete and move-in ready. One-Bedroom Apartments One-bedroom floor plans range from 635 to 1,128 square feet, offering a wide spectrum of layouts for people seeking a dedicated living space in the heart of Portland OR. Every layout includes designer cabinetry, high ceilings, large closets, and a full in-unit amenity package. Two-Bedroom Apartments Two-bedroom floor plans range from 1,021 to 1,407 square feet, representing the most generous residential footprints at Park Avenue West. Ideal for households that want dedicated space for living, entertaining, and working from home, these layouts deliver a home that feels genuinely expansive by any downtown standard in these Luxury Apartments in Downtown Portland. Apartment Features Every one of our luxury apartments in Portland, Oregon includes custom cabinetry, designer finishes, high ceilings, floor to ceiling windows, stainless-steel appliances, dishwasher, refrigerator, in-unit washer and dryer, large closets, ceiling fans, and air conditioning as standard throughout. Contact Park Avenue West today to explore available floor plans and schedule a tour.
Neighborhood
Use the map to explore the neighborhood and see how it matches your interests.
Loading...
Contact information

Call leasing office:
(503) 912-8451
Property office hours:
Today
10:00AM-6:00PM
View all hours
- Monday-Friday 10:00AM-6:00PM
- Saturday-Sunday 10:00AM-5:00PM