


.jpg?width=550&quality=80&height=450&mode=crop "Corner building exterior with street level retail storefronts")
Schedule a tour
Floor plans

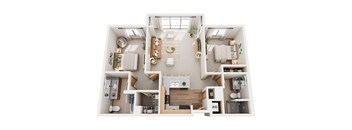
| Unit | Base rent | Availability | |
|---|---|---|---|
| 304 | $1,495 | Now |


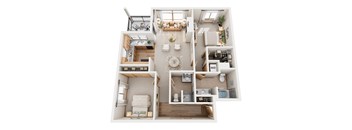
| Unit | Base rent | Availability | |
|---|---|---|---|
| 410 | $2,595 | Now |
| Unit | Base rent | Availability | |
|---|---|---|---|
| 228 | $2,595 | Dec 12 |
| Unit | Base rent | Availability | |
|---|---|---|---|
| 214 | $2,595 | Nov 20 |
Check for available units
Contact us
Check for available units
Contact us
Check for available units
Contact us
Check for available units
Contact us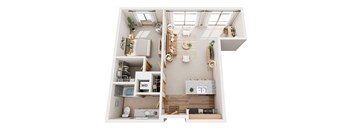
Check for available units
Contact us
Check for available units
Contact usWhat makes this property special?
Policies
There may be additional unit-specific fees. Please select a unit and move-in date here.
Pet limit 2 allowed. Breed restrictions apply. Please contact the leasing office for details. At 10th @ Hoyt, pets are part of the community. With nearby parks, walkable streets, and pet-friendly neighborhood destinations, both you and your pets can enjoy everything the Pearl District has to offer.
View moreThe fees are estimates and actual amounts may vary. Pricing and availability are subject to change. For details, contact the property.
See initial one-time fees and calculate total monthly cost based on different lease options.
View moreAmenities
Apartment amenities
- Window Coverings
- Refrigerator
- Microwave
- Washer/Dryer
- Dishwasher
- Ceiling Fan
- Patio/Balcony
- Air Conditioner
- Decorative Lighting
- Plush Carpeting
- Walk-In Closets
- Wood-Style Flooring
Community amenities
- Flexible Rent
- Sundeck
- High Speed Internet
- On-Site Parking Garage
- Fitness Center
- Courtyard
- Business Center
- BBQ/Picnic Area
- Rooftop Fireplace
- Rooftop Hot Tub
We prioritize your convenience with Renter Essentials that help you move in easily and live comfortably at 10th At Hoyt.
- Flex rent payments
3D tours
Property description
Your next place should fit your life, not the other way around. If you’re hunting for studio, 1- and 2-bedroom apartments in Portland, 10th @ Hoyt offers a range of Pearl District layouts, from efficient studios to two-bedroom, two-bath homes with room to spread out. Take a look around and imagine where your desk, couch, and favorite plants might go. Floor Plan Options at 10th at Hoyt From cozy studios to roomy two-bedrooms, there’s a layout for every routine. Studio Apartments Studios run from 543 to 587 square feet across four layouts, each with one bathroom. Many layouts have open living areas, so you can carve out space for a desk, a dining table, or a reading corner. It’s a great pick if you want Pearl District living with a streamlined footprint. One-Bedroom Apartments One-bedroom plans range from 668 to 805 square feet across five layouts, each with one bathroom. A separate bedroom means you can close the door on the day and unwind. With spacious closets and room for a home workspace, these homes work well for solo residents, couples, and anyone who likes a little extra elbow room. Two-Bedroom Apartments Two-bedroom, two-bath homes range from 922 to 1,013 square feet across three layouts. Share with a roommate, set up a guest room, or turn the extra bedroom into your office. Two baths keep mornings running smoothly. Inside Your Home Many homes feature in-home washers and dryers, spacious closets, and contemporary finishes. Select homes also include balconies and gas fireplaces. Pair that with a neighborhood Walk Score of 99, and errands barely feel like errands. Ask our team which layouts have the features you want most. Visit 10th at Hoyt and find your perfect floor plan today.
