Base rent $1,742 - $3,483
Beds 1-3 Beds
Baths 1-2.5

Savanna At Reed's Crossing (NEW)

3405 SE Reed Dr., Hillsboro, OR

Request a tour

Select a date to start scheduling a tour.
Loading...

Floor plans

Updated today
This listing displays base rent, which is the rent provided by the property and may not include recurring monthly fees and costs. Contact the property for more information. It does not include application fees, variable costs, and optional charges such as application fees, utility costs, pet charges, etc.
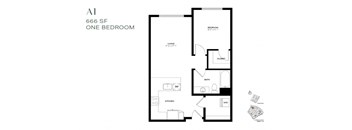
A floor plan of a one bedroom apartment at 666 SF.
One Bedroom A1
1 Bed / 1 Bath / 666 Sqft
$1,742 - $1,767
Unit Base rent Availability
5109 $1,742 Now
View
7424 $1,767 Sep 10
View
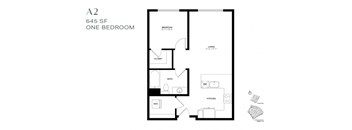
A floor plan of a one bedroom apartment at 645 SF.
One Bedroom A2
1 Bed / 1 Bath / 645 Sqft
$1,962 - $1,967
Unit Base rent Availability
7415 $1,962 Now
View
5101 $1,967 Now
View
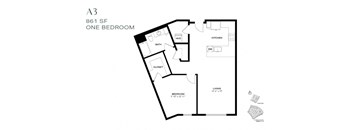
A floor plan of a one bedroom apartment at 861 SF.
One Bedroom A3
1 Bed / 1 Bath / 861 Sqft
$2,022
Unit Base rent Availability
6208 $2,022 Now
View
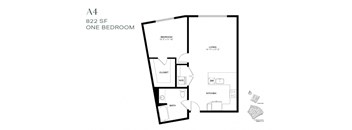
A floor plan of a one bedroom apartment at 822 SF.
One Bedroom A4
1 Bed / 1 Bath / 822 Sqft
$1,967 - $2,152
Unit Base rent Availability
7426 $2,152 Now
View
7326 $1,967 Now
View
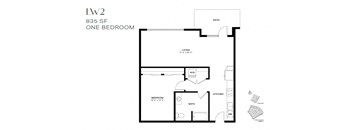
A black and white image of a one bedroom apartment layout at 835 SF.
One Bedroom Live Work LW2
1 Bed / 1 Bath / 835 Sqft
$2,087
Unit Base rent Availability
6101 $2,087 Now
View
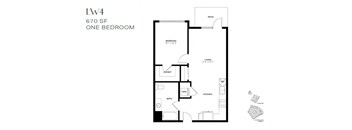
A black and white image of a one bedroom apartment layout at 670 SF.
One Bedroom Live Work LW4
1 Bed / 1 Bath / 670 Sqft
$1,867
Unit Base rent Availability
6109 $1,867 Now
View
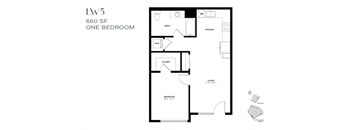
A floor plan of a one bedroom apartment at 660 SF.
One Bedroom Live Work LW5
1 Bed / 1 Bath / 660 Sqft
$1,867
Unit Base rent Availability
7283 $1,867 Now
View
7275 $1,867 Now
View
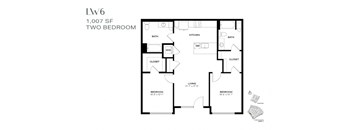
A black and white image of a two bedroom apartment floor plan.
Two Bedroom Live Work LW6
2 Beds / 2 Baths / 1,007 Sqft
$2,689
Unit Base rent Availability
7223 $2,689 Now
View
7235 $2,689 Now
View
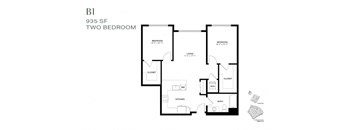
A black and white image of a two bedroom apartment layout.
Two Bedroom B1
2 Beds / 1 Bath / 935 Sqft
$2,284 - $2,329
Unit Base rent Availability
5222 $2,284 Now
View
5322 $2,284 Now
View
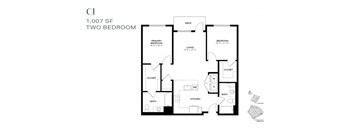
A black and white image of a floor plan for a 1,007 square foot two bedroom apartment.
Two Bedroom C1
2 Beds / 2 Baths / 1,007 Sqft
$2,264 - $2,374
Unit Base rent Availability
7212 $2,264 Now
View
5119 $2,284 Aug 8
View
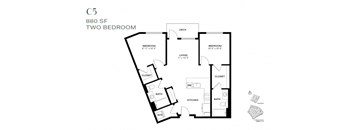
A black and white image of a two bedroom apartment layout.
Two Bedroom C5
2 Beds / 2 Baths / 880 Sqft
$2,409
Unit Base rent Availability
6207 $2,409 Now
View
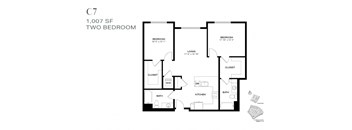
A floor plan of a 1,007 square foot two bedroom apartment.
Two Bedroom C7
2 Beds / 2 Baths / 1,007 Sqft
$2,669 - $2,714
Unit Base rent Availability
7418 $2,714 Now
View
7318 $2,669 Now
View
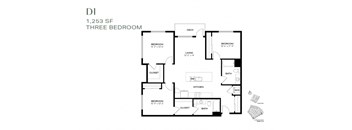
A black and white diagram of a three bedroom apartment.
Three Bedroom D1
3 Beds / 2 Baths / 1,253 Sqft
$3,283 - $3,293
Unit Base rent Availability
7213 $3,293 Now
View
6213 $3,283 Now
View
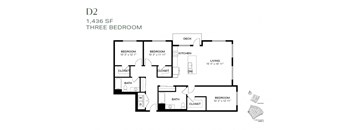
A black and white image of a three bedroom apartment floor plan.
Three Bedroom D2
3 Beds / 2 Baths / 1,436 Sqft
$3,438 - $3,483
Unit Base rent Availability
7237 $3,438 Now
View
7437 $3,483 Now
View
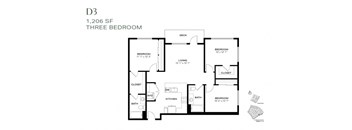
A black and white image of a three bedroom apartment floor plan.
Three Bedroom D3
3 Beds / 2 Baths / 1,206 Sqft
$3,208
Unit Base rent Availability
6421 $3,208 Now
View
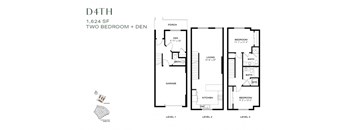
A floor plan for a two bedroom apartment with garage.
Three Bedroom Townhome D4th
3 Beds / 2.5 Baths / 1,624 Sqft
$2,825 - $2,845
Unit Base rent Availability
7167 $2,845 Now
View
7173 $2,845 Now
View
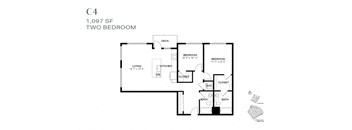
A black and white image of a two bedroom apartment layout.
Two Bedroom C4
2 Beds / 2 Baths / 1,097 Sqft
$2,319
Unit Base rent Availability
5201 $2,319 Sep 16
View
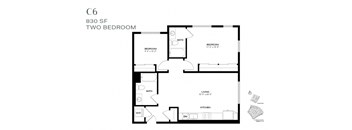
A black and white image of a two bedroom apartment layout.
Two Bedroom C6
2 Beds / 2 Baths / 830 Sqft
$2,254
Unit Base rent Availability
5402 $2,254 Aug 23
View
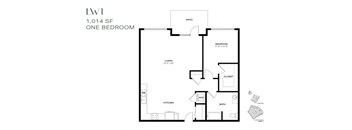
A floor plan of a one bedroom apartment at 1,014 SF.
One Bedroom Live Work LW1
1 Bed / 1 Bath / 1,014 Sqft
Ask for pricing

Check for available units

Contact us
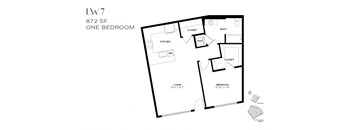
A black and white image of a one bedroom apartment layout at 872 SF.
One Bedroom Live Work LW7
1 Bed / 1 Bath / 872 Sqft
Ask for pricing

Check for available units

Contact us
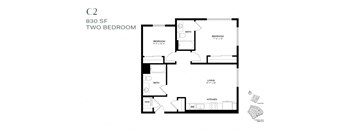
A black and white image of a two bedroom apartment floor plan.
Two Bedroom C2
2 Beds / 2 Baths / 830 Sqft
Ask for pricing

Check for available units

Contact us
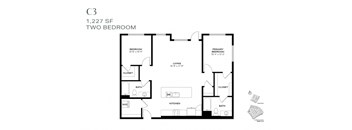
A black and white image of a floor plan for a two bedroom apartment.
Two Bedroom C3
2 Beds / 2 Baths / 1,227 Sqft
Ask for pricing

Check for available units

Contact us
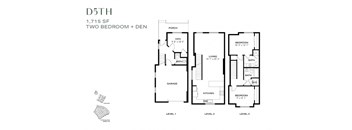
A floor plan for a two bedroom apartment with garage.
Three Bedroom Townhome D5th
3 Beds / 2.5 Baths / 1,715 Sqft
Ask for pricing

Check for available units

Contact us

Policies

Security deposit $300

Application fees $26

There may be additional unit-specific fees. Please select a unit and move-in date here.

Security pet deposit $400

Monthly pet rent $30

Pet limit 2 allowed. Cats are restricted to commonly known house cats.

View more
Security pet deposit $400

Monthly pet rent $30

Max weight 100 lb each. Pet limit 2 allowed. No Pit Bulls, Rottweilers, Presa Canario, German Shepherds, Huskies, Malamutes, Dobermans, Chowchows, St. Bernards, Great Danes, Akitas, Terriers (Staffordshire), American Bull Dog, Karelian Bear Dog, Any hybrid or mixed breed of one of the aforementioned breeds. Any mix or combination of any wolf, coyote, or other wild animal is prohibited.

View more

Pets allowed.

View more

The fees are estimates and actual amounts may vary. Pricing and availability are subject to change. For details, contact the property.

Rent specials

Up to Two Months Free on Select Homes! Restrictions Apply, Contact us for Details. Offers vary by floor plan.

Check details

Amenities

Apartment amenities

  • Designer Finishes in Two Color Schemes
  • Quartz Countertops & Tile Backsplash
  • Whirlpool Stainless Steel Appliance Package
  • Vinyl Plank Flooring
  • Carpeting in Bedrooms
  • Deep Soaking Tubs
  • Washer & Dryer
  • Roller Shades
  • Soft Close Cabinetry in Kitchens & Baths
  • Balconies* in select homes
  • Air Conditioning
  • Keyless Entry
  • Attached Single-Car Garage
  • Two Dedicated Parking Spots - 1 Garage & 1 Driveway

Community amenities

  • Bike Racks
  • Spa/Hot Tub
  • Pool
  • On-Site Maintenance
  • Garage
  • Free Weights
  • Fitness Center
  • Clubhouse
  • Pool & Spa
  • Outdoor Grilling Area
  • Cowork Lounge with Private Work Pods
  • Lounge with Billiards, Entertaining Kitchen, & Fireplace
  • Fitness featuring Torque & Matrix Equipment & Flex Studio
  • Bike Lounge & Repair Station
  • Dog Park
  • Walking Trails
  • Package Lockers

Ratings and reviews

4.0 Company rating
2K Reviews
Noise 4.0
Maintenance 4.5
Staff 4.5
Value 4.0
Location 4.5
Amenities 4.5
Parking 4.0

Property description

Savanna at Reed's Crossing offers luxury townhome living in Hillsboro, Oregon Our pet-friendly community features spacious layouts with modern amenities and stylish finishes. Enjoy resort-style living with a pool, fitness center, and community lounge. Conveniently located near parks, shopping, and dining, Savanna at Reed's Crossing is the perfect place to call home. Schedule a tour today!

Neighborhood

Use the map to explore the neighborhood and see how it matches your interests.

3405 SE Reed Dr., Hillsboro, OR 97129
Loading content, please wait...
Loading...

Contact information

Property managed by: Holland Partner Group
 Company

Call leasing office: (503) 616-5855

Property office hours:
Today 9:00AM-6:00PM
  • Monday 9:00AM-6:00PM
  • Tuesday 9:00AM-6:00PM
  • Wednesday 9:00AM-6:00PM
  • Thursday 9:00AM-6:00PM
  • Friday 9:00AM-6:00PM
  • Saturday 9:00AM-6:00PM
  • Sunday 12:00PM-5:00PM


Frequently asked questions

When were prices and availability for this property last updated?

Prices and availability for this property were last updated Today.

What floorplans are available?

The following floorplans are available: 1-bedroom apartments from $1,742, 2-bedrooms apartments from $2,254 and 3-bedrooms apartments from $2,825.

What are the most popular nearby apartments?
What neighborhood is Savanna at Reed's Crossing (NEW) in?

Savanna at Reed's Crossing (NEW) is located in the Lexington neighborhood.

What are the business hours?

The business hours are:

  • Monday 9:00AM-6:00PM
  • Tuesday 9:00AM-6:00PM
  • Wednesday 9:00AM-6:00PM
  • Thursday 9:00AM-6:00PM
  • Friday 9:00AM-6:00PM
  • Saturday 9:00AM-6:00PM
  • Sunday 12:00PM-5:00PM