


Schedule a tour
Select a date to start scheduling a tour.
Loading...
Floor plans
Updated today
This listing displays base rent, which is the rent provided by the property and may not include recurring monthly fees and costs. Contact the property for more information.
It does not include application fees, variable costs, and optional charges such as application fees, utility costs, pet charges, etc.

The Southward I
2 Beds
/ 2 Baths
/ 924 Sqft
| Unit | Base rent | Availability | |
|---|---|---|---|
| 0304 | $3,204 | Dec 10 |
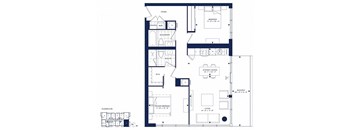
The Southward II
2 Beds
/ 2 Baths
/ 933 Sqft

The Westward
2 Beds
/ 2 Baths
/ 978 Sqft
| Unit | Base rent | Availability | |
|---|---|---|---|
| 2509 | $3,568 | Dec 10 |
Policies
Pets allowed. We allow cats and dogs, as well as other animals, at our community. Please consult our leasing team for more details. There are no breed restrictions. No weight limit No pet fees. No pet rentCats allowed.Dogs allowed.
View moreThe fees are estimates and actual amounts may vary. Pricing and availability are subject to change. For details, contact the property.
Amenities
Apartment amenities
- Patio/Balcony
- View
- Washer/Dryer
- Window Coverings
- Microwave
- Refrigerator
- Electronic Thermostat
- Dishwasher
Community amenities
- Recreation Room
- Fitness Center
- Open Air Fitness
- Studio
- Party Room
- Terrace Grill
- Lounge
- The Hub
- Pet Spa
- Dog Run
Services
We prioritize your convenience with Renter Essentials that help you move in easily and live comfortably at Pivot.
- Renters insurance
Property description
All dimensions and square footage are approximate. Actual amenities and specifications may vary in dimension or detail. Not all features are available in every apartment. Pricing and availability are subject to change without notice. All dimensions and square footage are approximate. Actual amenities and specifications may vary in dimension or detail. Not all features are available in every...
All dimensions and square footage are approximate. Actual amenities and specifications may vary in dimension or detail. Not all features are available in every apartment. Pricing and availability are subject to change without notice. All dimensions and square footage are approximate. Actual amenities and specifications may vary in dimension or detail. Not all features are available in every apartment. Pricing and availability are subject to change without notice.
Neighborhood
Use the map to explore the neighborhood and see how it matches your interests.
35 Greenfield Ave.,
Toronto, ON M2N 0L1
Loading...
Contact information
.png?crop=(0,0,296,75)&cropxunits=296&cropyunits=75&width=75&quality=90)
Call leasing office:
(647) 946-8272
Property office hours:
Today
10:00AM-7:00PM
View all hours
- Monday 9:00AM-6:00PM
- Tuesday 9:00AM-6:00PM
- Wednesday 9:00AM-6:00PM
- Thursday 10:00AM-7:00PM
- Friday 9:00AM-6:00PM
- Saturday 10:00AM-5:00PM