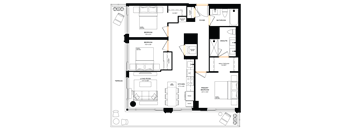
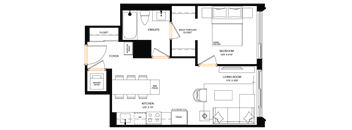
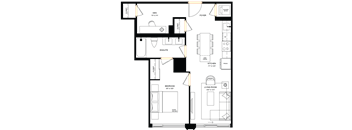
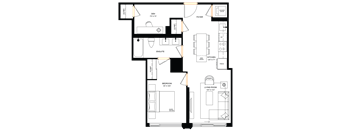
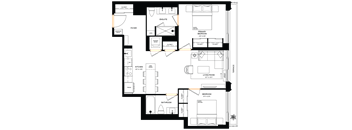
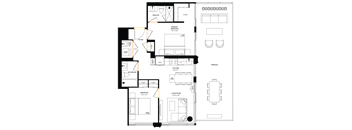
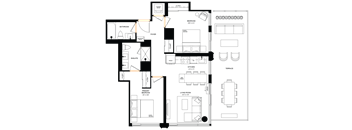
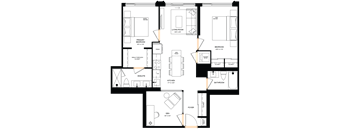
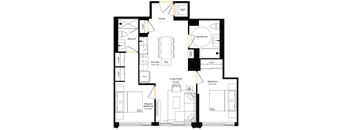
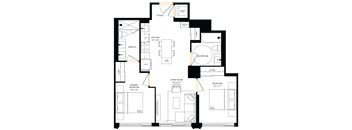
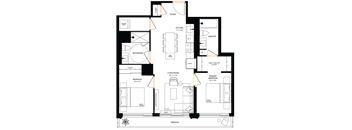
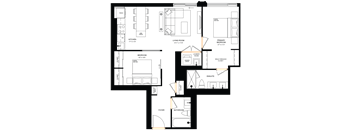
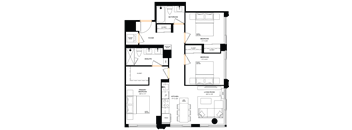
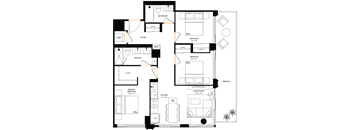
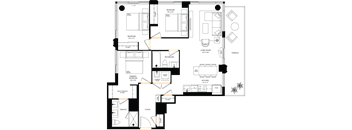
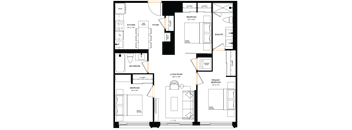
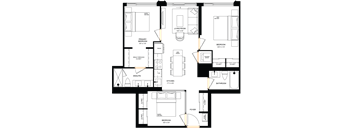
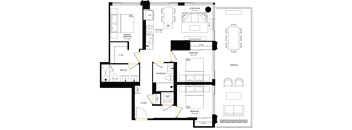
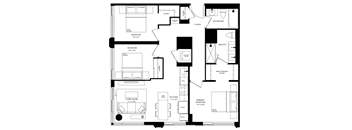
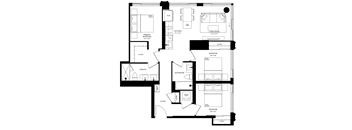
Base rent $2,775 - $5,065
Beds Studio-3 Beds
Baths 2

Marlow

980 Dufferin Street, Toronto, ON

Request a tour

Select a date to start scheduling a tour.
Loading...

Floor plans

Updated today
This listing displays base rent, which is the rent provided by the property and may not include recurring monthly fees and costs. Contact the property for more information. It does not include application fees, variable costs, and optional charges such as application fees, utility costs, pet charges, etc.
Three white exclamation marks on a black background.
Flore
1 Bed / 1 Bath / 553 Sqft
$2,775
Unit Base rent Availability
D0704 $2,775 Now
View
Venice
Venice
1 Bed / 1 Bath / 578 Sqft
$2,825
Unit Base rent Availability
D0815 $2,825 Now
View
Three white vertical lines on a black background.
Rotherby
1 Bed / 1 Bath / 553 Sqft
$3,275
Unit Base rent Availability
DPH04 $3,275 Now
View
A black background with white text that appears to be a representation of a face.
Tortoni
2 Beds / 2 Baths / 813 Sqft
$3,750 - $3,800
Unit Base rent Availability
D1611 $3,800 Now
View
D0711 $3,750 Now
View
A black background with white text that is mostly obscured.
Tortoni II
2 Beds / 2 Baths / 809 Sqft
$3,750 - $3,800
Unit Base rent Availability
D0710 $3,750 Now
View
D0910 $3,775 Now
View
A black background with white vertical lines of varying lengths.
Marmont
2 Beds / 2 Baths / 847 Sqft
$3,750 - $3,800
Unit Base rent Availability
D0701 $3,750 Now
View
D0901 $3,775 Now
View
A series of white vertical lines of varying lengths on a black background.
Marmont III
2 Beds / 2 Baths / 905 Sqft
$3,775
Unit Base rent Availability
D0801 $3,775 Now
View
A black background with white text that reads "I I I I I I I I I I I I I I I I I I I I I I I I I I I I I I I I I I I I I I I I I
Antico
2 Beds / 2 Baths / 781 Sqft
$3,625 - $3,675
Unit Base rent Availability
D1207 $3,650 Now
View
D0707 $3,625 Now
View
A black background with white text in the shape of a tree.
Reggio
2 Beds / 2 Baths / 789 Sqft
$3,725
Unit Base rent Availability
D0712 $3,725 Now
View
A black background with white vertical lines of varying lengths.
Rutland
2 Beds / 2 Baths / 845 Sqft
$4,100
Unit Base rent Availability
DPH01 $4,100 Now
View
A black background with white text that is mostly obscured.
Norwood
2 Beds / 2 Baths / 826 Sqft
$4,025
Unit Base rent Availability
DUPH10 $4,025 Now
View
Redbourne
Redbourne
2 Beds / 2 Baths / 782 Sqft
$3,975 - $4,050
Unit Base rent Availability
DUPH07 $4,050 Now
View
DPH07 $3,975 Now
View
A black background with white text that is mostly obscured.
Arles
3 Beds / 2 Baths / 1,061 Sqft
$4,425 - $4,475
Unit Base rent Availability
D0702 $4,425 Now
View
D0902 $4,450 Now
View
A white line drawing of a person falling down.
Arles II
3 Beds / 2 Baths / 1,127 Sqft
$4,400
Unit Base rent Availability
D0802 $4,400 Now
View
A white image of a few lines on a black background.
Navona
3 Beds / 2 Baths / 1,030 Sqft
$4,650
Unit Base rent Availability
D1408 $4,650 Now
View
D0908 $4,650 Now
View
A series of dashed lines of varying lengths.
Apollo
3 Beds / 2 Baths / 957 Sqft
$4,275 - $4,325
Unit Base rent Availability
D0706 $4,275 Now
View
D0906 $4,300 Now
View
A series of dashed lines of varying lengths.
Apollo II
3 Beds / 2 Baths / 1,022 Sqft
$4,250
Unit Base rent Availability
D0806 $4,250 Now
View
A black background with white dashes scattered randomly.
Pera
3 Beds / 2 Baths / 1,140 Sqft
$4,575 - $4,625
Unit Base rent Availability
D1705 $4,625 Now
View
D0905 $4,600 Now
View
A white text on a black background.
Albury
3 Beds / 2 Baths / 1,062 - 1,140 Sqft
$4,800 - $4,875
Unit Base rent Availability
DPH02 $4,800 Now
View
DUPH02 $4,875 Now
View
A series of dashed lines of varying lengths.
Marston
3 Beds / 2 Baths / 958 Sqft
$4,675 - $4,750
Unit Base rent Availability
DPH06 $4,675 Now
View
DUPH06 $4,750 Now
View
A black background with white dashes scattered randomly.
Langdon
3 Beds / 2 Baths / 1,140 Sqft
$5,000
Unit Base rent Availability
DPH05 $5,000 Now
View
A black and white floor plan of a house with labeled rooms.
Minerva
3 Beds / 2 Baths / 994 Sqft
$4,820 - $4,845
Unit Base rent Availability
E0704 $4,845 Now
View
E0304 $4,820 Dec 15
View
A floor plan of a house with a living room, kitchen, and bathrooms.
Frida IV
Studio / 693 Sqft
$3,325
Unit Base rent Availability
E0207 $3,325 Dec 15
View
Eldie
Eldie
1 Bed / 1 Bath / 601 Sqft
$2,925 - $3,050
Unit Base rent Availability
E0305 $2,925 Dec 15
View
E0505 $2,925 Dec 15
View
A floor plan of a house with a kitchen, living room, and bedrooms.
Eldie II
1 Bed / 1 Bath / 604 Sqft
$3,000
Unit Base rent Availability
E0205 $3,000 Dec 15
View
A floor plan of a house with a living room, kitchen, and two bedrooms.
Patii
1 Bed / 1 Bath / 588 Sqft
$2,955 - $3,030
Unit Base rent Availability
E0303 $2,955 Dec 15
View
E0503 $2,955 Dec 15
View
A floor plan of a house with a bedroom, living room, kitchen, and bathroom.
Patti II
1 Bed / 1 Bath / 584 Sqft
$2,980
Unit Base rent Availability
E0203 $2,980 Dec 15
View
A floor plan of a house with a living room, kitchen, and two bedrooms.
Yoko
1 Bed / 1 Bath / 591 Sqft
$2,825 - $2,875
Unit Base rent Availability
E0316 $2,835 Dec 15
View
E0516 $2,825 Dec 15
View
A floor plan of a house with a kitchen, living room, and bedrooms.
Zelda
1 Bed / 1 Bath / 567 Sqft
$2,925 - $2,950
Unit Base rent Availability
E0811 $2,925 Dec 15
View
E0911 $2,925 Dec 15
View
A floor plan of a house with a living room, two bedrooms, a bathroom, a kitchen, a foyer, and a terrace.
Zelda II
1 Bed / 1 Bath / 567 Sqft
$3,025
Unit Base rent Availability
E0711 $3,025 Dec 15
View
A floor plan of a house with a bedroom, living room, kitchen, and foyer.
Audrey
1 Bed / 1 Bath / 559 Sqft
$2,905 - $2,955
Unit Base rent Availability
E1203 $2,955 Dec 15
View
E1603 $2,905 Dec 15
View
A floor plan of a house with a bedroom, living room, kitchen, and foyer.
Audrey II
1 Bed / 1 Bath / 565 Sqft
$2,905
Unit Base rent Availability
E2003 $2,905 Dec 15
View
A floor plan of a house with a living room, kitchen, dining room, and two bathrooms.
Gala
1 Bed / 1 Bath / 679 Sqft
$2,975 - $3,020
Unit Base rent Availability
E0314 $2,975 Dec 15
View
E0514 $2,995 Dec 15
View
A floor plan of a house with a living room, kitchen, and two bedrooms.
Camille
1 Bed / 1 Bath / 680 Sqft
$3,100
Unit Base rent Availability
E1607 $3,100 Dec 15
View
E1707 $3,100 Dec 15
View
A floor plan of a house with a kitchen, living room, and bedrooms.
Camille II
1 Bed / 1 Bath / 629 Sqft
$3,150
Unit Base rent Availability
E1207 $3,150 Dec 15
View
A floor plan of a house with a kitchen, living room, and two bedrooms.
Dora
1 Bed / 1 Bath / 574 Sqft
$3,030
Unit Base rent Availability
E1409 $3,030 Dec 15
View
E1509 $3,030 Dec 15
View
A floor plan of a house with a living room, kitchen, and two bedrooms.
Kiki
1 Bed / 1 Bath / 617 Sqft
$3,135
Unit Base rent Availability
E1709 $3,135 Dec 15
View
E1809 $3,135 Dec 15
View
A floor plan of a house with a den, kitchen, living room, and two bedrooms.
Frida
1 Bed / 1 Bath / 693 Sqft
$3,230 - $3,255
Unit Base rent Availability
E0307 $3,230 Dec 15
View
E0507 $3,230 Dec 15
View
A floor plan of a house with a living room, kitchen, and two bedrooms.
Frida II
1 Bed / 1 Bath / 707 Sqft
$3,405
Unit Base rent Availability
E1407 $3,405 Dec 15
View
E1507 $3,405 Dec 15
View
A floor plan of a house with a kitchen, living room, and two bedrooms.
Frida III
1 Bed / 1 Bath / 675 Sqft
$3,330
Unit Base rent Availability
E1107 $3,330 Dec 15
View
A floor plan of a house with a kitchen, living room, and bedrooms.
Lee
1 Bed / 1 Bath / 897 Sqft
$3,700
Unit Base rent Availability
E1208 $3,700 Dec 15
View
A floor plan of a house with a kitchen, living room, and two bedrooms.
Kingsmere
1 Bed / 1 Bath / 588 Sqft
$3,030
Unit Base rent Availability
EPH03 $3,030 Dec 15
View
EUPH03 $3,030 Dec 15
View
A floor plan of a house with a kitchen, living room, bedrooms and an outdoor area.
Harrow
1 Bed / 1 Bath / 601 Sqft
$3,025
Unit Base rent Availability
EPH05 $3,025 Dec 15
View
EUPH05 $3,025 Dec 15
View
A floor plan of a house with a kitchen, living room, and multiple bathrooms.
Penrose
1 Bed / 1 Bath / 882 Sqft
$3,800
Unit Base rent Availability
EUPH09 $3,800 Dec 15
View
A floor plan of a house with a living room, kitchen, and two bedrooms.
Beatrice
2 Beds / 2 Baths / 823 Sqft
$3,840 - $3,865
Unit Base rent Availability
E0306 $3,840 Dec 15
View
E0506 $3,840 Dec 15
View
A floor plan of a house with a kitchen, living room, and two bedrooms.
Cleopatra
2 Beds / 2 Baths / 870 Sqft
$3,895 - $3,920
Unit Base rent Availability
E0311 $3,895 Dec 15
View
E0511 $3,895 Dec 15
View
A floor plan of a house with a primary bedroom, living room, and kitchen.
Cleopatra II
2 Beds / 2 Baths / 870 Sqft
$3,940
Unit Base rent Availability
E0211 $3,940 Dec 15
View
A floor plan of a house with a primary bedroom, bathroom, living room, and kitchen.
Artemis
2 Beds / 2 Baths / 838 Sqft
$4,415
Unit Base rent Availability
E1608 $4,415 Dec 15
View
A floor plan of a house with a living room, kitchen, and multiple bathrooms.
Artemis II
2 Beds / 2 Baths / 886 Sqft
$4,415
Unit Base rent Availability
E2107 $4,415 Dec 15
View
A floor plan of a house with a living room, kitchen, and multiple bathrooms.
Georgia
2 Beds / 2 Baths / 904 Sqft
$4,190
Unit Base rent Availability
E0312 $4,190 Dec 15
View
E0512 $4,190 Dec 15
View
A floor plan of a house with a living room, two bedrooms, a bathroom, a kitchen, an en suite, and a foyer.
Vera
2 Beds / 2 Baths / 939 Sqft
$4,200 - $4,210
Unit Base rent Availability
E0317 $4,210 Dec 15
View
E0517 $4,200 Dec 15
View
A floor plan of a house with a garage, living room, kitchen, and bathrooms.
Mona II
3 Beds / 2 Baths / 1,068 Sqft
$4,790
Unit Base rent Availability
E0201 $4,790 Dec 15
View
A floor plan of a house with labeled rooms such as "Bedroom," "Bathroom," and "Kitchen."
Isadora
3 Beds / 2 Baths / 1,107 Sqft
$5,040 - $5,065
Unit Base rent Availability
E0812 $5,040 Dec 15
View
E0912 $5,040 Dec 15
View
A floor plan of a house with a kitchen, living room, and bedrooms.
Elsa II
3 Beds / 2 Baths / 938 Sqft
$4,535
Unit Base rent Availability
E0208 $4,535 Dec 15
View
A black and white floor plan of an apartment with rooms labeled.
Simone
3 Beds / 2 Baths / 1,130 Sqft
$5,000
Unit Base rent Availability
E1410 $5,000 Dec 15
View
E1510 $5,000 Dec 15
View
A floor plan of a house with a living room, kitchen, and bathrooms.
Kiki II
Studio / 617 Sqft
Ask for pricing

Check for available units

Contact us
Flore II
Flore II
1 Bed / 1 Bath / 532 Sqft
Ask for pricing

Check for available units

Contact us
A black background with white text that is mostly cut off.
Abbot
1 Bed / 1 Bath / 549 Sqft
Ask for pricing

Check for available units

Contact us
A black background with white text that is mostly cut off.
Abbot II
1 Bed / 1 Bath / 547 Sqft
Ask for pricing

Check for available units

Contact us
A black background with white text that is not legible.
Telegraph
1 Bed / 1 Bath / 553 - 578 Sqft
Ask for pricing

Check for available units

Contact us
A white dollar sign on a black background.
Cranley
1 Bed / 1 Bath / 578 Sqft
Ask for pricing

Check for available units

Contact us
A black background with white dashes and a white vertical line.
Draycott
1 Bed / 1 Bath / 549 Sqft
Ask for pricing

Check for available units

Contact us
A floor plan of a house with a kitchen, living room, dining room, and two bedrooms.
Yoko II
1 Bed / 1 Bath / 620 Sqft
Ask for pricing

Check for available units

Contact us
A floor plan of a house with a kitchen, living room, and bathrooms.
Gala II
1 Bed / 1 Bath / 679 Sqft
Ask for pricing

Check for available units

Contact us
A black background with white text that is mostly cut off.
Tortoni III
2 Beds / 2 Baths / 815 Sqft
Ask for pricing

Check for available units

Contact us
A black background with white vertical lines of varying lengths.
Marmont II
2 Beds / 2 Baths / 972 Sqft
Ask for pricing

Check for available units

Contact us
A black background with white vertical lines of varying lengths.
Marmont IV
2 Beds / 2 Baths / 868 Sqft
Ask for pricing

Check for available units

Contact us
A black background with white lines forming a shape.
Antico II
2 Beds / 2 Baths / 812 Sqft
Ask for pricing

Check for available units

Contact us
Byron
Byron
2 Beds / 2 Baths / 857 Sqft
Ask for pricing

Check for available units

Contact us
Byron II
Byron II
2 Beds / 2 Baths / 839 Sqft
Ask for pricing

Check for available units

Contact us
A black background with white text that appears to be a representation of a Punnett square.
Reggio II
2 Beds / 2 Baths / 798 Sqft
Ask for pricing

Check for available units

Contact us
A black background with white dashes scattered randomly.
MacDougal
2 Beds / 2 Baths / 964 Sqft
Ask for pricing

Check for available units

Contact us
A series of white dashes on a black background.
Greco
2 Beds / 2 Baths / 980 Sqft
Ask for pricing

Check for available units

Contact us
A white image of a person with a long white line above and below them.
Chelsea
2 Beds / 2 Baths / 931 Sqft
Ask for pricing

Check for available units

Contact us
A black background with white text that is mostly cut off.
Clifton
2 Beds / 2 Baths / 834 Sqft
Ask for pricing

Check for available units

Contact us
A black background with white dashes scattered randomly.
Harlem
2 Beds / 2 Baths / 869 Sqft
Ask for pricing

Check for available units

Contact us
Three white exclamation marks and three white dashes on a black background.
Norwood II
2 Beds / 2 Baths / 790 Sqft
Ask for pricing

Check for available units

Contact us
A series of dashed lines of varying lengths.
Eversden
2 Beds / 2 Baths / 857 Sqft
Ask for pricing

Check for available units

Contact us
A black background with white text that is mostly obscured.
Wentworth
2 Beds / 2 Baths / 832 Sqft
Ask for pricing

Check for available units

Contact us
A black background with white text that appears to be a representation of a face.
Wentworth II
2 Beds / 2 Baths / 797 Sqft
Ask for pricing

Check for available units

Contact us
A floor plan of a house with labeled rooms such as Living Room, Kitchen, and Bathroom.
Lydia
2 Beds / 2 Baths / 832 - 833 Sqft
Ask for pricing

Check for available units

Contact us
A floor plan of a house with a living room, kitchen, and bathroom.
Lydia II
2 Beds / 2 Baths / 832 Sqft
Ask for pricing

Check for available units

Contact us
A floor plan of a house with a living room, kitchen, and two bedrooms.
Beatrice II
2 Beds / 2 Baths / 807 Sqft
Ask for pricing

Check for available units

Contact us
A floor plan of a house with a living room, kitchen, and two bedrooms.
Beatrice III
2 Beds / 2 Baths / 808 Sqft
Ask for pricing

Check for available units

Contact us
A floor plan of a house with a living room, two bedrooms, a bathroom, and a kitchen.
Beatrice IV
2 Beds / 2 Baths / 823 Sqft
Ask for pricing

Check for available units

Contact us
A floor plan of a house with a kitchen, living room, and multiple bedrooms.
Ophelia
2 Beds / 2 Baths / 905 Sqft
Ask for pricing

Check for available units

Contact us
A floor plan of a house with a kitchen, living room, and multiple bedrooms.
Ophelia II
2 Beds / 2 Baths / 908 Sqft
Ask for pricing

Check for available units

Contact us
A floor plan of a house with a garage and a separate entrance.
Ophelia III
2 Beds / 2 Baths / 905 Sqft
Ask for pricing

Check for available units

Contact us
A floor plan of a house with a primary bedroom, living room, kitchen, bathroom, and foyer.
Clara
2 Beds / 2 Baths / 889 Sqft
Ask for pricing

Check for available units

Contact us
A floor plan of a house with a living room, two bedrooms, a kitchen, an en suite, a foyer, and a bathroom.
Clara II
2 Beds / 2 Baths / 895 Sqft
Ask for pricing

Check for available units

Contact us
A floor plan of a house with a kitchen, living room, and bathroom.
Joan
2 Beds / 2 Baths / 838 Sqft
Ask for pricing

Check for available units

Contact us
A floor plan of a house with a kitchen, living room, and bathroom.
Georgia II
2 Beds / 2 Baths / 904 Sqft
Ask for pricing

Check for available units

Contact us
A floor plan of a house with a kitchen, living room, and two bedrooms.
Vera II
2 Beds / 2 Baths / 910 Sqft
Ask for pricing

Check for available units

Contact us
A floor plan of a house with a living room, two bedrooms, a kitchen, and a bathroom.
Sutton
2 Beds / 2 Baths / 808 Sqft
Ask for pricing

Check for available units

Contact us
A floor plan of a house with a living room, kitchen, and multiple bedrooms.
Greystoke
2 Beds / 2 Baths / 833 Sqft
Ask for pricing

Check for available units

Contact us
A floor plan of a house with a bedroom, living room, kitchen, and bathroom.
Ravenscourt
2 Beds / 2 Baths / 886 Sqft
Ask for pricing

Check for available units

Contact us
A floor plan of a house with labeled rooms such as "Kitchen", "Bedroom", and "Bathroom".
Branwell
2 Beds / 2 Baths / 908 Sqft
Ask for pricing

Check for available units

Contact us
A black background with white text that is mostly cut off.
Arles III
3 Beds / 2 Baths / 1,159 Sqft
Ask for pricing

Check for available units

Contact us
A white dollar sign on a black background.
Arles IV
3 Beds / 2 Baths / 1,089 Sqft
Ask for pricing

Check for available units

Contact us
A black background with white dashes of varying lengths.
Soho
3 Beds / 2 Baths / 976 Sqft
Ask for pricing

Check for available units

Contact us
A black background with white dashes of varying lengths.
Soho II
3 Beds / 2 Baths / 1,042 Sqft
Ask for pricing

Check for available units

Contact us
A series of white dashes arranged to resemble a face.
Soho III
3 Beds / 2 Baths / 1,004 Sqft
Ask for pricing

Check for available units

Contact us
A black background with white text that is mostly cut off.
Navona II
3 Beds / 2 Baths / 1,097 Sqft
Ask for pricing

Check for available units

Contact us
A black background with white vertical lines of varying lengths.
Navona III
3 Beds / 2 Baths / 1,046 Sqft
Ask for pricing

Check for available units

Contact us
A black background with white dashes and vertical lines.
Apollo III
3 Beds / 2 Baths / 1,075 Sqft
Ask for pricing

Check for available units

Contact us
A series of dashed lines of varying lengths.
Apollo IV
3 Beds / 2 Baths / 985 Sqft
Ask for pricing

Check for available units

Contact us
A series of white dashes and dots on a black background.
Pera II
3 Beds / 2 Baths / 1,204 Sqft
Ask for pricing

Check for available units

Contact us
A black background with white dashes scattered randomly.
Pera III
3 Beds / 2 Baths / 1,269 Sqft
Ask for pricing

Check for available units

Contact us
A series of white dashes and vertical lines on a black background.
Pera IV
3 Beds / 2 Baths / 1,167 Sqft
Ask for pricing

Check for available units

Contact us
A black background with white dashes of varying lengths.
Whitmore
3 Beds / 2 Baths / 986 Sqft
Ask for pricing

Check for available units

Contact us
A black background with white text that is mostly cut off.
Farleigh
3 Beds / 2 Baths / 1,031 Sqft
Ask for pricing

Check for available units

Contact us
A floor plan of a house with a living room, two bedrooms, a bathroom, and a foyer.
Mona
3 Beds / 2 Baths / 1,068 Sqft
Ask for pricing

Check for available units

Contact us
A floor plan of a house with a garage, living room, and kitchen.
Anita
3 Beds / 2 Baths / 1,036 Sqft
Ask for pricing

Check for available units

Contact us
A floor plan of a house with a living room, kitchen, and multiple bathrooms.
Anita II
3 Beds / 2 Baths / 1,048 Sqft
Ask for pricing

Check for available units

Contact us
A floor plan of a house with a garage, living room, and kitchen.
Anita III
3 Beds / 2 Baths / 1,036 Sqft
Ask for pricing

Check for available units

Contact us
A floor plan of a house with two bedrooms, a living room, a kitchen, and a foyer.
Selena
3 Beds / 2 Baths / 1,010 Sqft
Ask for pricing

Check for available units

Contact us
A floor plan of a house with a living room, kitchen, and two bedrooms.
Selena II
3 Beds / 2 Baths / 1,010 Sqft
Ask for pricing

Check for available units

Contact us
A black and white floor plan of a house with labeled rooms.
Minerva II
3 Beds / 2 Baths / 994 Sqft
Ask for pricing

Check for available units

Contact us
A floor plan of a house with labeled rooms such as Bathroom, Bedroom, Living Room, Kitchen, and Dining Room.
Colette
3 Beds / 2 Baths / 970 Sqft
Ask for pricing

Check for available units

Contact us
A floor plan of a house with labeled rooms such as Bathroom, Bedroom, Living Room, and Kitchen.
Colette II
3 Beds / 2 Baths / 970 Sqft
Ask for pricing

Check for available units

Contact us
A floor plan of a house with a kitchen, living room, and multiple bathrooms.
Isadora II
3 Beds / 2 Baths / 1,107 Sqft
Ask for pricing

Check for available units

Contact us
A floor plan of a house with labeled rooms and dimensions.
Elsa
3 Beds / 2 Baths / 938 - 940 Sqft
Ask for pricing

Check for available units

Contact us
A floor plan of a house with labeled rooms such as "Kitchen", "Bathroom", and "Living Room".
Louise
3 Beds / 2 Baths / 960 Sqft
Ask for pricing

Check for available units

Contact us
A floor plan of a house with labeled rooms such as "Kitchen," "Bathroom," and "Living Room."
Louise II
3 Beds / 2 Baths / 969 Sqft
Ask for pricing

Check for available units

Contact us
A floor plan of a house with a primary bedroom, bathroom, and kitchen.
Halston
3 Beds / 2 Baths / 1,068 Sqft
Ask for pricing

Check for available units

Contact us
A floor plan of a house with labeled rooms such as "Bedroom", "Kitchen", and "Bathroom".
Chatham
3 Beds / 2 Baths / 994 Sqft
Ask for pricing

Check for available units

Contact us
A floor plan of a house with labeled rooms such as "Kitchen," "Living Room," and "Bedroom."
Beckford
3 Beds / 2 Baths / 969 Sqft
Ask for pricing

Check for available units

Contact us

What makes this property special?

These apartments have a simple setup with no listed community or in-home extras. The focus is on the basics, with apartment living in a straightforward setting.

Policies

Security deposit $2,725 - $5,345

There may be additional unit-specific fees. Please select a unit and move-in date here.

Pets allowed. Cats allowed.Dogs allowed.

View more

The fees are estimates and actual amounts may vary. Pricing and availability are subject to change. For details, contact the property.

Rent specials

For a limited time, Sign a Lease & Receive: Up To 2 Months Free + Free Wi-Fi. Offers vary by floor plan.

Check details

Ratings and reviews

4.0 Company rating
187 Reviews
Noise 3.5
Maintenance 4.0
Amenities 4.0
Value 4.0
Parking 4.0
Staff 4.5
Location 4.0

Property description

Discover Marlow, Bloor Dufferin’s newest and most exciting rental community in Bloordale Village, now leasing! Sign your lease and enjoy up to 2 months of free rent and 10 years of complimentary in-suite Wi-Fi from Rogers! For ultimate convenience, we also offer furnished suites upon request, ensuring a smooth and hassle-free move-in. Welcome to Dufferin Grove, Marlow redefines rental living in...
Discover Marlow, Bloor Dufferin’s newest and most exciting rental community in Bloordale Village, now leasing! Sign your lease and enjoy up to 2 months of free rent and 10 years of complimentary in-suite Wi-Fi from Rogers! For ultimate convenience, we also offer furnished suites upon request, ensuring a smooth and hassle-free move-in. Welcome to Dufferin Grove, Marlow redefines rental living in West Toronto with three architecturally distinct towers designed around comfort, convenience, and connection. Featuring thoughtfully curated amenities, sophisticated interiors, and exceptional resident experiences, Marlow offers a modern lifestyle where every detail is designed to feel elevated.   Marlow residents enjoy complimentary & exclusive access to the following amenities with no added fees: • Pet Spa • Gym (The Temple) • Sports Lounge • Basketball Court • Karaoke Room • Golf Simulator • Music Room • Yoga & Spin Studio • Spa • Screening Room • Meeting / Coworking Space • Party Rooms • Indoor Pool • BBQ • Pet Run • Makers Room • Coworking + Coffee Station • Bowling Alley • Arcade / Games Lounge • Lounge • Kids Playroom • Kitchen & Lounge • Kitchen / Dining Room • Demonstration Kitchen • Rooftop Pool • Coworking Space • Indoor Spa / Wet Room • Games Room • Fitness Studio • Yoga Studio   Community Benefits: • Pet Friendly • 24-Hour Concierge • Secured Underground Parking • Keyless Controlled Access • 100% Smoke-Free – Breathe Easy • 1Gig Common Area Wi-Fi by Rogers • Smart Parcel Lockers • Sloane Community Mobile App • After-hours Security • Award-Winning Property Management by Fitzrovia   Suite Highlights: • Full-Size Washer / Dryer • 9’ Smooth Ceilings • Italian-Made Mudroom Bench Custom Millwork • LED Lighting Fixtures & Pot Lights • Stainless-Steel KitchenAid® 5-Burner Range, French Door Fridge, and Built-In Microwave • Free In-Suite Ignite Internet™ Gigabit by Rogers • Wi-Fi-Enabled Ecobee Thermostat • Keyless Smart Lock Entry • Solid Core Doors with Brushed Nickle Hardware • Italian-Made Custom Cabinetry • Custom Window Coverings • Walk-In Closet • Quartz Countertops and Slab Backsplash • Kitchen Islands with Quartz Waterfalls • Wine Refrigerators • Paneled Dishwasher • LED Undercabinet Lighting • Kohler Plumbing Fixtures • Designer Plumbing Fixtures & Shower Niches • Glass Shower Enclosures • Soaker Tubs • Porcelain Tile Flooring in Bathrooms • Wall-Mounted Medicine Cabinet • Custom Vanities with Quartz Countertops • Rainfall Shower Head • Black Matte Hardware Location: 15 Assembly Lane in Toronto (Bloor & Dufferin) Terms and conditions apply. Promotions are subject to change and discontinuance without notice. E. & O.E.

Neighborhood

A west-end neighborhood built around daily convenience, with laundromats like Star Coin Laundry and plenty of small shops like Cloré Beauty Supply. • Star Coin Laundry and Laundry World show how much everyday errands are part of life here. • Lots of dry cleaners and a standout like People's Dry Cleaners make it easy to keep things tidy, with College Dry Cleaners and Aspen Cleaners in the mix. • Cloré Beauty Supply gives the area a practical, no-nonsense feel for running everyday to-dos.
980 Dufferin Street, Toronto, ON M6H 4B4
Loading content, please wait...
Loading...

Contact information

Property managed by: Fitzrovia Real Estate Inc.

Call leasing office: (647) 559-4628

Property office hours:
Today 11:00AM-7:00PM
  • Monday-Friday 11:00AM-7:00PM
  • Saturday-Sunday 10:00AM-5:00PM

Explore popular searches


Frequently asked questions

When were prices and availability for this property last updated?

Prices and availability for this property were last updated Today.

What floorplans are available?

The following floorplans are available: studio apartments from $3,325, 1-bedroom apartments from $2,775, 2-bedrooms apartments from $3,625 and 3-bedrooms apartments from $4,250.

What are the most popular nearby apartments?

The most popular nearby apartments are: Marlow, 400 Walmer Road - West Tower, Charles West and 555 Russell Hill Rd.

How many units are available?

Currently, Marlow has 174 available units.

What neighborhood is Marlow in?

Marlow is located in the West End Toronto neighborhood.

What are the business hours?

The business hours are:

  • Monday-Friday 11:00AM-7:00PM
  • Saturday-Sunday 10:00AM-5:00PM