Base rent
$4,200
Beds
4 Beds
Baths
2
UPPER - 9 HAMBLY AVENUE Upper
UPPER - 9 HAMBLY AVENUE,
Toronto (The Beaches), on
Request a tour
Select a date to start scheduling a tour.
Loading...
Floor plans
This listing displays base rent, which is the rent provided by the property and may not include recurring monthly fees and costs. Contact the property for more information.
It does not include application fees, variable costs, and optional charges such as application fees, utility costs, pet charges, etc.

4 Beds
/ 2 Baths
/ 1,500 - 2,000 Sqft
Check for available units
Amenities
- Appliances – washer, refrigerator, gas stove(s), dishwasher, range, oven, dryer, microwave, window coverings, garage door opener remote(s), water heater - tankless, water heater
- Flooring – tile, hardwood
- Utilities – sewer, electricity, cable
- Cooling – air exchanger, wall unit
- Heating – heat pump, radiant heat, natural gas
- Lot features – carpet free, in suite laundry
- Sewer – sanitary sewer
- Water source – municipal water
- Exterior features – brick
- Security features – smoke detectors
- Building features – separate electricity meters, separate heating controls
Property description
Architecturally designed and masterfully renovated in 2022, this 1,503 sq ft, 3-storey home seamlessly blends clean Scandinavian lines with Mid-Century modern luxury. You'll stay comfortable with 4 Air Conditioning & Heat Pump units (2 per floor), and breathe easier with the Heat Recovery Ventilation (HRV.) Radiant heated floors throughout will keep your feet toasty-warm when it's chilly out. Up...
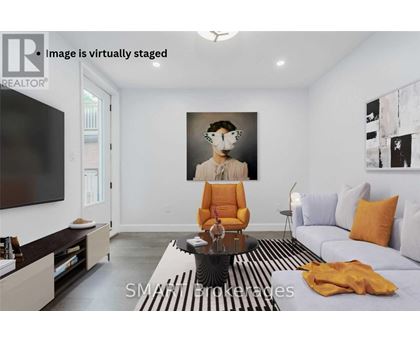
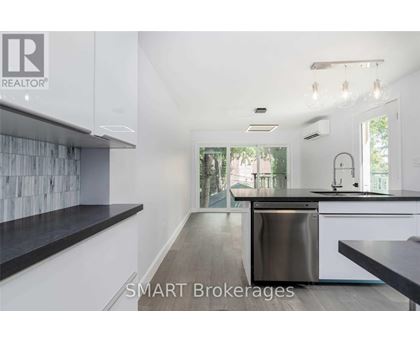
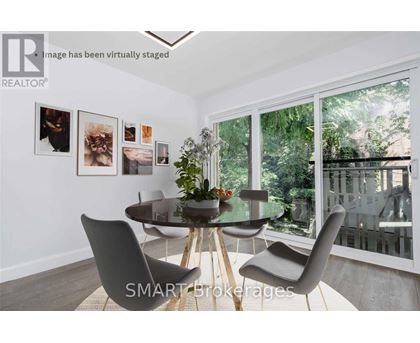
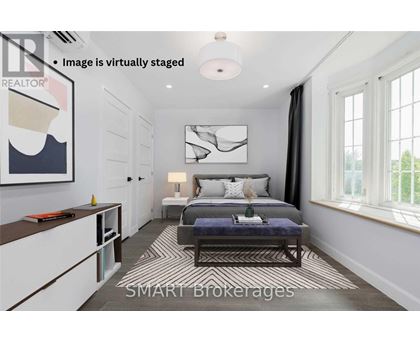
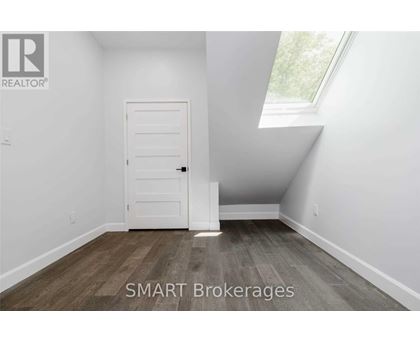
Architecturally designed and masterfully renovated in 2022, this 1,503 sq ft, 3-storey home seamlessly blends clean Scandinavian lines with Mid-Century modern luxury. You'll stay comfortable with 4 Air Conditioning & Heat Pump units (2 per floor), and breathe easier with the Heat Recovery Ventilation (HRV.) Radiant heated floors throughout will keep your feet toasty-warm when it's chilly out. Up the 2nd Floor, the bright eat-in kitchen welcomes the morning sun on two sides, with east-facing floor-to-ceiling windows and Juliette balcony, plus a south-facing walkout balcony. Your inner chef will appreciate the stainless steel gas stove, family-sized fridge, built-in dishwasher and over-the-range microwave oven. The cozy central living room beckons you to relax and unwind, which also walks out to the balcony connected to the kitchen. A lovely 3-piece bath is located next to the living room. At the far end, the primary bedroom is graced by a delightful west-facing bay window to catch the evening sunsets. Up the floating stairs to the 3rd Floor, discover a 4-piece bath with a double sink and shower, a convenient stacked laundry closet in the hall, and two additional bedrooms - perfect for kids, a home office or weekend guests. The lofty open den is the ideal spot to curl up with a book; from the den, walk out the glass balcony doors to a sun-soaked private rooftop terrace. An electric vehicle charger is available and sub-metered to the hydro utility. Parking at the back of the property is available at an additional $100 (ideal for smaller vehicles, not over-sized SUVs.) Steps away to Kew Gardens, Kew Beach, the Boardwalk, Schools, Recreation Centre, Library, and all of the vibrant shops, cafés & restaurants along Queen Street. This culturally rich, beachside neighbourhood offers a peaceful residential setting, with quick & easy access to the to the city's busy downtown core. This is it, come live your best life by the beach! (id:63589)
Neighborhood
Use the map to explore the neighborhood and see how it matches your interests.
UPPER - 9 HAMBLY AVENUE,
Toronto (The Beaches), on M4E2R5
Contact information
Property managed by:
SMART Brokerages
Leasing agent:
NADIA ADAMS-CLARK
Salesperson
Call leasing office:
416-289-2890