


Base rent
$1,683 - $3,215
Beds
1-2 Beds
Baths
1-2
Milieu & Ballantyne
6 & 10 Oblats Avenue,
Ottawa, ON
Request a tour
Select a date to start scheduling a tour.
Loading...
Floor plans
Updated today
This listing displays base rent, which is the rent provided by the property and may not include recurring monthly fees and costs. Contact the property for more information.
It does not include application fees, variable costs, and optional charges such as application fees, utility costs, pet charges, etc.

1 Bed (Milieu)
1 Bed
/ 1 Bath
/ 592 - 635 Sqft

1 Bed + Den (Milieu)
1 Bed
/ 1 Bath
/ 635 - 657 Sqft

Studio (Milieu)
1 Bed
/ 1 Bath
/ 377 Sqft
| Unit | Base rent | Availability | |
|---|---|---|---|
| 417 | $1,683 | Dec 31 |

1 Bed (Ballantyne)
1 Bed
/ 1 Bath
/ 570 - 657 Sqft
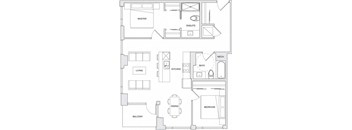
2 Bed + 2 Bath (Milieu)
2 Beds
/ 2 Baths
/ 980 - 1,001 Sqft
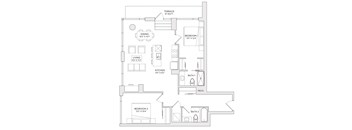
2 Bed (Ballantyne)
2 Beds
/ 2 Baths
/ 1,001 Sqft
| Unit | Base rent | Availability | |
|---|---|---|---|
| 107 | $3,050 | Jan 7, 2027 |
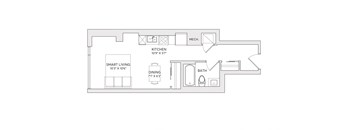
Studio (Ballantyne)
1 Bed
/ 1 Bath
/ 474 Sqft
Check for available units
Contact us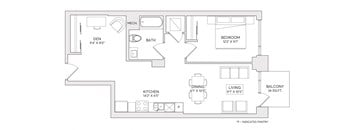
1 Bed + Den (Ballantyne)
1 Bed
/ 1 Bath
/ 775 Sqft
Check for available units
Contact us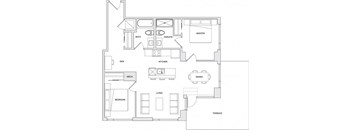
2 Bed + Den (Milieu)
2 Beds
/ 2 Baths
/ 991 Sqft
Check for available units
Contact us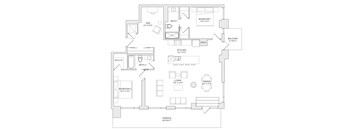
2 Bed + Den (Ballantyne)
2 Beds
/ 2 Baths
/ 1,067 Sqft
Check for available units
Contact us
2 Bed + 1 Bath (Milieu)
2 Beds
/ 1 Bath
/ 872 Sqft
Check for available units
Contact us
2Bed 1Bath (Milieu)
2 Beds
/ 1 Bath
/ 872 Sqft
Check for available units
Contact usWhat makes this property special?
These apartments include a dishwasher, microwave, and in-suite washer and dryer. The building adds
a fitness studio, rooftop terrace, pet-friendly spaces, parking, storage lockers, and secure package service. Wi-Fi, internet, and smart entry systems are included.
Show more
Show less
Policies
Security deposit
$1,790 - $3,275
There may be additional unit-specific fees. Please select a unit and move-in date here.
Cats allowed.Dogs allowed.
View moreThe fees are estimates and actual amounts may vary. Pricing and availability are subject to change. For details, contact the property.
Amenities
Apartment amenities
- Dishwasher
- In Suite Washer/Dryer
- Microwave
Community amenities
- Amenity Room and gathering areas
- Pet friendly building
- Fully appointed Fitness Studio
- Underground parking*
- Storage lockers available for every apartment*
- Bike parking
- The Shops at Milieu right downstairs
- Salto® Keyless entry
- Secure parcel room with Lockourier® Parcel delivery system
- Building wifi & 1.5GB Rogers Ignite Internet™ included
- 1Valet smart building system
- RentCafé resident portal
- Landscaped rooftop terrace with BBQ and prep station, lounge areas with fire pits, and plenty of seating (covered and sun)
*Additional fee required
Neighborhood
From Rideau Centre to Parliament Hill, this busy midtown neighborhood mixes major shopping, city parks, and a huge array of food spots.
• Rideau Centre and Simons make this area great for people who want a variety of shops and big-name stores close by.
• Springhurst Park, Confederation Park, and Lansdowne Park offer tons of green space for hanging out or getting outdoors.
• Shawarma Palace, Medina Fried Chicken, and Kettleman's Bagels mean eating out is never boring here.
6 & 10 Oblats Avenue,
Ottawa, ON K1S 5X3
Loading...
Contact information

Call leasing office:
(613) 614-4945