Base rent
$2,650
Beds
3 Beds
Baths
3
310 MONA AVENUE
310 MONA AVENUE,
Ottawa, on
Request a tour
Select a date to start scheduling a tour.
Loading...
Floor plans
This listing displays base rent, which is the rent provided by the property and may not include recurring monthly fees and costs. Contact the property for more information.
It does not include application fees, variable costs, and optional charges such as application fees, utility costs, pet charges, etc.

3 Beds
/ 3 Baths
/ 2,000 - 2,500 Sqft
Check for available units
Amenities
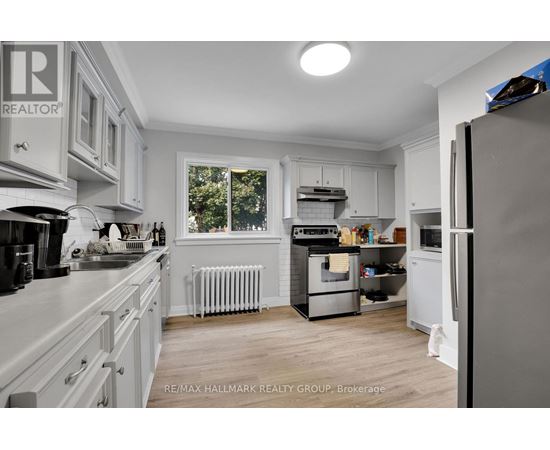
- Appliances – washer, refrigerator, dishwasher, stove, dryer, hood fan
- Heating – radiant heat, natural gas
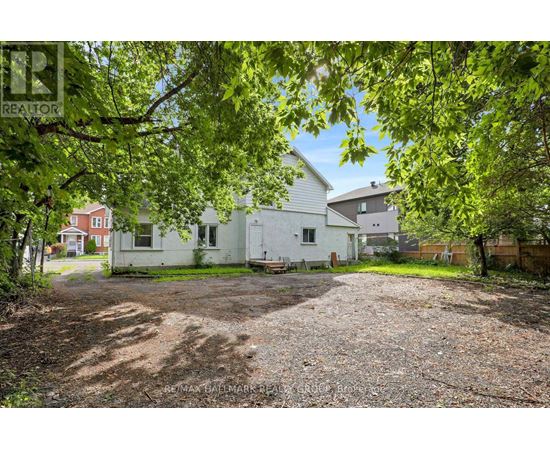
- Lot features – wooded area
- Basement – finished, full, walk out
- Sewer – sanitary sewer
- Water source – municipal water
- Exterior features – stucco
- Foundation details – concrete
- Building features – separate electricity meters
Property description
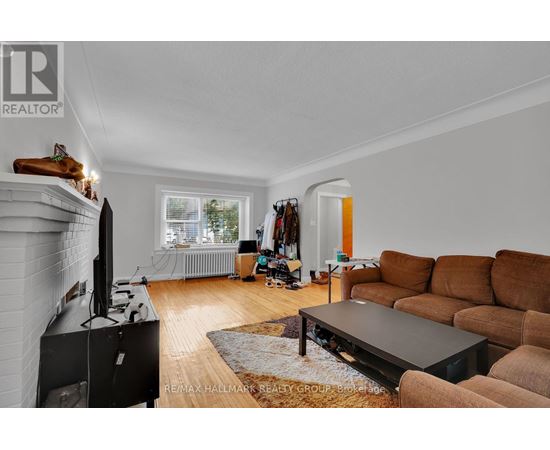
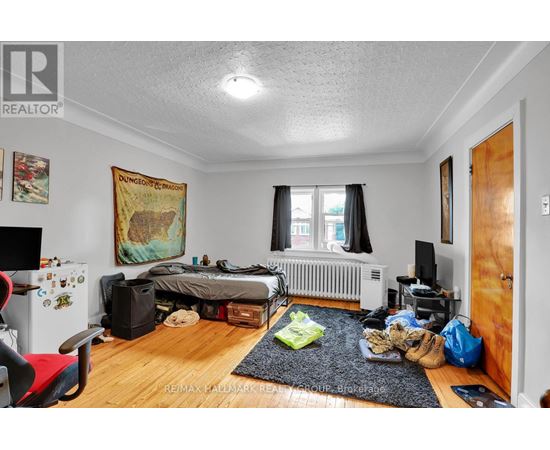
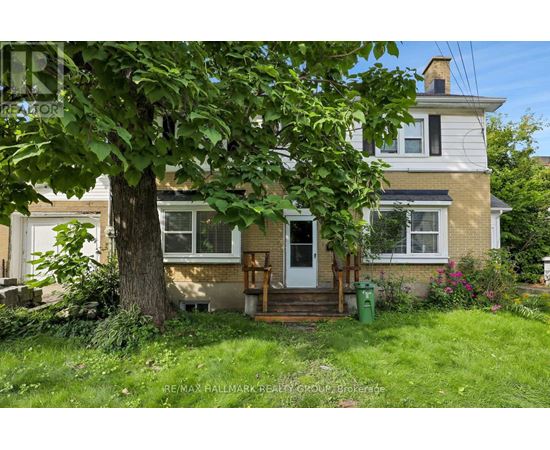
This bright 2-storey, 3 bedroom, 3 bathroom unit covers the main and second floors, with a separate rental apartment in the basement with it's own entrances (not on offer). Tenants pay for Hydro, Electricity and a pro-rated portion of Water/Sewer charges. One surface parking space at right side, or back of the property is included, along with main floor laundry. (id:63589)
Neighborhood
Use the map to explore the neighborhood and see how it matches your interests.
310 MONA AVENUE,
Ottawa, on K1L7A2
Contact information
Property managed by:
RE/MAX HALLMARK REALTY GROUP
Leasing agent:
Thom Fountain
Broker
Call leasing office:
613-236-5959