Ask for pricing
Beds 1-2 Beds
Baths 1

Vanier Heights

37 Vanier Drive, Kitchener, ON

Request a tour

Select a date to start scheduling a tour.
Loading...

Floor plans

Updated today
This listing displays base rent, which is the rent provided by the property and may not include recurring monthly fees and costs. Contact the property for more information. It does not include application fees, variable costs, and optional charges such as application fees, utility costs, pet charges, etc.
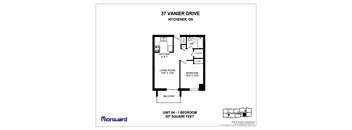
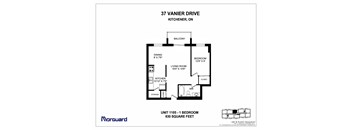
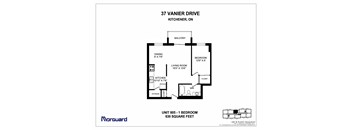
A floor plan for a 37 Vanier Drive kitchen, on shows a living room, a dining room, a kitchen, a balcony and a bedroom.
One Bedroom
1 Bed / 1 Bath / 527 Sqft
Ask for pricing

Check for available units

Contact us
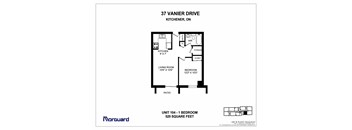
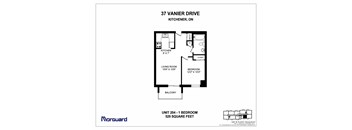
A floor plan for a 37 Vanier Drive kitchenette on a 529 square foot unit.
One Bedroom
1 Bed / 1 Bath / 529 Sqft
Ask for pricing

Check for available units

Contact us
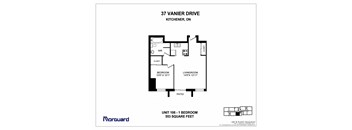
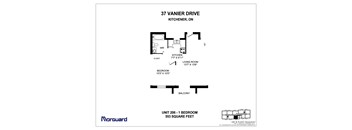
A floor plan for a 1 bedroom apartment at Norguard.
One Bedroom
1 Bed / 1 Bath / 574 Sqft
Ask for pricing

Check for available units

Contact us
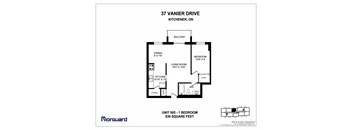
A floor plan for a 37 Vanier Drive kitchen unit.
One Bedroom
1 Bed / 1 Bath / 553 Sqft
Ask for pricing

Check for available units

Contact us
A floor plan for a 37 Vanier Drive kitchen unit.
One Bedroom
1 Bed / 1 Bath / 630 Sqft
Ask for pricing

Check for available units

Contact us
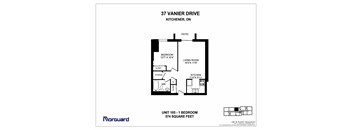
A floor plan for a 204 unit building by Marguard.
One Bedroom
1 Bed / 1 Bath / 529 Sqft
Ask for pricing

Check for available units

Contact us
A floor plan for a one bedroom apartment at 37 Vannier Drive, Kitchener.
One Bedroom
1 Bed / 1 Bath / 553 Sqft
Ask for pricing

Check for available units

Contact us
A floor plan for a one bedroom apartment at 37 Vannier Drive, Kitchener.
One Bedroom
1 Bed / 1 Bath / 630 Sqft
Ask for pricing

Check for available units

Contact us
A floor plan for a 37 Vanier Drive kitchen and living room.
One Bedroom
1 Bed / 1 Bath / 630 Sqft
Ask for pricing

Check for available units

Contact us
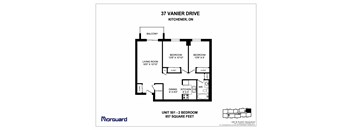
A floor plan for a one bedroom apartment at Vanier Heights in Ontario.
One Bedroom
1 Bed / 1 Bath / 527 Sqft
Ask for pricing

Check for available units

Contact us
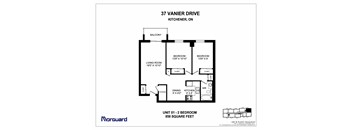
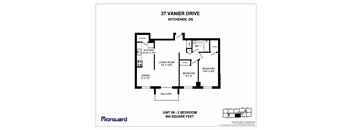
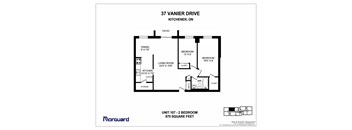
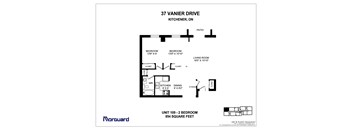
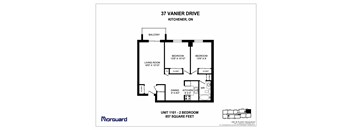
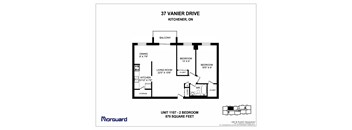
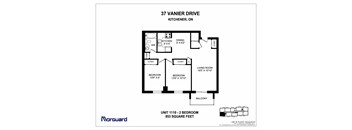
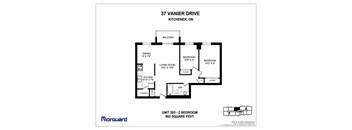
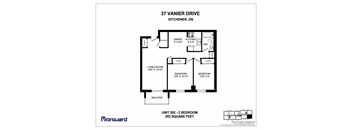
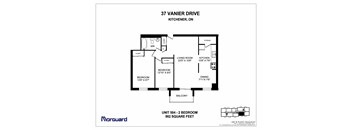
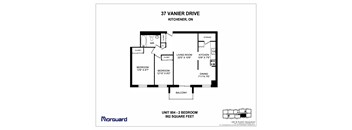
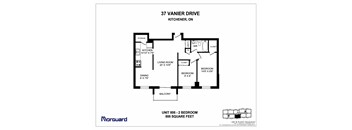
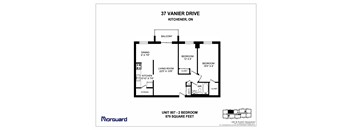
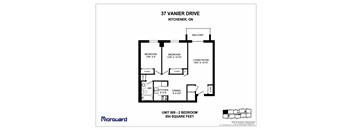
A floor plan for a 2 bedroom apartment at 37 Vannier Drive.
Two Bedroom
2 Beds / 1 Bath / 858 Sqft
Ask for pricing

Check for available units

Contact us
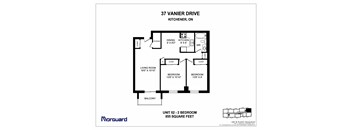
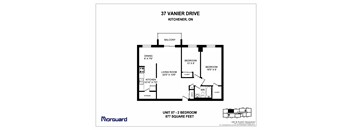
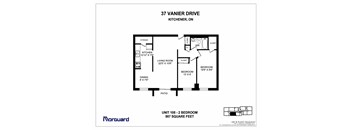
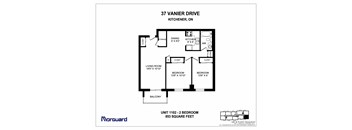
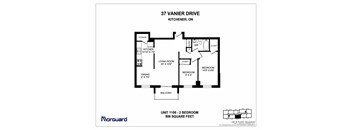
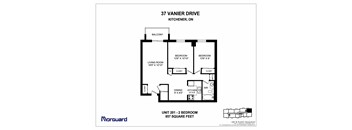
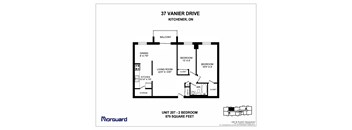
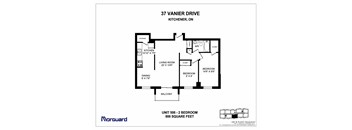
A floor plan for a 2 bedroom apartment at Marguard.
Two Bedroom
2 Beds / 1 Bath / 855 Sqft
Ask for pricing

Check for available units

Contact us
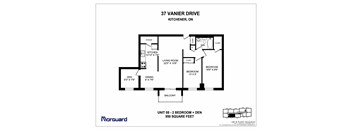
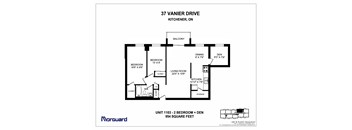
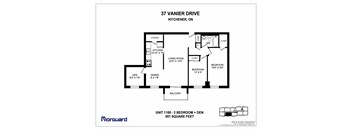
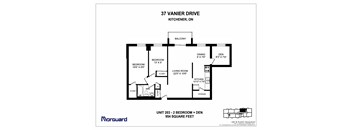
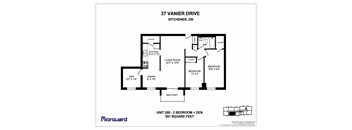
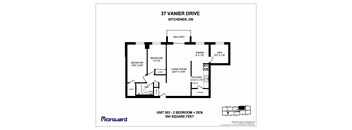
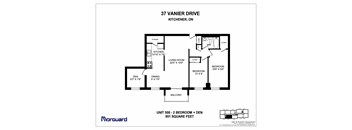
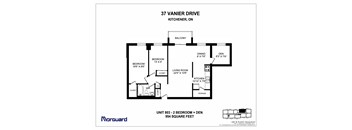
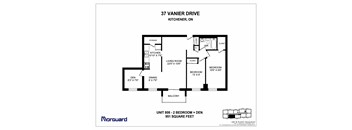
A floor plan of a kitchen with a 37 Vander Drive address.
Two Bedroom + Den
2 Beds / 1 Bath / 949 Sqft
Ask for pricing

Check for available units

Contact us
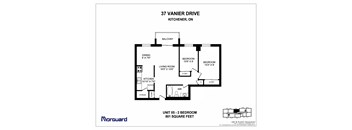
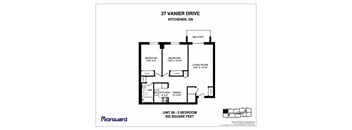
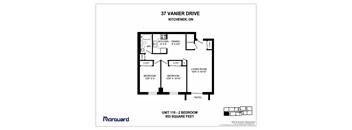
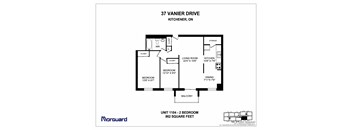
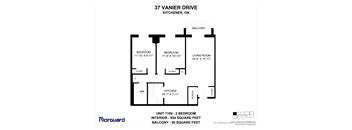
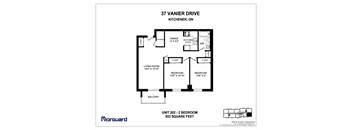
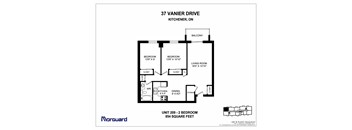
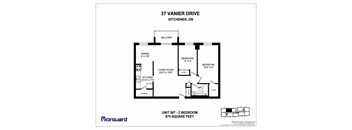
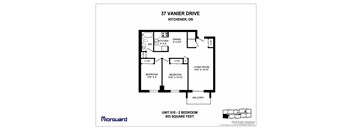
A floor plan for a 2 bedroom apartment at Marguard.
Two Bedroom
2 Beds / 1 Bath / 801 Sqft
Ask for pricing

Check for available units

Contact us
Two Bedroom
Two Bedroom
2 Beds / 1 Bath / 804 Sqft
Ask for pricing

Check for available units

Contact us
A floor plan for a 2 bedroom apartment at 37 Vanier Drive.
Two Bedroom
2 Beds / 1 Bath / 877 Sqft
Ask for pricing

Check for available units

Contact us
A floor plan for a 37 Vanier Drive kitchen, on shows the layout of the kitchen, living room, dining room, bedrooms and balcony.
Two Bedroom + Den
2 Beds / 1 Bath / 950 Sqft
Ask for pricing

Check for available units

Contact us
A floor plan for a 2 bedroom apartment at 37 Vanier Drive.
Two Bedroom
2 Beds / 1 Bath / 852 Sqft
Ask for pricing

Check for available units

Contact us
A floor plan for a 2 bedroom apartment at 37 Vannier Drive.
Two Bedroom
2 Beds / 1 Bath / 858 Sqft
Ask for pricing

Check for available units

Contact us
A floor plan for a 2 bedroom apartment at Norguard.
Two Bedroom
2 Beds / 1 Bath / 857 Sqft
Ask for pricing

Check for available units

Contact us
A floor plan for a 2 bedroom apartment at Norguard.
Two Bedroom
2 Beds / 1 Bath / 853 Sqft
Ask for pricing

Check for available units

Contact us
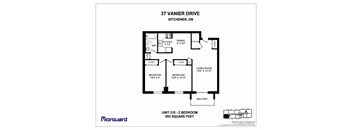
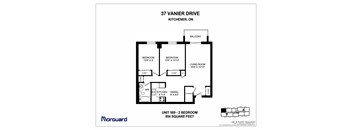
A floor plan for a two bedroom apartment at Norguard.
Two Bedroom
2 Beds / 1 Bath / 850 Sqft
Ask for pricing

Check for available units

Contact us
A floor plan for a 2 bedroom apartment at Norguard.
Two Bedroom
2 Beds / 1 Bath / 879 Sqft
Ask for pricing

Check for available units

Contact us
A floor plan for a 2 bedroom apartment at Norguard.
Two Bedroom
2 Beds / 1 Bath / 867 Sqft
Ask for pricing

Check for available units

Contact us
A floor plan for a 2 bedroom apartment at Norguard.
Two Bedroom
2 Beds / 1 Bath / 854 Sqft
Ask for pricing

Check for available units

Contact us
A floor plan for a 37 Vanier Drive kitchen, on shows a living room, two bedrooms, a dining area, a kitchen, a storage area, and a patio.
Two Bedroom
2 Beds / 1 Bath / 853 Sqft
Ask for pricing

Check for available units

Contact us
A floor plan for a kitchen unit at Marguard.
Two Bedroom
2 Beds / 1 Bath / 857 Sqft
Ask for pricing

Check for available units

Contact us
A floor plan for a 2 bedroom apartment at 37 Vannier Drive, Kitchener, ON.
Two Bedroom
2 Beds / 1 Bath / 853 Sqft
Ask for pricing

Check for available units

Contact us
A floor plan for a 37 Vanier Drive kitchen unit.
Two Bedroom + Den
2 Beds / 1 Bath / 954 Sqft
Ask for pricing

Check for available units

Contact us
A floor plan for a 37 Vanier Drive, kitchen unit.
Two Bedroom
2 Beds / 1 Bath / 862 Sqft
Ask for pricing

Check for available units

Contact us
A floor plan for a 2 bedroom apartment at 37 Vannier Drive.
Two Bedroom
2 Beds / 1 Bath / 806 Sqft
Ask for pricing

Check for available units

Contact us
A floor plan for a 2 bedroom apartment at 37 Vannier Drive.
Two Bedroom
2 Beds / 1 Bath / 879 Sqft
Ask for pricing

Check for available units

Contact us
A floor plan for a 37 Vannier Drive kitchen unit.
Two Bedroom + Den
2 Beds / 1 Bath / 951 Sqft
Ask for pricing

Check for available units

Contact us
A floor plan for a 37 Vanier Drive kitchen with a balcony.
Two Bedroom
2 Beds / 1 Bath / 854 Sqft
Ask for pricing

Check for available units

Contact us
A floor plan for a 2 bedroom apartment at Marguard.
Two Bedroom
2 Beds / 1 Bath / 853 Sqft
Ask for pricing

Check for available units

Contact us
A floor plan for a Marguard home unit shows two bedrooms and a living area.
Two Bedroom
2 Beds / 1 Bath / 857 Sqft
Ask for pricing

Check for available units

Contact us
A floor plan for a 2 bedroom apartment at Marguard.
Two Bedroom
2 Beds / 1 Bath / 853 Sqft
Ask for pricing

Check for available units

Contact us
A floor plan for a 2 bedroom and den unit at Marguard.
Two Bedroom + Den
2 Beds / 1 Bath / 954 Sqft
Ask for pricing

Check for available units

Contact us
A floor plan for a 2 bedroom apartment at 37 Vanier Drive.
Two Bedroom
2 Beds / 1 Bath / 802 Sqft
Ask for pricing

Check for available units

Contact us
A floor plan for a 2 bedroom apartment at 37 Vannier Drive.
Two Bedroom
2 Beds / 1 Bath / 879 Sqft
Ask for pricing

Check for available units

Contact us
A floor plan for a 2 bedroom and den unit at Marguard.
Two Bedroom + Den
2 Beds / 1 Bath / 951 Sqft
Ask for pricing

Check for available units

Contact us
A floor plan for a two bedroom apartment at 37 Vannier Drive in Kitchener.
Two Bedroom
2 Beds / 1 Bath / 854 Sqft
Ask for pricing

Check for available units

Contact us
A floor plan for a 37 Vanier Drive kitchen and living area.
Two Bedroom
2 Beds / 1 Bath / 853 Sqft
Ask for pricing

Check for available units

Contact us
A floor plan for a 2 bedroom apartment at 37 Vanier Drive.
Two Bedroom
2 Beds / 1 Bath / 857 Sqft
Ask for pricing

Check for available units

Contact us
A floor plan for a 2 bedroom apartment at Marguard.
Two Bedroom
2 Beds / 1 Bath / 853 Sqft
Ask for pricing

Check for available units

Contact us
A floor plan for a 37 Vannier Drive kitchen layout.
Two Bedroom + Den
2 Beds / 1 Bath / 954 Sqft
Ask for pricing

Check for available units

Contact us
A floor plan for a 37 Vanier Drive, Kitchener, on unit 504, 2 bedroom, 862 square feet.
Two Bedroom
2 Beds / 1 Bath / 862 Sqft
Ask for pricing

Check for available units

Contact us
A floor plan for a 2 bedroom apartment at 37 Vannier Drive.
Two Bedroom
2 Beds / 1 Bath / 806 Sqft
Ask for pricing

Check for available units

Contact us
A floor plan for a 2 bedroom apartment at 37 Vanier Drive.
Two Bedroom
2 Beds / 1 Bath / 879 Sqft
Ask for pricing

Check for available units

Contact us
A floor plan for a 37 Vanier Drive kitchen unit.
Two Bedroom + Den
2 Beds / 1 Bath / 951 Sqft
Ask for pricing

Check for available units

Contact us
A floor plan for a 2 bedroom apartment at 37 Vanier Drive, Kitchener.
Two Bedroom
2 Beds / 1 Bath / 854 Sqft
Ask for pricing

Check for available units

Contact us
A floor plan for a 37 Vanier Drive kitchen and living room.
Two Bedroom
2 Beds / 1 Bath / 853 Sqft
Ask for pricing

Check for available units

Contact us
A floor plan for a 2 bedroom apartment at 37 Vanier Drive.
Two Bedroom
2 Beds / 1 Bath / 857 Sqft
Ask for pricing

Check for available units

Contact us
A floor plan for a 37 Vanier Drive kitchen and living room.
Two Bedroom
2 Beds / 1 Bath / 853 Sqft
Ask for pricing

Check for available units

Contact us
A floor plan for a kitchen and living room with a total area of 954 square feet.
Two Bedroom + Den
2 Beds / 1 Bath / 954 Sqft
Ask for pricing

Check for available units

Contact us
A floor plan for a 2 bedroom apartment at Marguard.
Two Bedroom
2 Beds / 1 Bath / 862 Sqft
Ask for pricing

Check for available units

Contact us
A floor plan for a 2 bedroom apartment at 37 Vannier Drive.
Two Bedroom
2 Beds / 1 Bath / 806 Sqft
Ask for pricing

Check for available units

Contact us
A floor plan for a 2 bedroom apartment at 37 Vannier Drive.
Two Bedroom
2 Beds / 1 Bath / 879 Sqft
Ask for pricing

Check for available units

Contact us
A floor plan for a 37 Vanier Drive kitchen, on unit 808, shows a living room, dining room, bedroom, den, and balcony.
Two Bedroom + Den
2 Beds / 1 Bath / 951 Sqft
Ask for pricing

Check for available units

Contact us
A floor plan for a kitchen, on 37 Vanier Drive, shows two bedrooms and a living room.
Two Bedroom
2 Beds / 1 Bath / 854 Sqft
Ask for pricing

Check for available units

Contact us
A floor plan for a 37 Vanier Drive, Kitchener, ON apartment.
Two Bedroom
2 Beds / 1 Bath / 853 Sqft
Ask for pricing

Check for available units

Contact us
A floor plan for a two bedroom apartment at Vanier Heights in Ontario.
Two Bedroom
2 Beds / 1 Bath / 858 Sqft
Ask for pricing

Check for available units

Contact us
A floor plan for a 37 Vanier Drive two bedroom apartment in Kitchener, Ontario.
Two Bedroom
2 Beds / 1 Bath / 855 Sqft
Ask for pricing

Check for available units

Contact us
A floor plan for a two bedroom, two bathroom apartment at Vanier Heights in Ontario.
Two Bedroom + Den
2 Beds / 1 Bath / 949 Sqft
Ask for pricing

Check for available units

Contact us
A floor plan for a two bedroom apartment at Vanier Heights in Ontario.
Two Bedroom
2 Beds / 1 Bath / 801 Sqft
Ask for pricing

Check for available units

Contact us
A floor plan for a two bedroom apartment at Vanier Heights in Ontario.
Two Bedroom
2 Beds / 1 Bath / 804 Sqft
Ask for pricing

Check for available units

Contact us
A floor plan for a two bedroom apartment at Vanier Heights in Ontario.
Two Bedroom
2 Beds / 1 Bath / 877 Sqft
Ask for pricing

Check for available units

Contact us
A floor plan for a 37 Vanier Drive two bedroom plus den apartment in Kitchener, Ontario.
Two Bedroom + Den
2 Beds / 1 Bath / 950 Sqft
Ask for pricing

Check for available units

Contact us
A floor plan for a two bedroom apartment at Vanier Heights in Ontario.
Two Bedroom
2 Beds / 1 Bath / 852 Sqft
Ask for pricing

Check for available units

Contact us
A floor plan for a 37 Vanier Drive, two bedroom apartment in Kitchener, Ontario.
Two Bedroom
2 Beds / 1 Bath / 858 Sqft
Ask for pricing

Check for available units

Contact us

What makes this property special?

The apartments offer a simple, straightforward place to live. With no listed community or apartment amenities, the focus is on the basic home itself.

Ratings and reviews

3.5 Company rating
402 Reviews
Parking 4.0
Location 4.5
Value 3.5
Amenities 3.5
Maintenance 3.5
Staff 4.0
Noise 3.5
Ratings based on reviews from other properties managed by Morguard Corporation.

Neighborhood

From Talize to Grand River Hobbies, this is a dense, practical neighborhood with a huge mix of thrift shops, car dealerships, and specialty hobby stores. • Value Village and Goodwill offer lots of thrift and secondhand outlets, making it easy to do treasure hunting or outfit a place on a budget. • Massive car sales and service row—Kitchener Honda, Kitchener Kia, and Wright Auto Sales—define the area as car-centric, with every kind of fix and ride for sale. • Grand River Hobbies keeps hobbyists
37 Vanier Drive, Kitchener, ON N2H 2H8
Loading content, please wait...
Loading...

Contact information

Property managed by: Morguard Corporation
Morguard Corporation Company

Call leasing office: (548) 900-9658


Frequently asked questions

When were prices and availability for this property last updated?

Prices and availability for this property were last updated Today.

What are the most popular nearby apartments?

The most popular nearby apartments are: Vanier Heights, Sylk Towers, The Maverick and Grand Apartments.

What neighborhood is Vanier Heights in?

Vanier Heights is located in the Vanier neighborhood.