


Base rent
$2,175
Beds
1-3 Beds
Baths
1-2
The Parkwood
217 Bridge Street East,
Belleville, ON
Floor plans
Updated today
This listing displays base rent, which is the rent provided by the property and may not include recurring monthly fees and costs. Contact the property for more information.
It does not include application fees, variable costs, and optional charges such as application fees, utility costs, pet charges, etc.
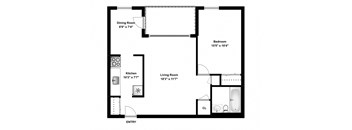
1 Bed 1 Bath A
1 Bed
/ 1 Bath
/ 697 Sqft
| Unit | Base rent | Availability | |
|---|---|---|---|
| 0103 | $2,175 | Dec 1 |
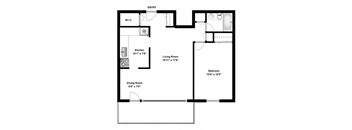
1 Bed 1 Bath B
1 Bed
/ 1 Bath
/ 737 Sqft
Check for available units
Contact us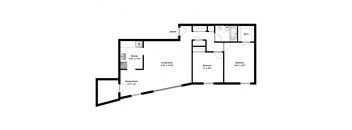
2 Bed 1 Bath A
2 Beds
/ 1 Bath
/ 880 Sqft
Check for available units
Contact us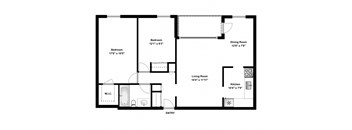
2 Bed 1 Bath B
2 Beds
/ 1 Bath
/ 934 Sqft
Check for available units
Contact us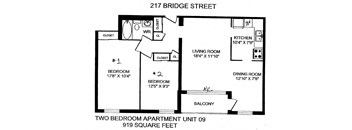
2 Bed 1 Bath C
2 Beds
/ 1 Bath
/ 919 Sqft
Check for available units
Contact us
2 Bed 1 Bath D
2 Beds
/ 1 Bath
/ 934 Sqft
Check for available units
Contact us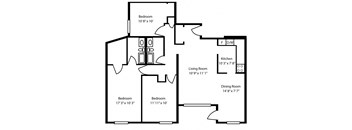
3 Bed 2 Bath B
3 Beds
/ 2 Baths
/ 1,197 Sqft
Check for available units
Contact us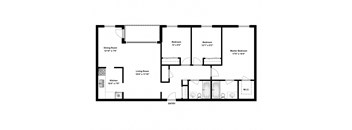
3 Bed 2 Bath A
3 Beds
/ 2 Baths
/ 1,177 Sqft
Check for available units
Contact usWhat makes this property special?
These apartments pair renovated layouts with stainless steel appliances, quartz countertops, and
designer cabinetry. Private balconies, large windows, and an open layout add light, while laundry facilities, underground parking, a social room, and resident events round out the community.
Show more
Show less
Amenities
Apartment amenities
- One, Two and Three Bedroom Suites
- Dishwasher
- Refrigerator
- Stove
- Window Coverings
- Large Windows
- Private Balcony
- Major Renovation Including Refinished Kitchen, Bathroom, Hard Surface Flooring and Stainless Steel Appliances*
- Open Concept Layout*
- Energy Efficient Appliances*
- Over-the-range Microwave*
- Kitchen Island or Breakfast Bar*
- Quartz Countertops*
- Designer Cabinetry*
Community amenities
- Social Room
- Laundry Facilities
- BBQ Area
- Underground Parking
- Resident Events
- Secure Building
- Availability 24 Hours
- On-site Management
* Only available in select apartments
Property description
*Drawings are artists' impression. Dimensions for typical floor plans are approximate and not exact. Actual suite layout, size, finishes & specifications may vary from the example shown online. Prices, incentives and special offers are valid for new residents only. Pricing and availability are subject to change at any time. E. & O.E.
Neighborhood
A busy commercial neighborhood centered on daily essentials, shopping, and quick eats, with health services and several community spots.
• Quinte Mall and Bay View Mall keep the shopping side active, with Winners and Designer Depot adding to the mix.
• Belleville General Hospital and a long roster of pharmacies and clinics make health care a steady focus here.
• From Foster Ward Community Centre to Empire Theatre, there's a decent spread of places to keep busy outside errands.
217 Bridge Street East,
Belleville, ON K8N 5E4
Loading...
Contact information

Call leasing office:
(613) 968-9800
Property office hours:
Today
8:00AM-9:00PM
View all hours
- Monday-Friday 8:00AM-9:00PM
- Saturday-Sunday 12:00PM-4:00PM
Our office is open daily. Kindly contact us.