


Base rent
$2,595 - $2,850
Beds
1-3 Beds
Baths
1-2
Bayfield Tower Apartments
30 Hanmer Street West,
Barrie, ON
Floor plans
Updated today
This listing displays base rent, which is the rent provided by the property and may not include recurring monthly fees and costs. Contact the property for more information.
It does not include application fees, variable costs, and optional charges such as application fees, utility costs, pet charges, etc.
3D tour
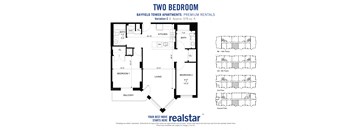
2 Bed 2 Bath C
2 Beds
/ 2 Baths
/ 978 Sqft
| Unit | Base rent | Availability | |
|---|---|---|---|
| 0908 | $2,595 | Now |
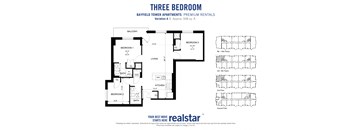
3 Bed 2 Bath A
3 Beds
/ 2 Baths
/ 938 Sqft
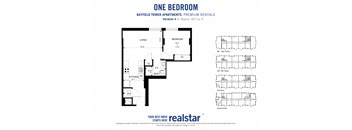
1 Bed 1 Bath A
1 Bed
/ 1 Bath
/ 510 Sqft
| Unit | Base rent | Availability | |
|---|---|---|---|
| WAITA11A | Ask for pricing | Now |
3D tour
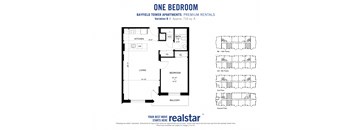
1 Bed 1 Bath B
1 Bed
/ 1 Bath
/ 716 Sqft
Check for available units
Contact us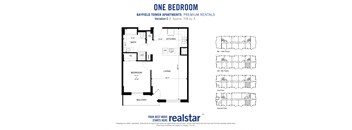
1 Bed 1 Bath C
1 Bed
/ 1 Bath
/ 708 Sqft
Check for available units
Contact us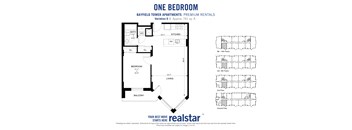
1 Bed 1 Bath D
1 Bed
/ 1 Bath
/ 741 Sqft
Check for available units
Contact us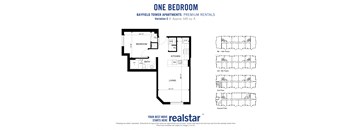
1 Bed 1 Bath E
1 Bed
/ 1 Bath
/ 645 Sqft
Check for available units
Contact us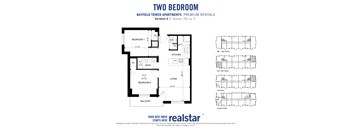
2 Bed 1 Bath A
2 Beds
/ 1 Bath
/ 788 Sqft
| Unit | Base rent | Availability | |
|---|---|---|---|
| WAITA21A | Ask for pricing | Now |
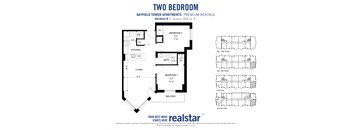
2 Bed 1 Bath B
2 Beds
/ 1 Bath
/ 828 Sqft
Check for available units
Contact us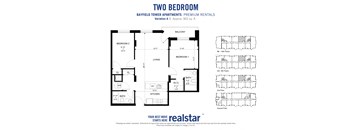
2 Bed 2 Bath A
2 Beds
/ 2 Baths
/ 902 Sqft
| Unit | Base rent | Availability | |
|---|---|---|---|
| WAITA22A | Ask for pricing | Now |
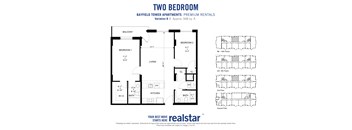
2 Bed 2 Bath B
2 Beds
/ 2 Baths
/ 948 Sqft
Check for available units
Contact us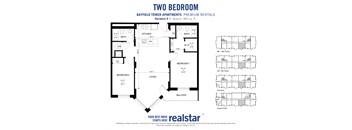
2 Bed 2 Bath D
2 Beds
/ 2 Baths
/ 983 Sqft
Check for available units
Contact us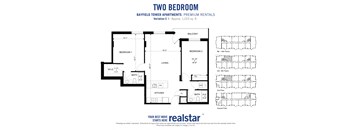
2 Bed 2 Bath E
2 Beds
/ 2 Baths
/ 1,015 Sqft
Check for available units
Contact us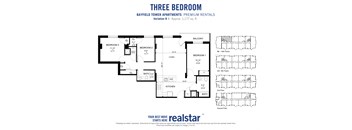
3 Bed 2 Bath B
3 Beds
/ 2 Baths
/ 1,177 Sqft
Check for available units
Contact usWhat makes this property special?
These apartments offer open-concept layouts with quartz countertops, hard-surface flooring,
in-suite laundry, and a dishwasher with a microwave, refrigerator, and stove. Details like 9-foot ceilings, private balconies or patios, and window coverings add to the feel. Residents also have elevators, a rooftop terrace, a social room, outdoor parking, and pet-friendly living.
Show more
Show less
Amenities
Apartment amenities
- One, Two and Three-Bedroom Apartments
- Open-Concept Layouts
- Energy Efficient Appliances
- Refrigerator
- Over-the-Range Microwave
- Dishwasher
- Stove
- Quartz Countertops
- In-Suite Laundry
- 9-ft. Ceilings
- Window Coverings
- Hard Surface Flooring
- Air Conditioner
- Private Balcony/Patio
Community amenities
- 100% Smoke-free
- Concrete Design with Exceptional Soundproofing
- Social Room
- BBQ Area
- Rooftop Terrace
- Storage Lockers
- Elevators
- Outdoor Parking
- EV Parking*
- Availability 24 Hours
- On-Site Maintenance
- On-site Management
- Pet Friendly
3D tours
Property description
*Drawings are artists' impression. Dimensions for typical floor plans are approximate and not exact. Actual suite layout, size, finishes & specifications may vary from the example shown online. Prices, incentives and special offers are valid for new residents only. Pricing and availability are subject to change at any time. E. & O.E.
Neighborhood
From East Bayfield Recreation Centre to Georgian Mall Dental Group, this northwest-side area blends big-box shopping and car services with plenty of health clinics.
• LCBO and The Beer Store point to loads of shopping and everyday stops.
• East Bayfield Recreation Centre and Barrie Community Sports Complex give the neighborhood an active edge for sports and fitness.
• Royal Victoria Regional Health Centre signals easy access to medical care for locals.
30 Hanmer Street West,
Barrie, ON L4N 0J8
Loading...
Contact information

Call leasing office:
(833) 973-2117
Property office hours:
Today
8:00AM-9:00PM
View all hours
- Monday-Friday 8:00AM-9:00PM
- Saturday-Sunday 12:00PM-4:00PM
Our office is open daily. Kindly contact us.