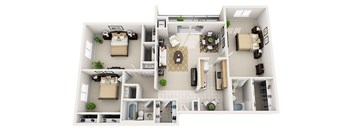
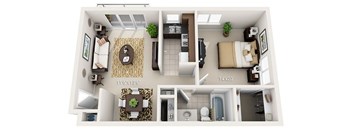
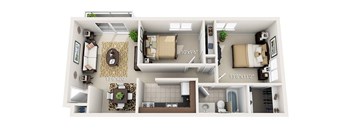
Base rent $865 - $2,783
Beds 1-3 Beds
Baths 1-2

Pine Ridge Apartments

2252 Par Lane, Willoughby Hills, OH

Schedule a tour

Select a date to start scheduling a tour.
Loading...

Floor plans

Updated today
This listing displays base rent, which is the rent provided by the property and may not include recurring monthly fees and costs. Contact the property for more information. It does not include application fees, variable costs, and optional charges such as application fees, utility costs, pet charges, etc.
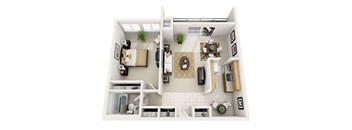
A 3D floor plan of a small apartment with a kitchen, living room, and bathroom.
1 Bed 1 Bath (6 Layouts)
1 Bed / 1 Bath / 618 - 779 Sqft
$865 - $1,680
Unit Base rent Availability
E_0203 $990 - $1,656 Dec 4
View
G_0403 $1,000 - $1,667 Dec 4
View
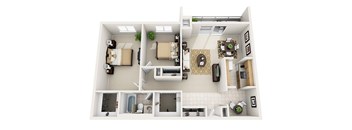
A 3D floor plan of a small apartment with two bedrooms, a living room, and a kitchen.
2 Bed 1 Bath (4 Layouts)
2 Beds / 1 Bath / 1,000 - 1,075 Sqft
$1,175 - $2,002
Unit Base rent Availability
E_0316 $1,310 - $2,002 Now
View
E_0614 $1,295 - $1,987 Now
View
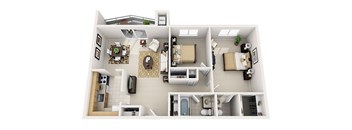
A floor plan of a house with a kitchen, living room, dining room, and bathroom.
2 Bed 1.5 Bath (4 Layouts)
2 Beds / 1.5 Baths / 1,001 - 1,115 Sqft
$1,165 - $1,937
Unit Base rent Availability
F_0417 $1,165 - $1,759 Now
View
G_0001 $1,210 - $1,917 Dec 4
View
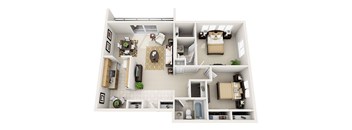
A 3D floor plan of a small apartment with a kitchen, living room, and bathroom.
2 Bed 2 Bath (4 Layouts)
2 Beds / 2 Baths / 1,049 - 1,134 Sqft
$1,225 - $1,963
Unit Base rent Availability
F_1123 $1,275 - $1,963 Now
View
E_0321 $1,270 - $1,879 Dec 4
View
A diagram shows the layout of a one and two bedroom apartment.
2 Bed 1.5 Bath Townhome
2 Beds / 1.5 Baths / 1,036 Sqft
$1,565 - $2,783
Unit Base rent Availability
D_0012 $1,565 - $2,783 Jan 22, 2027
View
A top-down view of a small apartment with a kitchen, living room, and bedroom.
3 Bed 2 Bath (4 Layouts)
3 Beds / 2 Baths / 1,168 - 1,413 Sqft
$1,465 - $2,396
Unit Base rent Availability
G_0515 $1,555 - $2,355 Now
View
H_1012 $1,465 - $2,244 Now
View
A floor plan of a small apartment with a living room, kitchen, and bathroom.
1 Bed 1 Bath Garden
1 Bed / 1 Bath / 680 Sqft
Ask for pricing

Check for available units

Contact us
A floor plan of a small apartment with a kitchen, living room, and bathroom.
2 Bed 1 Bath Garden
2 Beds / 1 Bath / 780 Sqft
Ask for pricing

Check for available units

Contact us
A diagram of a two-story house with labeled dimensions.
3 Bed 1.5 Bath Townhome
3 Beds / 1.5 Baths / 1,260 Sqft
Ask for pricing

Check for available units

Contact us

What makes this property special?

Apartments here come with fully equipped kitchens, walk-in closets, and private patios or balconies. Select layouts add golf course views, renovated finishes, and open-concept living, with heating and cooling controlled in each suite. Community perks include indoor and outdoor heated pools, a fitness studio, a dog park, and garage parking. You'll also find on-site management, laundry facilities, package acceptance, and quick access to highways, transit, and nearby shops.

Policies

One-time pet fees $300

Monthly pet rent $25

We are a pet-friendly community! We welcome up to 2 indoor pets per apartment. Restricted Breeds: Akita, American Staffordshire Terrier, Chow, Doberman, German Shepherd, Pit Bull, Rottweiler, Staffordshire Terrier or any mix thereof. Management reserves the right to refuse any pet regardless of size or breed. Information is subject to change without notice.

View more
One-time pet fees $300

Monthly pet rent $40

We are a pet-friendly community! We welcome up to 2 indoor pets per apartment. Restricted Breeds: Akita, American Staffordshire Terrier, Chow, Doberman, German Shepherd, Pit Bull, Rottweiler, Staffordshire Terrier or any mix thereof. Management reserves the right to refuse any pet regardless of size or breed. Information is subject to change without notice.

View more

Pets allowed. Pet limit 2 allowed. We are a pet-friendly community! We welcome up to two indoor pets per apartment. Please refer to our Rental Program Brochure for pet rent and fees. Restricted Breeds: Akita, American Staffordshire Terrier, Chow, Doberman, German Shepherd, Pit Bull, Rottweiler, Staffordshire Terrier or any mix thereof.  Management reserves the right to refuse any pet regardless of size or breed. Information is subject to change without notice.   Utilities First Energy  |  800-589-3101 Gas: Enbridge or Minol depending on apartment address Time Warner Cable  |  440-343-1836 AT&T  |  800-660-1000 RentPlus.com Support  |  855-388-5314  |  Support@RentPlus.com.

View more

The fees are estimates and actual amounts may vary. Pricing and availability are subject to change. For details, contact the property.

Rent specials

Look & Lease Special: Apply within 48 hour and receive $500 OFF! Offers vary by floor plan.

Check details

Amenities

Enjoy a community designed with comfort, recreation and convenience in mind at Pine Ridge Apartments. With indoor and outdoor pools, a professional fitness studio, outdoor gathering spaces and amenities for four-legged residents, there are plenty of ways to make the most of your time at home.

Apartment amenities

  • 1-, 2- and 3-bedroom apartments and townhomes up to 1413 sq. ft.
  • Area’s largest suites
  • Renovated suites available
  • Impressive golf course views available
  • Carpet and/or hardwood-inspired flooring
  • Tiled kitchens and baths
  • Intercom entry
  • Fully-equipped kitchens with gas or electric ranges and built-in microwaves
  • Main bedrooms accommodate king size furniture
  • Spacious walk-in closets
  • Private patios/balconies
  • Extra storage provided
  • Eat-in kitchens
  • Open-concept floor plans
  • Overhead lighting and ceiling fans
  • Window treatments
  • Individually controlled central heating and air conditioning
  • Cable, satellite, phone and high speed internet service available
  • * Features may vary by suite

Community amenities

  • Heated outdoor pool with sundeck
  • Professional fitness studio with Precor equipment
  • Heated indoor saltwater pool
  • Ideally located near dining, shopping, entertainment and recreation
  • Local colleges and universities located nearby
  • Playground
  • Dog park with agility equipment
  • Pet friendly apartments, dogs and cats welcome
  • Less than 25 minutes from downtown Cleveland
  • Car care center
  • Picnic area with charcoal grills
  • On-site laundry facilities
  • Elevator buildings
  • Garage parking available
  • Near public transportation
  • Convenient highway access to I-90, I-271 and Rt. 2
  • Minutes from historic downtown Willoughby
  • Planned community activities
  • Complimentary package acceptance
  • 24-hour emergency maintenance
  • Professional on-site management
  • Online system for resident services
  • Local owner-managed
  • High speed internet and cable available
  • RentPlus Resident Financial Services
  • Preferred Employer Program
Pine Ridge Apartments offers a variety of amenities throughout its 40-acre wooded community, including heated indoor and outdoor pools, a fitness studio with Precor equipment, a dog park with agility equipment, playground, picnic area with charcoal grills, car care center, package lockers and more.

Ratings and reviews

4.0 Company rating
48 Reviews
Staff 4.0
Amenities 4.0
Location 4.5
Maintenance 4.0
Parking 4.5
Noise 4.0
Value 4.0
Ratings based on reviews from other properties managed by GCI Residential.

Property description

Pine Ridge Apartments, proudly voted the best apartment community in Lake County, Ohio, offers a wide variety of apartment floor plans to fit every lifestyle and budget! Located in Willoughby Hills near shopping, dining, entertainment and recreation, Pine Ridge features a professional caliber fitness studio, heated indoor saltwater pool, outdoor pool with sundeck, resident lounge, car care center...
Pine Ridge Apartments, proudly voted the best apartment community in Lake County, Ohio, offers a wide variety of apartment floor plans to fit every lifestyle and budget! Located in Willoughby Hills near shopping, dining, entertainment and recreation, Pine Ridge features a professional caliber fitness studio, heated indoor saltwater pool, outdoor pool with sundeck, resident lounge, car care center and outdoor entertaining areas. Pine Ridge is near the trendy downtown Willoughby area, close to major highways, and is only a short drive to downtown Cleveland. Contact us today to find your new home!
Explore a variety of floor plans at Pine Ridge Apartments, including one-, two- and three-bedroom apartments and townhomes in Willoughby Hills, Ohio. With spacious suites, options include open-concept floor plans, eat-in kitchens, spacious walk-in closets and private patios or balconies. Explore apartment features, floor plans and current availability to find the space that works for you.

Neighborhood

A busy, everyday neighborhood shaped by big-box stores and loads of food choices, with spots like Target and The Lobster Pot. • Target and TJ Maxx bring a practical, just-get-it-done shopping vibe. • There’s a huge mix of food—places like Cafe Europa Bistro and Swensons Drive In keep options casual to classic. • Cleveland Clinic Family Health Center signals plenty of healthcare right where you need it.
2252 Par Lane, Willoughby Hills, OH 44094
Loading content, please wait...
Loading...

Contact information

Property managed by: GCI Residential

Call leasing office: (440) 253-0896

Property office hours:
Today 10:00AM-6:00PM
  • Monday 10:00AM-6:00PM
  • Tuesday 10:00AM-6:00PM
  • Wednesday 10:00AM-6:00PM
  • Thursday 10:00AM-6:00PM
  • Friday 10:00AM-6:00PM
  • Saturday 10:00AM-5:00PM


Frequently asked questions

When were prices and availability for this property last updated?

Prices and availability for this property were last updated Today.

What floorplans are available?

The following floorplans are available: 1-bedroom apartments from $865, 2-bedrooms apartments from $1,165 and 3-bedrooms apartments from $1,465.

What are the most popular nearby apartments?

The most popular nearby apartments are: Pine Ridge Apartments, The Village at Pine Ridge, Harbor Crest and Gates Mills Place.

What are the business hours?

The business hours are:

  • Monday 10:00AM-6:00PM
  • Tuesday 10:00AM-6:00PM
  • Wednesday 10:00AM-6:00PM
  • Thursday 10:00AM-6:00PM
  • Friday 10:00AM-6:00PM
  • Saturday 10:00AM-5:00PM