


.jpg?width=550&quality=80&height=450&mode=crop)
Base rent
$2,600 - $2,650
Beds
3 Beds
Baths
2.5
Cheswick Village
79 Cheswick Village Drive,
Powell, OH
Loading...
Rent specials
Get 1 month free on a 13-month lease! *Terms & conditions apply. Offers vary by floor plan.
Check detailsRequest a tour
Select a date to start scheduling a tour.
Loading...
Floor plans
Updated today
This listing displays base rent, which is the rent provided by the property and may not include recurring monthly fees and costs. Contact the property for more information.
It does not include application fees, variable costs, and optional charges such as application fees, utility costs, pet charges, etc.
Loading...
3D tour
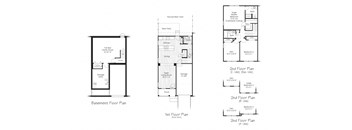
3-Bedroom Townhome
3 Beds
/ 2.5 Baths
/ 1,670 Sqft
Policies
One-time pet fees
$200
Monthly pet rent
$50
Pet limit 2 allowed. Weight and breed restrictions apply.
View moreThe fees are estimates and actual amounts may vary. Pricing and availability are subject to change. For details, contact the property.
Amenities
Apartment amenities
- Large Finished Basement with Plenty of Storage
- Options for Furnished Units Available
- 8-Inch Deep Upgraded Kitchen Sink
- Bar Top Kitchen Island
- Cathedral Ceiling in Primary Suite
- Decorative Crown Molding
- Dishwasher
- Extra Storage
- Full Family Room
- Full Front Porch
- Shaker Cabinets
- Huge Primary Suite with Walk-In Closet
- Icemaker in Fridge
- Large Windows
- Open Floor Plans
- Painted Woodwork with 6-Panel Doors
- Private Rear Patio with Gardening Area
- Privacy Fences around Patio*
- Sleek Stainless Steel Appliances
- Spectrum Fiber Optic Ready
- Upgraded Insulation Package for Energy Cost Saving
- Upgraded Lighting and Brushed-Nickel Fixtures
- Upgraded Window Blinds
- Washer and Dryer Hook-Ups
- Wood-Style Flooring
- Air Conditioner
Community amenities
- Attached Garages
- Olentangy School District
- Award-Winning Exterior Architectural Design
- Convenient Access to Shopping & Dining
- Huge Recreational Commons Area
- Large Play Equipment for Kids
- Online Rent Payment
- Private Trash Pickup
- Short Term Leases Available
- Small Neighborhood Feel
- Spacious 3-Bedroom Townhomes (1682-1724 Sq. Ft.)
- Upgraded Landscaping to Enhance Beauty of Site
Services
We prioritize your convenience with Renter Essentials that help you move in easily and live comfortably at Cheswick Village.
- Flex rent payments
3D tours
Building details
11 buildings in the community
56 apartments in the community
2 stories per building
Building constructed in 2023
Property description
Get 1 month free on a 13-month lease! *Terms & conditions apply. A hideaway in a thriving, walkable area, Cheswick Village offers 3-bedroom apartments with exceptional features such as large finished basements, attached garages, and private outdoor living spaces. These townhomes are perfect for families wanting to be in the prestigious Olentangy Local School District (Glen Oak ES, Shanahan MS,...
Get 1 month free on a 13-month lease! *Terms & conditions apply. A hideaway in a thriving, walkable area, Cheswick Village offers 3-bedroom apartments with exceptional features such as large finished basements, attached garages, and private outdoor living spaces. These townhomes are perfect for families wanting to be in the prestigious Olentangy Local School District (Glen Oak ES, Shanahan MS, and Olentangy HS) and live close to freeway access and the best retail and dining.
The finishes in these townhomes are top-of-the-line, offering 1,600+ square feet of beautiful living space. The kitchen is high-end and open to your living space perfect for an amateur cook or gourmet chef and the bedrooms are roomy with an unmatched primary bedroom (check out the walk-in closet and ensuite bathroom!).
Neighborhood
Use the map to explore the neighborhood and see how it matches your interests.
Contact information
&cropxunits=300&cropyunits=50&width=75&quality=90)
Call leasing office:
(833) 253-8029
Property office hours:
Today
closed
View all hours
- Tuesday 10:00AM-6:00PM
- Thursday 10:00AM-6:00PM
* Please Call to Schedule and Appointment