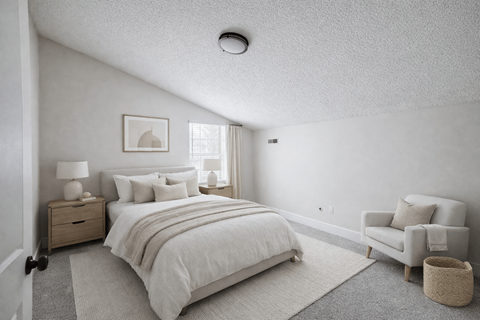
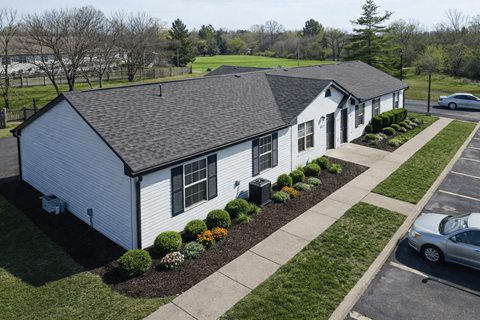
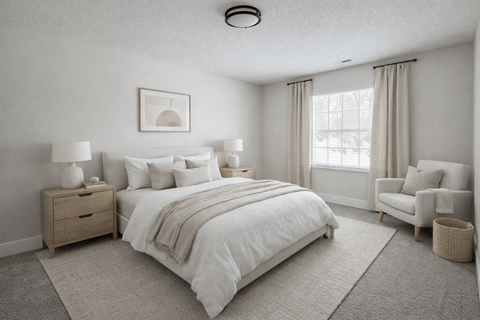
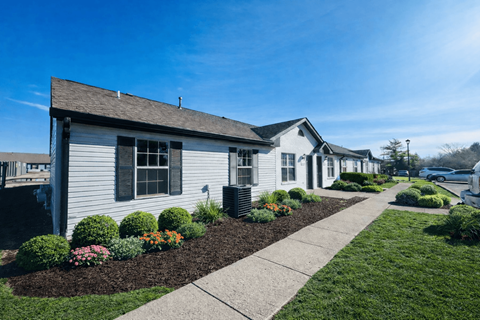
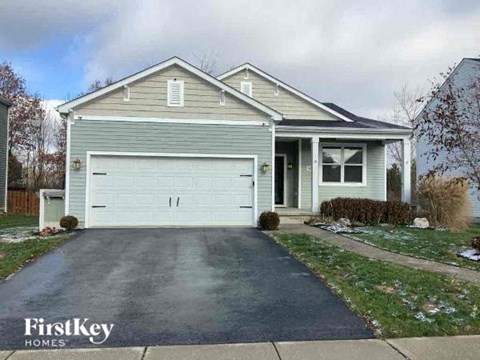
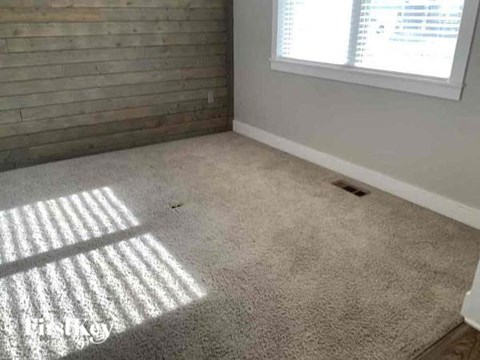
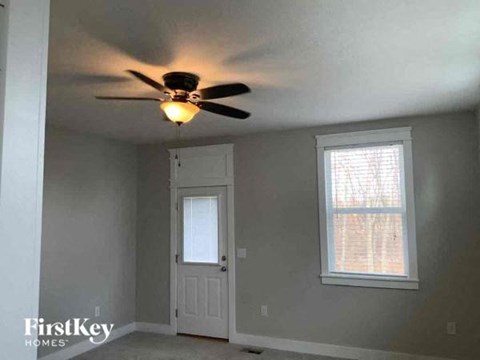
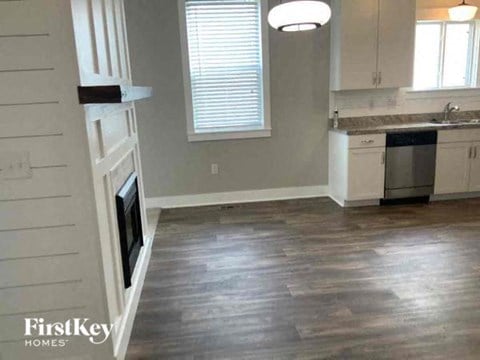
Base rent $1,311 - $3,051
Beds 1-3 Beds
Baths 1-2.5

Beulah Place

3451 Kells Way, Grove City, OH

Schedule a tour

Select a date to start scheduling a tour.
Loading...

Floor plans

Updated today
This listing displays base rent, which is the rent provided by the property and may not include recurring monthly fees and costs. Contact the property for more information. It does not include application fees, variable costs, and optional charges such as application fees, utility costs, pet charges, etc.
The Colt Floor Plan
Colt
1 Bed / 1 Bath / 660 Sqft
$1,311 - $1,479
Unit Base rent Availability
3792-102 $1,311 - $1,380 Now
View
WAITCOLT $1 Now
View
3D tour
The Filly Floor Plan
Filly
1 Bed / 1 Bath / 675 Sqft
$1,420 - $1,490
Unit Base rent Availability
WAITFILL $1 Now
View
WAITFILL $20 Now
View
The Grant Floor Plan
Grant
1 Bed / 1 Bath / 743 Sqft
$1,456 - $1,527
Unit Base rent Availability
WAITGRAN $20 Now
View
WAITGRNT $1 Now
View
The 1923 Floor Plan
1923
1 Bed / 1 Bath / 750 Sqft
$1,507 - $1,580
Unit Base rent Availability
WAIT1923 $1 Now
View
3423-310 $1,507 - $1,580 Jul 4
View
The Brode Floor Plan
Brode
1 Bed / 1 Bath / 767 Sqft
$1,378 - $1,448
Unit Base rent Availability
WAITBROD $1 Now
View
WAITBROD $20 Now
View
The Aub Floor Plan
Aub
1 Bed / 1 Bath / 814 Sqft
$1,402 - $1,531
Unit Base rent Availability
WAITAUB $1 Now
View
WAITAUB $10 Now
View
The Mare Floor Plan
Mare
1 Bed / 1 Bath / 705 Sqft
$1,435 - $1,505
Unit Base rent Availability
WAITMARE $20 Now
View
3728-101 $1,435 - $1,505 Jul 15
View
3D tour
The Greyhound Floor Plan
Greyhound
2 Beds / 2.5 Baths / 1,383 Sqft
$2,055 - $2,401
Unit Base rent Availability
WAITGREY $1 Now
View
WAITGREY $20 Now
View
The Thoroughbred Floor Plan
Thoroughbred
2 Beds / 2 Baths / 1,186 Sqft
$2,429 - $2,547
Unit Base rent Availability
WAITTHOR $20 Now
View
WAITTHOR $1 Now
View
3D tour
The Glacial Floor Plan
Glacial
3 Beds / 2.5 Baths / 1,628 Sqft
$2,905 - $3,051
Unit Base rent Availability
WAITGLAC $1 Now
View
WAITGLAC $20 Now
View
3D tour
The Kay Floor Plan
Kay
2 Beds / 2 Baths / 1,128 Sqft
Ask for pricing

Check for available units

Contact us
The Beulah I Floor Plan
Beulah I
2 Beds / 2 Baths / 1,146 Sqft
Ask for pricing

Check for available units

Contact us
a 1 bedroom floor plan 460 sq ft
Beulah II
2 Beds / 2 Baths / 1,136 Sqft
Ask for pricing

Check for available units

Contact us

Policies

One-time pet fees $400

Monthly pet rent $50

Pet limit 2 allowed. Breed and weight restrictions apply.

View more

The fees are estimates and actual amounts may vary. Pricing and availability are subject to change. For details, contact the property.


Amenities

Apartment amenities


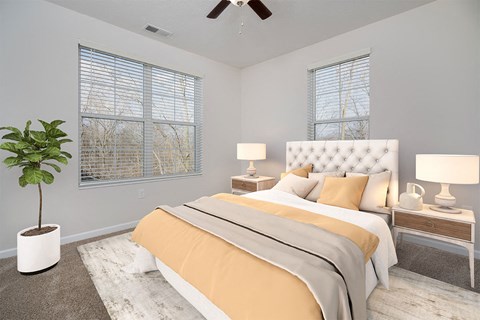

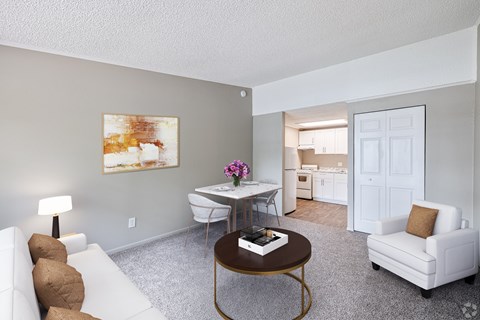
  • Private Balconies and Patios
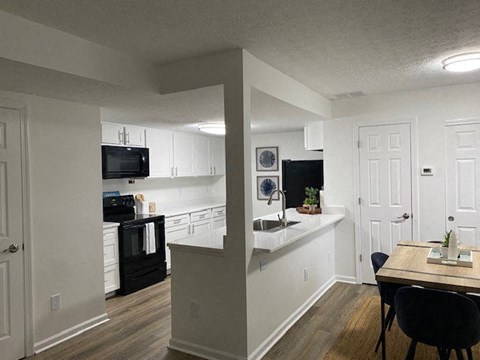
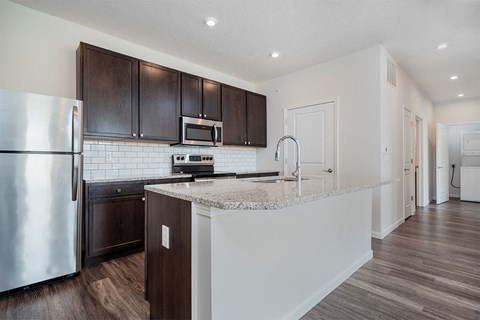
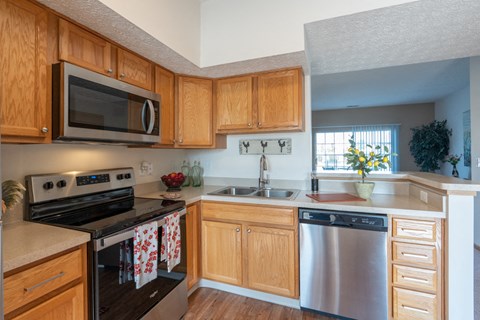
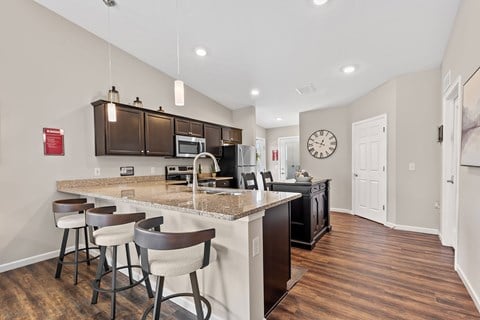
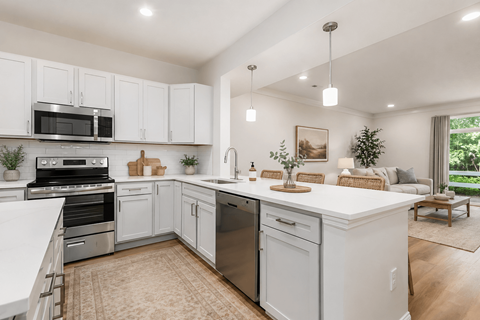
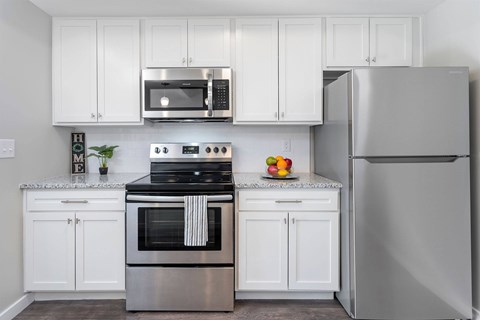
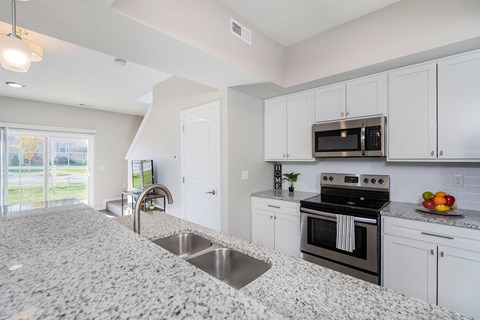
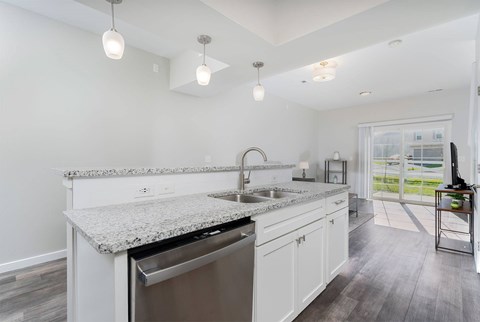
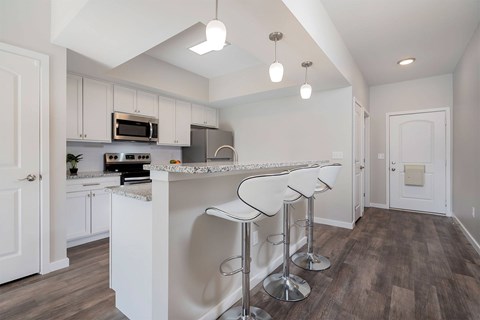

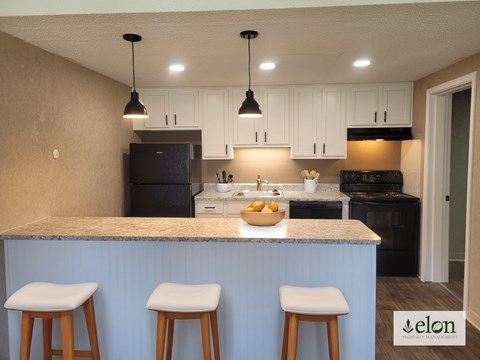
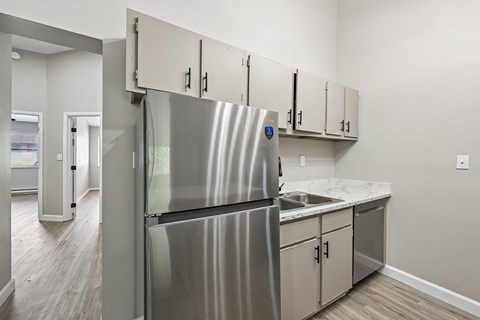

  • Stainless-Steel Appliances
  • Dishwasher
  • Granite Countertops
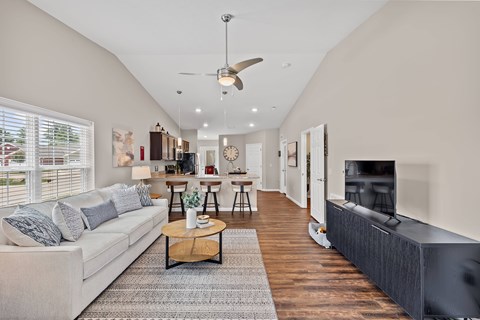
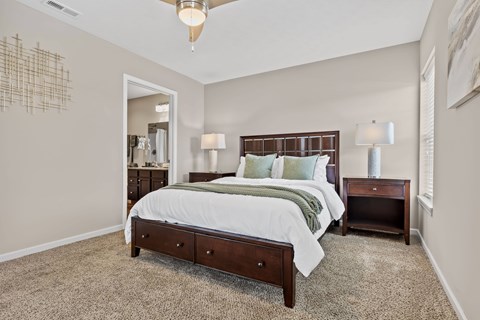
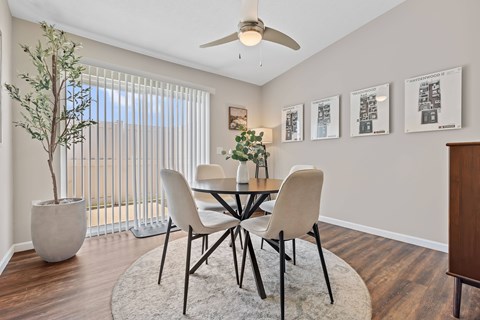
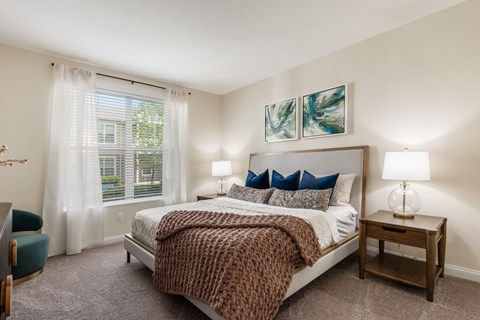
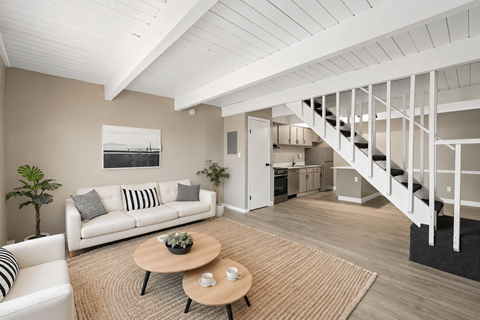
  • Luxury Vinyl Plank Flooring
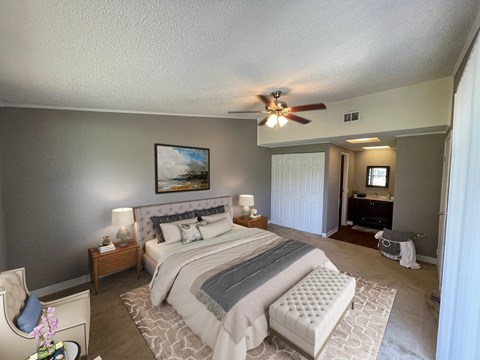
  • Extra Storage
  • Walk-In Closets
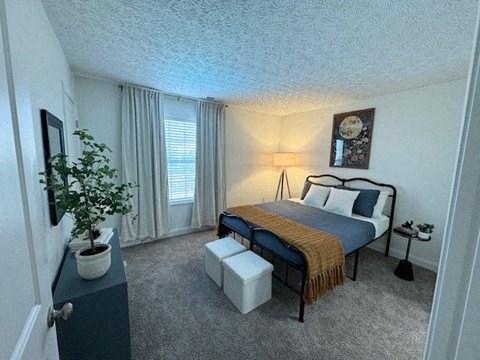
  • Washer & Dryer Included In Every Home
  • Air Conditioner

Community amenities

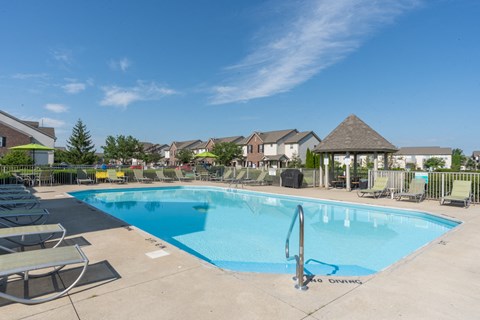
  • Heated Saltwater Pool
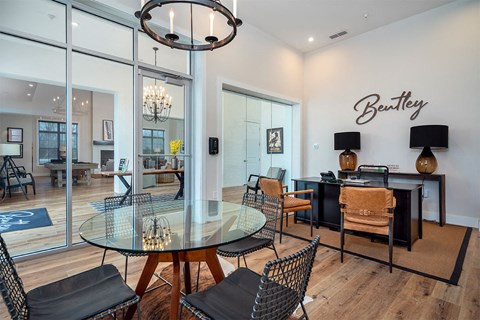

  • Modern Clubhouse featuring garage doors for a dual indoor / outdoor atmosphere
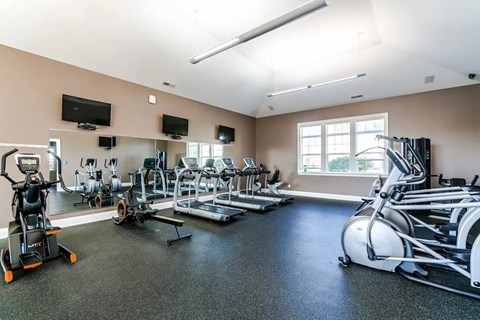
  • State-Of-The-Art Fitness Center
  • Yoga Studio
  • Entertainment / Gaming Room
  • Business Center
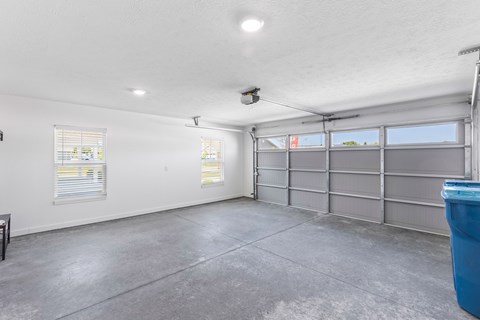
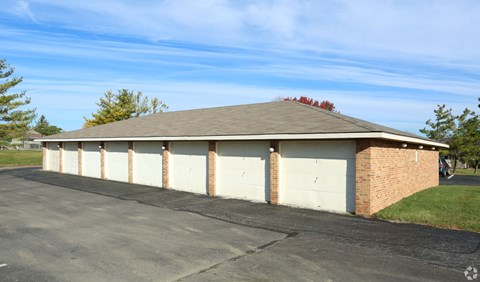
  • Attached & Detached Garages Available
  • Pool Pavilion
  • BBQ/Picnic Area
  • Gated Community
  • Connected to Beulah Park
  • Storage Units Available
  • Pet Washing Station
  • Dog Park
  • Numerous Walking Trails
  • Connected to Historic Grove City
  • Short Term Leases Available
  • Smoke-Free Community
  • Weekly Doorstep Recycling Pickup
  • DNA-Based Pet Waste Management

3D tours

Loading content, please wait...

Ratings and reviews

4.0 Company rating
911 Reviews
Maintenance 4.5
Value 4.0
Parking 4.0
Noise 4.0
Amenities 4.0
Staff 4.5
Location 4.5
Ratings based on reviews from other properties managed by Oakwood Management.

Property description

** Pricing and Availability subject to change due to new construction, market conditions, change in lease term, and/or move-in date. Online applications and price quotes provided by onsite leasing team are valid for 48 hours. Screenshots and print-offs of this screen are not valid price quotes. Please contact the property leasing office at (614) 801-9988 for a price quote and to confirm floor...

** Pricing and Availability subject to change due to new construction, market conditions, change in lease term, and/or move-in date. Online applications and price quotes provided by onsite leasing team are valid for 48 hours. Screenshots and print-offs of this screen are not valid price quotes. Please contact the property leasing office at (614) 801-9988 for a price quote and to confirm floor plan availability.

Neighborhood

Use the map to explore the neighborhood and see how it matches your interests.

3451 Kells Way, Grove City, OH 43123
Loading content, please wait...
Loading...

Contact information

Property managed by: Oakwood Management

Call leasing office: (833) 521-9865

Property office hours:
Today 10:00AM-6:00PM
  • Monday 10:00AM-6:00PM
  • Tuesday 10:00AM-6:00PM
  • Wednesday 10:00AM-6:00PM
  • Thursday 10:00AM-6:00PM
  • Friday 10:00AM-6:00PM
  • Saturday 11:00AM-4:00PM

Self-Guided Tours - Every Day: 10 AM - 8 PM


Frequently asked questions

When were prices and availability for this property last updated?

Prices and availability for this property were last updated Today.

What floorplans are available?

The following floorplans are available: 1-bedroom apartments from $1,311, 2-bedrooms apartments from $2,055 and 3-bedrooms apartments from $2,905.

What are the most popular nearby apartments?

The most popular nearby apartments are: Beulah Place, Crossing at Grove City, Grove City Summit and Bentley Apartments.

How many units are available?

Currently, Beulah Place has 14 available units.

What are the business hours?

The business hours are:

  • Monday 10:00AM-6:00PM
  • Tuesday 10:00AM-6:00PM
  • Wednesday 10:00AM-6:00PM
  • Thursday 10:00AM-6:00PM
  • Friday 10:00AM-6:00PM
  • Saturday 11:00AM-4:00PM