.jpg?width=550&quality=80&height=450&mode=crop)
.jpg?width=550&quality=80&height=450&mode=crop)
.jpg?width=550&quality=80&height=450&mode=crop)


Windsor Park Estates
Request a tour
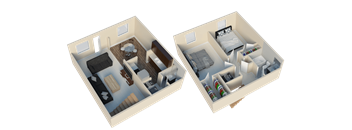
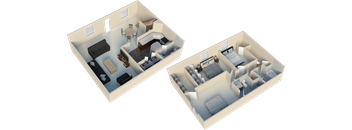
Floor plans

Policies
There may be additional unit-specific fees. Please select a unit and move-in date here.
Pet limit 2 allowed. $400 1x Fee (1), $600 1x Fee (2).
View moreMax weight 75 lb each. Pet limit 2 allowed. $400 1x Fee (1), $600 1x Fee (2). Breed restrictions apply. Dogs permitted on 1st fl. units only.
View moreThe fees are estimates and actual amounts may vary. Pricing and availability are subject to change. For details, contact the property.
Rent today and receive 1 Month Free on all vacant apartments w/ a 13+ month lease. Please call for full details! Offers vary by floor plan.
Check detailsAmenities
Apartment amenities
- 2- & 3-Bedroom Multi-Story Layouts
- Attached Garages w/ Remote Included
- Premium LVT Flooring on 1st Level
- Carpeted Stairs & 2nd Level
- Full-Size Kitchens w/ Refrigerator, Stove, Dishwasher
- Granite Countertops*
- In-Suite Washer/Dryer
- Walk-In Closets w/ Shelf Organizers
- 2-Full Upstairs Baths*
- 1st Floor Half Bath*
- Soaring Windows w/ Plenty of Natural Light
- Gas or Electric-Equipped Suites*
- Custom Lighting
- *In Select Suites
Community amenities
- Streamline Your Move-In With SureDeposit
- Quaint Multi-Story Townhome Community
- Sparkling Outdoor Pool
- Modern Fitness Center
- Gazebo w/ Gas Grills
- Playground
- Resident Activity Program
- Pet Friendly - Dogs & Cats Welcome
- Landscaped Greenspace w/ Tree-lined Streets
- Copley-Fairlawn City Schools
- Close to I-77, OH-224
- Convenient to Summit Mall, Fairlawn Town Centre
We prioritize your convenience with Renter Essentials that help you move in easily and live comfortably at Windsor Park Estates.
- Renters insurance
Property description
2- & 3-Bedroom Townhome Apartments Floor Plans For Rent Find the townhome that fits your lifestyle at Windsor Park Estates in Copley, Ohio. Choose between spacious 2-bedroom, 1.5-bath suites and roomy 3-bedroom, 2.5-bath townhomes, each offering an open floor plan, fully equipped kitchen, in-suite washer and dryer, and a private attached garage. Every layout is designed for comfortable, everyday living, with the flexibility of gas or all-electric suites and thoughtful details like granite countertops and generous walk-in closets. Browse the floor plans below to view layouts, photos, and current availability, and start your application online in just a few minutes. If your preferred townhome isn't available right now, join our waitlist and we'll reach out as soon as a suite opens up. Have questions about a specific floor plan? Contact our leasing team — we're here to help you find your next home at Windsor Park Estates.
Neighborhood
Use the map to explore the neighborhood and see how it matches your interests.
Contact information
- Monday 9:00AM-5:30PM
- Tuesday 9:00AM-5:30PM
- Wednesday 9:00AM-5:30PM
- Thursday 9:00AM-5:30PM
- Friday 9:30AM-5:00PM
- Saturday 9:00AM-3:00PM