


Schedule a tour
Select a date to start scheduling a tour.
Loading...
Floor plans
Updated today
This listing displays base rent, which is the rent provided by the property and may not include recurring monthly fees and costs. Contact the property for more information.
It does not include application fees, variable costs, and optional charges such as application fees, utility costs, pet charges, etc.

A02
1 Bed
/ 1 Bath
/ 622 Sqft
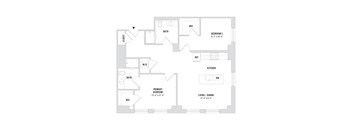
C5
2 Beds
/ 2 Baths
/ 1,129 Sqft
| Unit | Base rent | Availability | |
|---|---|---|---|
| 506 | $2,870 | Now |

S1
Studio
/ 1 Bath
/ 366 Sqft
| Unit | Base rent | Availability | |
|---|---|---|---|
| WAITS1 | Ask for pricing | Now |

S2
Studio
/ 1 Bath
/ 465 Sqft
| Unit | Base rent | Availability | |
|---|---|---|---|
| WAITS2 | Ask for pricing | Now |

S3
Studio
/ 1 Bath
/ 472 Sqft
| Unit | Base rent | Availability | |
|---|---|---|---|
| WAITS3 | Ask for pricing | Now |

S4
Studio
/ 1 Bath
/ 473 Sqft
| Unit | Base rent | Availability | |
|---|---|---|---|
| WAITS4 | Ask for pricing | Now |

S5
Studio
/ 1 Bath
/ 475 Sqft
| Unit | Base rent | Availability | |
|---|---|---|---|
| WAITS5 | Ask for pricing | Now |

S6
Studio
/ 1 Bath
/ 481 Sqft
| Unit | Base rent | Availability | |
|---|---|---|---|
| WAITS6 | Ask for pricing | Now |

S7
Studio
/ 1 Bath
/ 500 Sqft
| Unit | Base rent | Availability | |
|---|---|---|---|
| WAITS7 | Ask for pricing | Now |

S8
Studio
/ 1 Bath
/ 536 Sqft
| Unit | Base rent | Availability | |
|---|---|---|---|
| WAITS8 | Ask for pricing | Now |

S9
Studio
/ 1 Bath
/ 536 Sqft
| Unit | Base rent | Availability | |
|---|---|---|---|
| WAITS9 | Ask for pricing | Now |

A01
1 Bed
/ 1 Bath
/ 561 Sqft
| Unit | Base rent | Availability | |
|---|---|---|---|
| WAITA01 | Ask for pricing | Now |

A03
1 Bed
/ 1 Bath
/ 646 Sqft
| Unit | Base rent | Availability | |
|---|---|---|---|
| WAITA03 | Ask for pricing | Now |

A04
1 Bed
/ 1 Bath
/ 653 Sqft
| Unit | Base rent | Availability | |
|---|---|---|---|
| WAITA04 | Ask for pricing | Now |

A05
1 Bed
/ 1 Bath
/ 661 Sqft
| Unit | Base rent | Availability | |
|---|---|---|---|
| WAITA05 | Ask for pricing | Now |

A06
1 Bed
/ 1 Bath
/ 714 Sqft
| Unit | Base rent | Availability | |
|---|---|---|---|
| WAITA06 | Ask for pricing | Now |

A07
1 Bed
/ 1 Bath
/ 730 Sqft
| Unit | Base rent | Availability | |
|---|---|---|---|
| WAITA07 | Ask for pricing | Now |

A08
1 Bed
/ 1 Bath
/ 741 Sqft
| Unit | Base rent | Availability | |
|---|---|---|---|
| WAITA08 | Ask for pricing | Now |

A09
1 Bed
/ 1 Bath
/ 752 Sqft
| Unit | Base rent | Availability | |
|---|---|---|---|
| WAITA09 | Ask for pricing | Now |
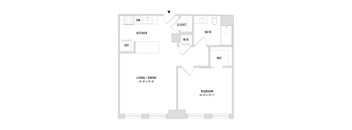
A10
1 Bed
/ 1 Bath
/ 770 Sqft
| Unit | Base rent | Availability | |
|---|---|---|---|
| WAITA10 | Ask for pricing | Now |

A11
1 Bed
/ 1 Bath
/ 777 Sqft
| Unit | Base rent | Availability | |
|---|---|---|---|
| WAITA11 | Ask for pricing | Now |

A12
1 Bed
/ 1 Bath
/ 786 Sqft
| Unit | Base rent | Availability | |
|---|---|---|---|
| WAITA12 | Ask for pricing | Now |

A13
1 Bed
/ 1 Bath
/ 814 Sqft
| Unit | Base rent | Availability | |
|---|---|---|---|
| WAITA13 | Ask for pricing | Now |

A14
1 Bed
/ 1 Bath
/ 814 Sqft
| Unit | Base rent | Availability | |
|---|---|---|---|
| WAITA14 | Ask for pricing | Now |

A15
1 Bed
/ 1 Bath
/ 843 Sqft
| Unit | Base rent | Availability | |
|---|---|---|---|
| WAITA15 | Ask for pricing | Now |
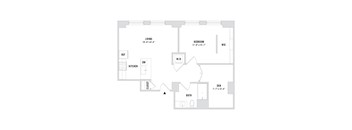
A16
1 Bed
/ 1 Bath
/ 856 Sqft
| Unit | Base rent | Availability | |
|---|---|---|---|
| WAITA16 | Ask for pricing | Now |

A17
1 Bed
/ 1 Bath
/ 921 Sqft
| Unit | Base rent | Availability | |
|---|---|---|---|
| WAITA17 | Ask for pricing | Now |

A16.1
1 Bed
/ 1 Bath
/ 856 Sqft
| Unit | Base rent | Availability | |
|---|---|---|---|
| WAITA161 | Ask for pricing | Now |
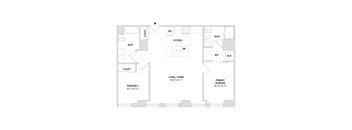
C1
2 Beds
/ 2 Baths
/ 930 Sqft
| Unit | Base rent | Availability | |
|---|---|---|---|
| WAITC1 | Ask for pricing | Now |
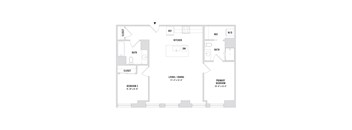
C1.1
2 Beds
/ 2 Baths
/ 946 Sqft
| Unit | Base rent | Availability | |
|---|---|---|---|
| WAITC1.1 | Ask for pricing | Now |

C2
2 Beds
/ 2 Baths
/ 1,019 Sqft
| Unit | Base rent | Availability | |
|---|---|---|---|
| WAITC2 | Ask for pricing | Now |
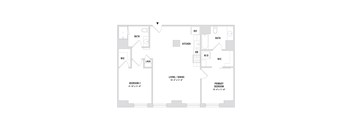
C3
2 Beds
/ 2 Baths
/ 1,030 Sqft
| Unit | Base rent | Availability | |
|---|---|---|---|
| WAITC3 | Ask for pricing | Now |

C4
2 Beds
/ 2 Baths
/ 1,129 Sqft
| Unit | Base rent | Availability | |
|---|---|---|---|
| WAITC4 | Ask for pricing | Now |
Policies
Application fees
$60
There may be additional unit-specific fees. Please select a unit and move-in date here.
The fees are estimates and actual amounts may vary. Pricing and availability are subject to change. For details, contact the property.
Cost calculator
See initial one-time fees and calculate total monthly cost based on different lease options.
View moreAmenities
Apartment amenities
- Refrigerator
- Microwave
- Dishwasher
- Studio, One, and Two-Bedroom Renovated Apartments
- White Modern Soft-Close Cabinetry
- Black Pearl Granite Countertops
- Stainless-Steel Energy-Efficient Appliances
- Brushed Nickel Hardware & Fixtures
- Double Basin Sink
- Black Gooseneck Faucet with Pull-Down Sprayer
- Taupe Designer Kitchen Backsplash
- Eat-in Kitchen with Breakfast Bar
- Central Kitchen Island*
- Tub/Shower Combination
- Walk-in Shower with Glass Door
- Oversized Bathroom Mirror
- Double Vanity Sinks*
- Rain Showerhead
- Walk-in Closet with Built-in Shelving
- In-Unit Washer & Dryer
- Modern Black Pendant & Recessed Lighting
- Ceiling Fan in Bedrooms
- Oversized Windows with Roller Shades
- Entry Foyer with Coat Closet
- Ecobee Smart Thermostat
- Central Air Conditioning & Heating
- High-Speed Internet Access & Cable Ready
- Accessibility Features*
- Ceramic Tile Flooring in Bathrooms
- Original Architectural Accents Throughout
Community amenities
- Community Clubroom & Game Room
- Piano in Community Room
- Coffee Bar in Community Room
- 24-Hour Fitness Center
- Co-Working Space
- Wi-Fi Access in Common Areas
- Reservable Garage Parking
- Indoor Bike Storage
- Community Package Room
- Controlled Access Building
- Pet-Friendly Community
- Smoke-Free Community
- Easy Access to Public Transportation & The Healthline
- Walkable/Bikeable Location in the Playhouse Square District
- Elevator Access
- Professional Management Team
- 24-Hour Emergency Maintenance Services
- Local Discounts for Residents
- Community Recycling
- Planned Social Activities for Residents
- On-Site Dining & Theater Access
- Online Resident Portal
- Renters Insurance Program
- Preferred Employer Program
- Stars & Stripes Military Rewards Program
- Various Lease Term Options
Neighborhood
Use the map to explore the neighborhood and see how it matches your interests.
Loading...
Contact information
Property managed by:
Village Green Companies
Call leasing office:
(216) 279-8037
Property office hours:
Today
closed
View all hours
- Monday 9:00AM-6:00PM
- Tuesday 9:00AM-6:00PM
- Wednesday 9:00AM-6:00PM
- Thursday 9:00AM-6:00PM
- Friday 9:00AM-6:00PM
Saturday & Sunday Appointment Only