


Base rent
$1,255 - $2,925
Beds
Studio-2 Beds
Baths
1-2.5
Station 73 At Battery Park
1235 West 73rd St.,
Cleveland, OH
Schedule a tour
Select a date to start scheduling a tour.
Loading...
Floor plans
Updated today
This listing displays base rent, which is the rent provided by the property and may not include recurring monthly fees and costs. Contact the property for more information.
It does not include application fees, variable costs, and optional charges such as application fees, utility costs, pet charges, etc.
.jpg?width=352&quality=90&height=130 "S Convertible")
S Convertible
Studio
/ 1 Bath
/ 541 Sqft
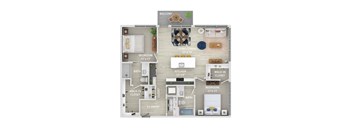
C
2 Beds
/ 2 Baths
/ 1,054 Sqft
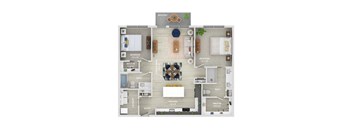
C4
2 Beds
/ 2 Baths
/ 1,142 Sqft
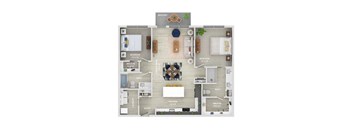
C4 AHP
2 Beds
/ 2 Baths
/ 1,142 Sqft
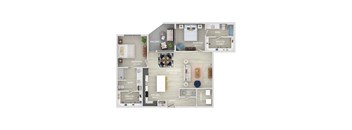
C6
2 Beds
/ 2.5 Baths
/ 1,317 Sqft

C5
2 Beds
/ 2 Baths
/ 1,231 Sqft

A1
1 Bed
/ 1 Bath
/ 741 Sqft
V (Convertible 1 Bedroom)
1 Bed
/ 1 Bath
/ 541 Sqft
| Unit | Base rent | Availability | |
|---|---|---|---|
| A-141 | $1,255 | Dec 7 |
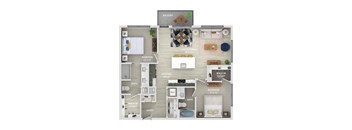
C1
2 Beds
/ 2 Baths
/ 1,083 Sqft
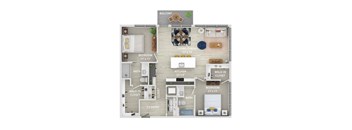
C2
2 Beds
/ 2 Baths
/ 1,083 Sqft
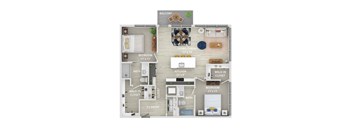
C3
2 Beds
/ 2 Baths
/ 1,083 Sqft

S1 (Studio Convertible)
Studio
/ 1 Bath
/ 649 Sqft
| Unit | Base rent | Availability | |
|---|---|---|---|
| WAITS1 | Ask for pricing | Now |

One bedroom-One bath AHP
1 Bed
/ 1 Bath
/ 601 Sqft
| Unit | Base rent | Availability | |
|---|---|---|---|
| WAITAHP | Ask for pricing | Now |
V1 (Convertible 1 Bedroom)
1 Bed
/ 1 Bath
/ 649 Sqft
Check for available units
Contact usPolicies
Application fees
$50
There may be additional unit-specific fees. Please select a unit and move-in date here.
The fees are estimates and actual amounts may vary. Pricing and availability are subject to change. For details, contact the property.
Cost calculator
See initial one-time fees and calculate total monthly cost based on different lease options.
View more
Rent specials
UP TO 2 MONTHS FREE! Apply & Move in by October 31st. On Select Apartment Homes. Offers vary by floor plan.
Check detailsAmenities
Apartment amenities
- Designer Cabinetry for a Modern Aesthetic
- Deep Basin Undermount Sink
- Dual Bathroom Vanity* for Shared Convenience
- In-Unit Washer and Dryer
- Large Balcony* for Outdoor Relaxation
- Energy-Efficient LED Lighting
- Oversized Windows for Abundant Natural Light
- Quartz Countertops
- Relaxing Tub* for a Spa-Like Experience
- Gooseneck Faucet with Pull-Down Sprayer
- Stainless Steel Appliances
- Walk-In Closets for Ample Storage
- White Tile Kitchen Backsplash
- White Oak Wood-Style Vinyl Plank Flooring
- 10-Foot to 20-Foot Ceiling Heights for Spacious Living
- Walk-in Shower*
- Outdoor Terrace with Lounge*
- Fridgidaire Stainless Steel Appliances
- Light Grey Carpeting in All Bedrooms
- Wood-Style Blinds
- Open-Concept Floor Plans for Versatile Living Spaces
- Key Fob Apartment Entry
- Coat Closet for Extra Storage
- Linen Closet
- Central Air Conditioning and Heating
- Digital Thermostat for Easy Climate Control
- Built-In Speakers* for Enhanced Entertainment
- High-Speed Internet Access and Cable Ready for Connectivity
- Kitchen Island*
- Kitchen Pantry
Community amenities
- Entertainment Kitchen and Bar in Clubhouse
- Billiards Room for Recreation
- Conference Room for Meetings
- Private Parking Garage
- Outdoor Dining and Grilling Area
- 9-Minute Walk to Edgewater Beach
- Yoga and Spin Studio for Wellness Activities
- Bike Storage with Repair Station
- Co-Working Space
- Business Center
- 24-Hour Emergency Maintenance Services
- Outdoor Swimming Pool
- Panoramic Views of Lake Erie for Scenic Living
- 24/7 Secure Package Room for Convenient Deliveries
- Complimentary Common Area Wi-Fi Access
- Convenient Access to Walking and Biking Trails
- 24-Hour Fitness Center
- Pet-Friendly Community
- Planned Social Activities for Residents
- Online Resident Portal
- Renters Insurance Program
- Preferred Employer Program
- Stars & Stripes Military Rewards Program
- Smoke-Free Community
- Dedicated Professional Management Team
- Dry Cleaning Services for Added Convenience
- Local Discounts for Residents
- Recycling Program for Sustainable Living
- Valet Trash Pickup
- Controlled Access Buildings
- Pet Washing Station
- Electric Car Charging Stations
- Elevator Access for Convenience
Services
We prioritize your convenience with Renter Essentials that help you move in easily and live comfortably at Station 73 At Battery Park.
- Flex rent payments
Building details
2 buildings in the community
258 apartments in the community
4 - 5 stories per building
Building constructed in 2023
Neighborhood
Use the map to explore the neighborhood and see how it matches your interests.
Loading...
Contact information
Property managed by:
Village Green Companies
Call leasing office:
(216) 354-8212
Property office hours:
Today
10:00AM-5:00PM
View all hours
- Monday 9:00AM-6:00PM
- Tuesday 9:00AM-6:00PM
- Wednesday 9:00AM-6:00PM
- Thursday 9:00AM-6:00PM
- Friday 9:00AM-6:00PM
- Saturday 10:00AM-5:00PM