Base rent $1,400 - $2,670
Beds Studio-2 Beds
Baths 2

Carriage Co Lofts

2168 W. 26th St, Cleveland, OH

Request a tour

Select a date to start scheduling a tour.
Loading...

Floor plans

Updated today
This listing displays base rent, which is the rent provided by the property and may not include recurring monthly fees and costs. Contact the property for more information. It does not include application fees, variable costs, and optional charges such as application fees, utility costs, pet charges, etc.
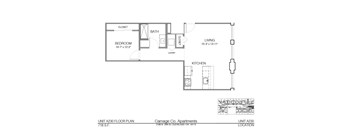
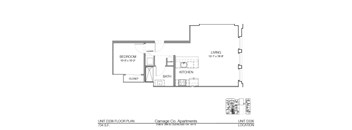
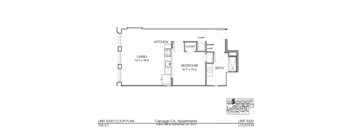
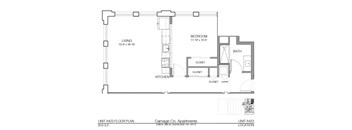
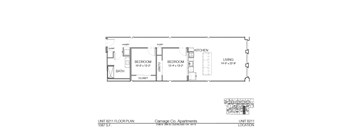
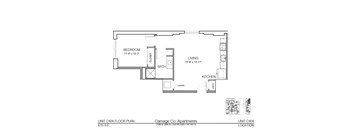
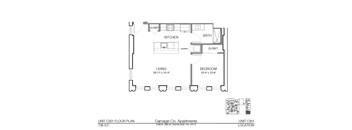
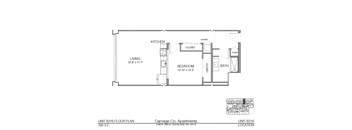
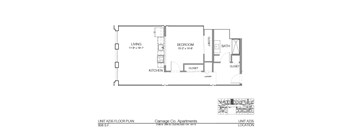
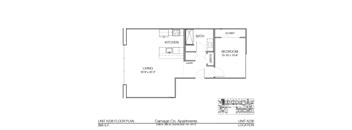
A floor plan for a 635 S.F. apartment at Carriage Co. Apartments.
c1-635 - 1 bed, 1 bath
Studio / 635 Sqft
$1,635
Unit Base rent Availability
223 $1,635 Feb 18, 2027
View
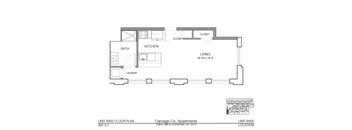
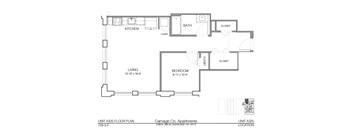
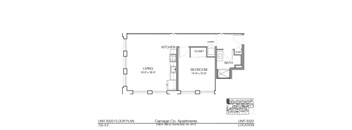
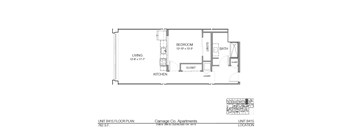
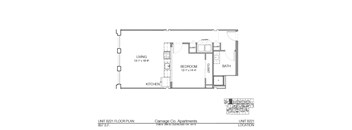
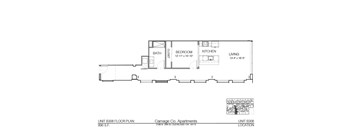
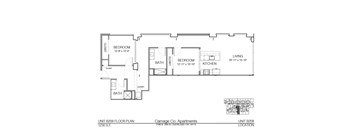
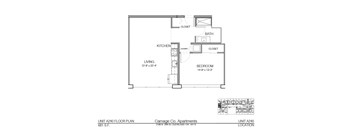
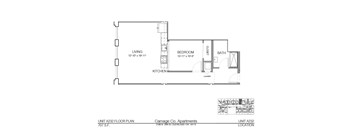
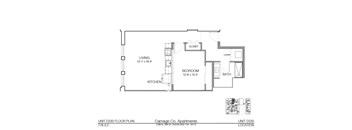
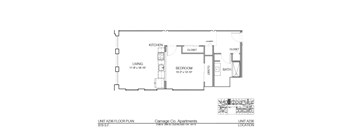
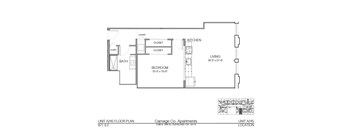
A floor plan of an apartment layout for Carriage Co. Apartments.
cs-497 - Studio, 1 bath
Studio / 1 Bath / 497 Sqft
$1,400 - $1,440
Unit Base rent Availability
205 $1,400 Feb 1, 2027
View
305 $1,420 Feb 2, 2027
View
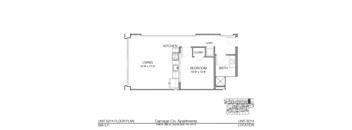
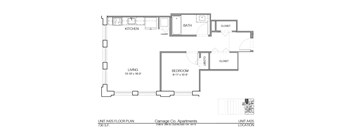
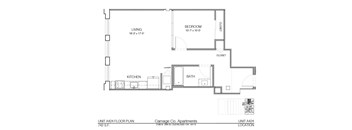
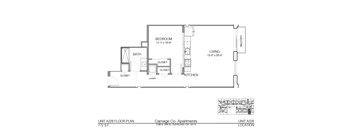
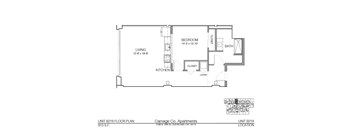
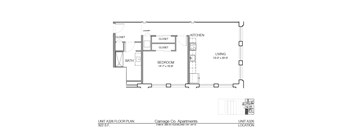
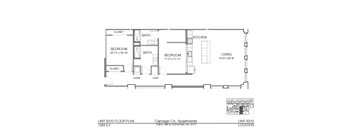
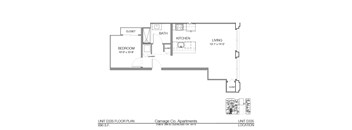
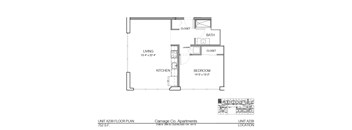
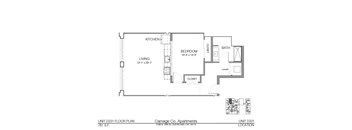
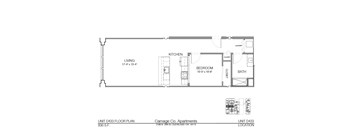
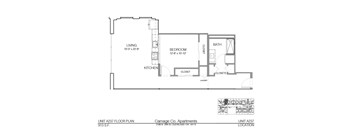
A floor plan for a 12-by-17.5-foot living space.
c1-668 - 1 bed, 1 bath
1 Bed / 1 Bath / 668 Sqft
$1,670
Unit Base rent Availability
214 $1,670 Feb 8, 2027
View
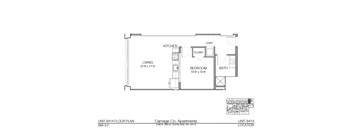
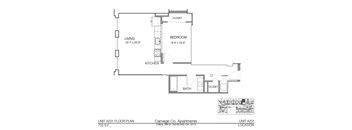
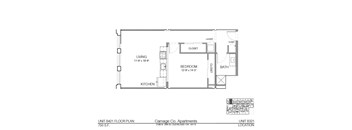
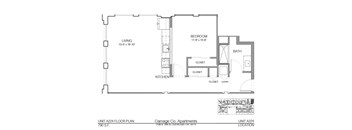
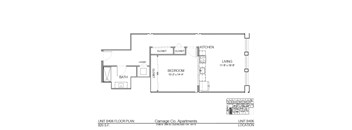
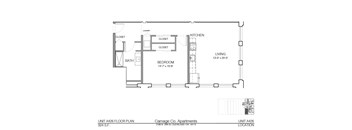
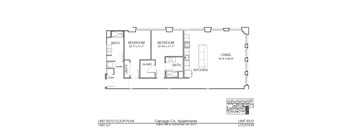
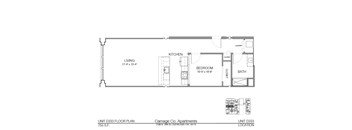
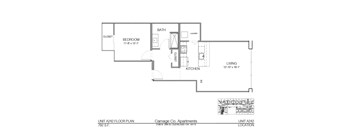
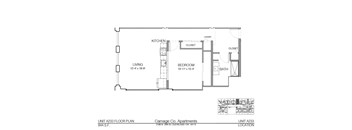
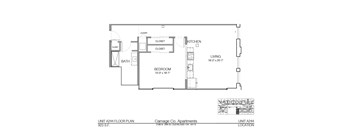
A floor plan for an apartment at Carriage Co. Apartments.
c1-669 - 1 bed, 1 bath
1 Bed / 1 Bath / 669 Sqft
$1,695 - $1,720
Unit Base rent Availability
314 $1,695 Feb 26, 2027
View
414 $1,720 Mar 8, 2027
View
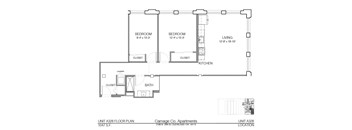
A floor plan of a living space with a kitchen and bathroom.
c1-670 - 1 bed, 1 bath
1 Bed / 1 Bath / 670 Sqft
$1,670
Unit Base rent Availability
222 $1,670 Feb 17, 2027
View
A floor plan for a 718 S.F. apartment at Carriage Co. Apartments.
c1-718 - 1 bed, 1 bath
1 Bed / 1 Bath / 718 Sqft
$1,810 - $1,835
Unit Base rent Availability
429 $1,835 Feb 8, 2027
View
329 $1,810 Mar 16, 2027
View
A floor plan for a 729 S.F. apartment at Carriage Co. Apartments.
c1-729 - 1 bed, 1 bath
1 Bed / 1 Bath / 729 Sqft
$1,800 - $1,825
Unit Base rent Availability
226 $1,800 Feb 22, 2027
View
325 $1,825 Mar 11, 2027
View
A floor plan for a 730 square feet apartment with a living room, kitchen, bathroom, and bedroom.
c1-730 - 1 bed, 1 bath
1 Bed / 1 Bath / 730 Sqft
$1,850
Unit Base rent Availability
425 $1,850 Feb 17, 2027
View
A floor plan for a 733 S.F. apartment unit at Carriage Co. Apartments.
c1-733 - 1 bed, 1 bath
1 Bed / 1 Bath / 733 Sqft
$1,800
Unit Base rent Availability
231 $1,800 Mar 16, 2027
View
A floor plan of an apartment with a bedroom, bathroom, kitchen, and living room.
c1-734 - 1 bed, 1 bath
1 Bed / 1 Bath / 734 Sqft
$1,800
Unit Base rent Availability
220 $1,800 Feb 15, 2027
View
A floor plan of an apartment layout for Carriage Co. Apartments.
c1-735 - 1 bed, 1 bath
1 Bed / 1 Bath / 735 Sqft
$1,825
Unit Base rent Availability
322 $1,825 Mar 8, 2027
View
A floor plan for a 742 square foot apartment at Carriage Co. Apartments.
c1-742 - 1 bed, 1 bath
1 Bed / 1 Bath / 742 Sqft
$1,815 - $1,865
Unit Base rent Availability
424 $1,865 Feb 18, 2027
View
225 $1,815 Feb 20, 2027
View
c1-743 - 1 bed, 1 bath
1 Bed / 1 Bath / 743 Sqft
$1,840
Unit Base rent Availability
324 $1,840 Mar 10, 2027
View
A floor plan for a 750 square feet apartment with a living room, bedroom, kitchen, and bathroom.
c1-750 - 1 bed, 1 bath
1 Bed / 1 Bath / 750 Sqft
$1,870
Unit Base rent Availability
421 $1,870 Feb 22, 2027
View
A floor plan for a 754 square foot apartment at Carriage Co. Apartments.
c1-754 - 1 bed, 1 bath
1 Bed / 1 Bath / 754 Sqft
$1,900
Unit Base rent Availability
422 $1,900 Feb 20, 2027
View
A floor plan of a 758 S.F. apartment unit from Carriage Co. Apartments.
c1-758 - 1 bed, 1 bath
1 Bed / 1 Bath / 758 Sqft
$1,850 - $1,875
Unit Base rent Availability
420 $1,875 Mar 1, 2027
View
320 $1,850 Mar 5, 2027
View
A floor plan for a 762 square foot apartment at Carriage Co. Apartments.
c1-762 - 1 bed, 1 bath
1 Bed / 1 Bath / 762 Sqft
$1,835 - $1,885
Unit Base rent Availability
215 $1,835 Feb 9, 2027
View
315 $1,860 Feb 27, 2027
View
A floor plan for a 772 S.F. apartment at Carriage Co. Apartments.
c1-772 - 1 bed, 1 bath
1 Bed / 1 Bath / 772 Sqft
$1,885 - $1,935
Unit Base rent Availability
427 $1,935 Feb 15, 2027
View
228 $1,885 Mar 13, 2027
View
A floor plan for a 13-by-19-inch living space with a kitchen, bathroom, and closet.
c1-790 - 1 bed, 1 bath
1 Bed / 1 Bath / 790 Sqft
$1,880
Unit Base rent Availability
224 $1,880 Feb 19, 2027
View
c1-807 - 1 bed, 1 bath
1 Bed / 1 Bath / 807 Sqft
$1,905 - $1,930
Unit Base rent Availability
221 $1,905 Feb 16, 2027
View
321 $1,930 Mar 6, 2027
View
A floor plan for a 810 S.F. apartment unit at Carriage Co. Apartments.
c1-810 - 1 bed, 1 bath
1 Bed / 1 Bath / 810 Sqft
$1,935 - $1,960
Unit Base rent Availability
423 $1,960 Feb 19, 2027
View
323 $1,935 Mar 9, 2027
View
A floor plan for a 813 S.F. apartment unit at Carriage Co. Apartments.
c1-813 - 1 bed, 1 bath
1 Bed / 1 Bath / 813 Sqft
$1,915 - $1,965
Unit Base rent Availability
219 $1,915 Feb 13, 2027
View
419 $1,965 Mar 2, 2027
View
A floor plan of an apartment with a living room, kitchen, bedroom and bathroom.
c1-820 - 1 bed, 1 bath
1 Bed / 1 Bath / 820 Sqft
$1,920 - $1,970
Unit Base rent Availability
206 $1,920 Feb 3, 2027
View
406 $1,970 Feb 6, 2027
View
A floor plan for an apartment unit at Carriage Co. Apartments.
c1-888 - 1 bed, 1 bath
1 Bed / 1 Bath / 888 Sqft
$1,995
Unit Base rent Availability
313 $1,995 Feb 25, 2027
View
A floor plan for a unit at Carriage Co. Apartments.
c1-890 - 1 bed, 1 bath
1 Bed / 1 Bath / 890 Sqft
$1,985 - $2,035
Unit Base rent Availability
408 $2,035 Feb 3, 2027
View
308 $2,010 Feb 11, 2027
View
A floor plan of an apartment unit with a bedroom, living room, kitchen, and bathroom.
c1-906 - 1 bed, 1 bath
1 Bed / 1 Bath / 906 Sqft
$2,050
Unit Base rent Availability
413 $2,050 Mar 9, 2027
View
A floor plan of an apartment layout for Carriage Co. Apartments.
c1-907 - 1 bed, 1 bath
1 Bed / 1 Bath / 907 Sqft
$2,000
Unit Base rent Availability
213 $2,000 Feb 6, 2027
View
A floor plan for Carriage Co. Apartments shows a living space of 13'-0" x 20'-0".
c1-922 - 1 bed, 1 bath
1 Bed / 1 Bath / 922 Sqft
$2,020 - $2,075
Unit Base rent Availability
227 $2,020 Mar 12, 2027
View
326 $2,075 Mar 12, 2027
View
A floor plan for an apartment with a living room, kitchen, bathroom and bedroom.
c1-924 - 1 bed, 1 bath
1 Bed / 1 Bath / 924 Sqft
$2,100
Unit Base rent Availability
426 $2,100 Feb 16, 2027
View
A floor plan for a 1047 S. F. apartment from Carriage Co. Apartments.
c2-1047 - 2 bed, 1 bath
2 Beds / 1 Bath / 1,047 Sqft
$2,130 - $2,190
Unit Base rent Availability
428 $2,190 Feb 9, 2027
View
229 $2,130 Mar 15, 2027
View
A floor plan for a 1087 S.F. apartment at Carriage Co. Apartments.
c2-1087 - 2 bed, 1 bath
2 Beds / 1 Bath / 1,087 Sqft
$2,200 - $2,260
Unit Base rent Availability
411 $2,260 Feb 1, 2027
View
311 $2,230 Feb 5, 2027
View
A floor plan for a 1230 square foot apartment with two bedrooms and two bathrooms.
c2-1230 - 2 bed, 2 bath
2 Beds / 2 Baths / 1,230 Sqft
$2,400 - $2,460
Unit Base rent Availability
409 $2,460 Feb 2, 2027
View
309 $2,430 Feb 10, 2027
View
A floor plan for a 1394 S.F. apartment at Carriage Co. Apartments.
c2-1394 - 2 bed, 2 bath
2 Beds / 2 Baths / 1,394 Sqft
$2,560 - $2,620
Unit Base rent Availability
210 $2,560 Feb 4, 2027
View
310 $2,590 Feb 23, 2027
View
A floor plan of an apartment with a living area, two bedrooms, a bathroom, a kitchen, and a laundry closet.
c2-1461 - 2 bed, 2 bath
2 Beds / 2 Baths / 1,460 - 1,461 Sqft
$2,610 - $2,670
Unit Base rent Availability
212 $2,610 Feb 23, 2027
View
312 $2,640 Feb 24, 2027
View
A floor plan for a 990 S.F. apartment unit at Carriage Co. Apartments.
c2-990 - 2 bed, 1 bath
2 Beds / 1 Bath / 990 Sqft
$2,450 - $2,510
Unit Base rent Availability
407 $2,510 Feb 4, 2027
View
307 $2,480 Feb 12, 2027
View
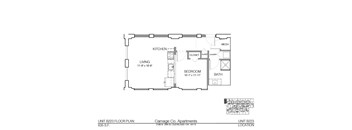
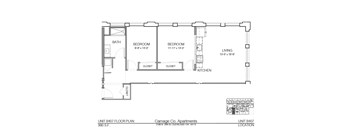
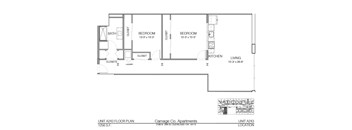
A floor plan of a 615 S.F. apartment from Carriage Co. Apartments.
c1-615 - 1 bed, 1 bath
1 Bed / 1 Bath
Ask for pricing

Check for available units

Contact us

A floor plan for a 1 bedroom apartment at Carriage Co. Apartments.
c1-641 - 1 bed, 1 bath
1 Bed / 1 Bath
Ask for pricing

Check for available units

Contact us
A floor plan for a 642 square foot apartment at Carriage Co. Apartments.
c1-642 - 1 bed, 1 bath
1 Bed / 1 Bath
Ask for pricing

Check for available units

Contact us
A floor plan for a 677 S.F. apartment unit at Carriage Co. Apartments.
c1-677 - 1 bed, 1 bath
1 Bed / 1 Bath
Ask for pricing

Check for available units

Contact us
A floor plan for a 679 S.F. apartment unit at Carriage Co. Apartments.
c1-679 - 1 bed, 1 bath
1 Bed / 1 Bath / 679 Sqft
$1,730

Check for available units

Contact us
A floor plan for a 2 bedroom apartment at Carriage Co. Apartments.
c1-681 - 1 bed, 1 bath
1 Bed / 1 Bath
Ask for pricing

Check for available units

Contact us
A floor plan for a 685 S.F. apartment unit with a bedroom, bath, laundry, and kitchen.
c1-685 - 1 bed, 1 bath
1 Bed / 1 Bath
Ask for pricing

Check for available units

Contact us
A floor plan of an apartment in Carriage Co. Apartments.
c1-690 - 1 bed, 1 bath
1 Bed / 1 Bath
Ask for pricing

Check for available units

Contact us
A floor plan for a 697 S.F. apartment unit with a living area, kitchen, laundry, bedroom, and bath.
c1-697 - 1 bed, 1 bath
1 Bed / 1 Bath
Ask for pricing

Check for available units

Contact us
A floor plan of an apartment with a bedroom, bathroom, kitchen, and living room.
c1-698 - 1 bed, 1 bath
1 Bed / 1 Bath
Ask for pricing

Check for available units

Contact us
A floor plan for a 707 S.F. apartment with a living room, bedroom, bathroom, kitchen, and laundry room.
c1-707 - 1 bed, 1 bath
1 Bed / 1 Bath
Ask for pricing

Check for available units

Contact us
A floor plan for a 736 S.F. apartment at Carriage Co. Apartments.
c1-736 - 1 bed, 1 bath
1 Bed / 1 Bath
Ask for pricing

Check for available units

Contact us
A floor plan for a 739 S.F. apartment unit at Carriage Co. Apartments.
c1-739 - 1 bed, 1 bath
1 Bed / 1 Bath
Ask for pricing

Check for available units

Contact us
A floor plan for a 752 S.F. apartment unit at Carriage Co. Apartments.
c1-752 - 1 bed, 1 bath
1 Bed / 1 Bath
Ask for pricing

Check for available units

Contact us
A floor plan for a 755 S.F. apartment at Carriage Co. Apartments.
c1-755 - 1 bed, 1 bath
1 Bed / 1 Bath
Ask for pricing

Check for available units

Contact us
A floor plan for a 760 square feet apartment with a living room, kitchen, bathroom, and bedroom.
c1-760 - 1 bed, 1 bath
1 Bed / 1 Bath
Ask for pricing

Check for available units

Contact us
A floor plan of an apartment from Carriage Co. Apartments.
c1-778 - 1 bed, 1 bath
1 Bed / 1 Bath
Ask for pricing

Check for available units

Contact us
A floor plan of an apartment with a living room, kitchen, bathroom, and bedroom.
c1-781 - 1 bed, 1 bath
1 Bed / 1 Bath
Ask for pricing

Check for available units

Contact us
A floor plan for a 792 S.F. apartment at Carriage Co. Apartments.
c1-792 - 1 bed, 1 bath
1 Bed / 1 Bath
Ask for pricing

Check for available units

Contact us
A floor plan for a 808 S.F. apartment at Carriage Co. Apartments.
c1-808 - 1 bed, 1 bath
1 Bed / 1 Bath
Ask for pricing

Check for available units

Contact us
A floor plan for an apartment at Carriage Co. Apartments.
c1-819 - 1 bed, 1 bath
1 Bed / 1 Bath
Ask for pricing

Check for available units

Contact us
A floor plan for a 830 S.F. apartment at Carriage Co. Apartments.
c1-830 - 1 bed, 1 bath
1 Bed / 1 Bath
Ask for pricing

Check for available units

Contact us
A floor plan for a living space, kitchen, and bathroom.
c1-844 - 1 bed, 1 bath
1 Bed / 1 Bath
Ask for pricing

Check for available units

Contact us
A floor plan for a 1 bedroom apartment at Carriage Co. Apartments.
c1-866 - 1 bed, 1 bath
1 Bed / 1 Bath
Ask for pricing

Check for available units

Contact us
A floor plan of an apartment unit with a living room, bedroom, bathroom, and kitchen.
c1-871 - 1 bed, 1 bath
1 Bed / 1 Bath
Ask for pricing

Check for available units

Contact us
A floor plan for a 913 S.F. apartment at Carriage Co. Apartments.
c1-913 - 1 bed, 1 bath
1 Bed / 1 Bath
Ask for pricing

Check for available units

Contact us
A floor plan for a 923 S.F. apartment unit at Carriage Co. Apartments.
c1-923 - 1 bed, 1 bath
1 Bed / 1 Bath
Ask for pricing

Check for available units

Contact us
A floor plan of an apartment with a living room, two bedrooms, a bathroom, a kitchen, and two closets.
c2-1009 - 2 bed, 1 bath
2 Beds / 1 Bath
Ask for pricing

Check for available units

Contact us
c2-1070 - 2 bed, 1 bath
2 Beds / 1 Bath
Ask for pricing

Check for available units

Contact us
A floor plan of an apartment layout for Carriage Co. Apartments.
c2-1082 - 2 bed, 1 bath
2 Beds / 1 Bath
Ask for pricing

Check for available units

Contact us
A floor plan for a 2 bedroom apartment at Carriage Co. Apartments.
c2-1196 - 2 bed, 1 bath
2 Beds / 1 Bath
Ask for pricing

Check for available units

Contact us
A floor plan for a 1256 square foot apartment with two bedrooms, a living room, a kitchen, a bathroom, and a laundry room.
c2-1256 - 2 bed, 1 bath
2 Beds / 1 Bath
Ask for pricing

Check for available units

Contact us
c2-1460 - 2 bed, 2 bath
2 Beds / 2 Baths
Ask for pricing

Check for available units

Contact us

What makes this property special?

These apartments include hardwood floors, high ceilings, and a washer and dryer. Kitchens come with a dishwasher, microwave, refrigerator, and disposal, while air conditioning and an electronic thermostat add everyday comfort. The community also offers covered parking, a fitness center, high-speed internet, and controlled access.

Policies

Application fees $65

There may be additional unit-specific fees. Please select a unit and move-in date here.

Security pet deposit $300

Pet limit 2 allowed. $500 2 cats.

View more
Security pet deposit $300

Max weight 30 lb each. Pet limit 1 allowed. No aggressive breeds.

View more

The fees are estimates and actual amounts may vary. Pricing and availability are subject to change. For details, contact the property.


Amenities

Apartment amenities

  • Refrigerator
  • High Ceilings
  • Washer/Dryer
  • Microwave
  • Electronic Thermostat
  • Hardwood Floors
  • Disposal
  • Dishwasher
  • Air Conditioner

Community amenities

  • Controlled Access/Gated
  • High Speed Internet
  • Fitness Center
  • Covered Parking

Services

We prioritize your convenience with Renter Essentials that help you move in easily and live comfortably at Carriage Co Lofts.

  • Renters insurance

Ratings and reviews

4.0 Company rating
26 Reviews
Amenities 3.5
Maintenance 4.5
Staff 4.0
Value 4.0
Location 4.5
Parking 2.5
Noise 4.0
Ratings based on reviews from other properties managed by MRN LTD/East 4th Street.

Neighborhood

A lively west-side neighborhood defined by a big mix of food and drink spots like Great Lakes Brewing Company and Town Hall, plus lots of small shops and places for errands. • Hansa Brewery and Market Garden Brewery & Distillery set a social vibe, making this area popular for meeting up after work or on weekends. • Running errands is easy, with places like Family Dollar, D.O. Summers, and Clifton Cleaners keeping daily life pretty stress-free. • With dozens of daycares—like Apple of My Eye Chil
2168 W. 26th St, Cleveland, OH 44113
Loading content, please wait...
Loading...

Contact information

Property managed by: MRN LTD/East 4th Street
MRN LTD/East 4th Street Company

Call leasing office: (888) 874-0239

Property office hours:
Today 9:00AM-5:30PM
  • Monday 9:00AM-5:30PM
  • Tuesday 9:00AM-5:30PM
  • Wednesday 9:00AM-5:30PM
  • Thursday 9:00AM-5:30PM
  • Friday 9:00AM-5:30PM
  • Monday-Friday 8:00AM-4:30PM

By Appointment Only. carriageco@mrnfoc.com


Explore popular searches
By lifestyle & amenities


Frequently asked questions

When were prices and availability for this property last updated?

Prices and availability for this property were last updated Today.

What floorplans are available?

The following floorplans are available: studio apartments from $1,400, 1-bedroom apartments from $1,670 and 2-bedrooms apartments from $2,130.

What are the most popular nearby apartments?
What neighborhood is Carriage Co Lofts in?

Carriage Co Lofts is located in the Ohio City neighborhood.

What are the business hours?

The business hours are:

  • Monday 9:00AM-5:30PM
  • Tuesday 9:00AM-5:30PM
  • Wednesday 9:00AM-5:30PM
  • Thursday 9:00AM-5:30PM
  • Friday 9:00AM-5:30PM
  • Monday-Friday 8:00AM-4:30PM