


Schedule a tour
Select a date to start scheduling a tour.
Loading...
Floor plans
Updated today
This listing displays base rent, which is the rent provided by the property and may not include recurring monthly fees and costs. Contact the property for more information.
It does not include application fees, variable costs, and optional charges such as application fees, utility costs, pet charges, etc.
3D tour
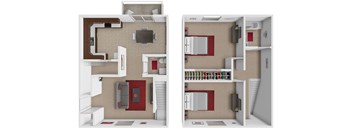
The Mulberry
2 Beds
/ 1.5 Baths
/ 854 - 864 Sqft
3D tour
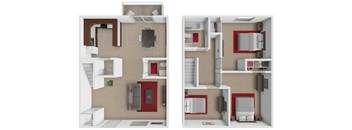
The Sycamore
3 Beds
/ 1.5 Baths
/ 972 - 986 Sqft
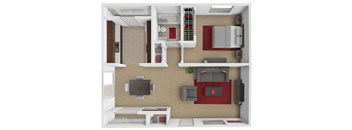
The Maple
1 Bed
/ 1 Bath
/ 598 Sqft
| Unit | Base rent | Availability | |
|---|---|---|---|
| WAIT1X1 | Ask for pricing | Now |
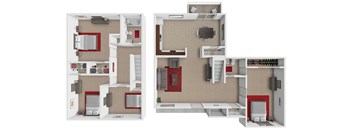
The Dogwood
4 Beds
/ 1.5 Baths
/ 1,104 Sqft
| Unit | Base rent | Availability | |
|---|---|---|---|
| WAIT415B | Ask for pricing | Now |
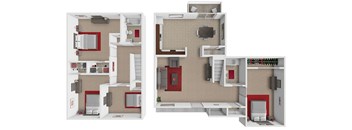
The Oak
4 Beds
/ 2 Baths
/ 1,305 Sqft
Policies
Security deposit
$500
Application fees
$60
There may be additional unit-specific fees. Please select a unit and move-in date here.
One-time pet fees
$350
Monthly pet rent
$45
Max weight 100 lb each. Pet limit 2 allowed. Visit our pet policy page or contact our office for more information. Check out our Pet Policy Page for more information!
View moreThe fees are estimates and actual amounts may vary. Pricing and availability are subject to change. For details, contact the property.
Amenities
Amenities are the day-to-day features that bring comfort, joy, and convenience to your life. Inside every home, residents will find open kitchen layouts, energy efficient appliances, hardwood-style flooring, plush carpeting, and bright, spacious bathrooms. On top of this, residents gain access to an onsite laundry center, private tennis & basketball courts, and open, green lawn space for pets & play.
Apartment amenities
- Unique Kitchen Layouts
- Energy Efficient Appliances
- Traditional Cabinetry
- Hardwood-Style Flooring
- Plush Carpeting
- Spacious Bathrooms
- Well-Lit Vanities
- Ceiling Fans Throughout
- Large Closets
- Washer & Dryer Hookups*
Community amenities
- Charming Redbrick Exteriors
- Private Tennis Court
- Basketball Court
- Community Clubhouse
- Colorful Playground
- Onsite Laundry Center
- Picnic Areas
- Open, Green Lawn Space
- Pristine Landscaping
- Ample Parking
* Only available in select apartments
3D tours
Building details
22 buildings in the community
146 apartments in the community
1 - 2 stories per building
Building constructed in 1978
Property description
Welcome to Woodland Heights Apartments, Chillicothe’s premier living community. Our 1, 2, 3, and 4 bedroom floor plans, inspired by and named after the deciduous forests of Ohio, offer the optimal mix of comfort, relaxation, and style. Each home is fitted with unique kitchen layouts, energy efficient appliances, plush carpeting, spacious closets, personal air conditioning, and washer & dryer...
Welcome to Woodland Heights Apartments, Chillicothe’s premier living community. Our 1, 2, 3, and 4 bedroom floor plans, inspired by and named after the deciduous forests of Ohio, offer the optimal mix of comfort, relaxation, and style. Each home is fitted with unique kitchen layouts, energy efficient appliances, plush carpeting, spacious closets, personal air conditioning, and washer & dryer hookups in select homes. Nestled in the hills just west of the city, our community offers easy access to nature and open spaces like Junction Earthworks Preserve to the south. Schedule your tour today and discover Woodland Heights Apartments— where home takes root.
1 Bedroom Apartments and 2, 3, and 4 Bedroom Townhomes Choose from five floor plan variations named after and inspired by the forests of Ohio— “The Maple,” “The Mulberry,” “The Sycamore,” “The Dogwood,” and “The Oak.” Whether you’re looking for a cozy 1 bedroom apartment or an extra spacious 4 bedroom townhome, the community at Woodland Heights has a home that is perfectly suited to your needs.
1 Bedroom Apartments and 2, 3, and 4 Bedroom Townhomes Choose from five floor plan variations named after and inspired by the forests of Ohio— “The Maple,” “The Mulberry,” “The Sycamore,” “The Dogwood,” and “The Oak.” Whether you’re looking for a cozy 1 bedroom apartment or an extra spacious 4 bedroom townhome, the community at Woodland Heights has a home that is perfectly suited to your needs.
Neighborhood
Use the map to explore the neighborhood and see how it matches your interests.
Loading...
Contact information
&cropxunits=146&cropyunits=98&width=75&quality=90)
Call leasing office:
(740) 279-2667
Property office hours:
Today
8:00AM-5:00PM
View all hours
- Monday 8:00AM-5:00PM
- Tuesday 8:00AM-5:00PM
- Wednesday 8:00AM-5:00PM
- Thursday 8:00AM-5:00PM
- Friday 8:00AM-5:00PM