Base rent $1,650 - $4,829
Beds 1-3 Beds
Baths 1-2.5

The Vue

23220 Chargin Blvd., Beachwood, OH

Schedule a tour

Select a date to start scheduling a tour.
Loading...

Floor plans

Updated today
This listing displays base rent, which is the rent provided by the property and may not include recurring monthly fees and costs. Contact the property for more information. It does not include application fees, variable costs, and optional charges such as application fees, utility costs, pet charges, etc.
A03
A03
1 Bed / 1 Bath / 895 Sqft
$1,665 - $2,250
Rent specials
Unit Base rent Availability
496 $1,665 - $2,250 Now
View
B08C
B08C
2 Beds / 2 Baths / 1,470 Sqft
$2,520 - $3,834
Rent specials
Unit Base rent Availability
294 $2,520 - $3,693 Now
View
393 $2,625 - $3,834 Nov 30
View
B14
B14
2 Beds / 2 Baths / 1,173 Sqft
$2,105 - $3,262
Rent specials
Unit Base rent Availability
380 $2,105 - $3,262 Now
View
B03
B03
2 Beds / 2 Baths / 1,164 Sqft
$2,080 - $3,234
Rent specials
Unit Base rent Availability
161 $2,080 - $3,234 Now
View
B03C
B03C
2 Beds / 2 Baths / 1,164 Sqft
$2,120 - $3,454
Rent specials
Unit Base rent Availability
372 $2,280 - $3,454 Now
View
272 $2,120 - $3,278 Now
View
B10
B10
2 Beds / 2.5 Baths / 1,517 Sqft
$2,875 - $4,069
Rent specials
Unit Base rent Availability
100 $2,875 - $4,069 Now
View
B04CM
B04CM
2 Beds / 2 Baths / 1,397 Sqft
$2,245 - $3,429
Rent specials
Unit Base rent Availability
223 $2,245 - $3,403 Now
View
B10C
B10C
2 Beds / 2.5 Baths / 1,517 Sqft
$2,925 - $4,121
Rent specials
Unit Base rent Availability
400 $2,925 - $4,121 Now
View
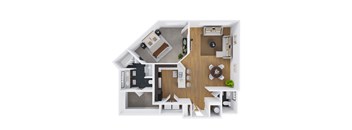
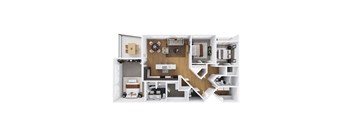
A top-down view of a modern apartment with a kitchen, living room, and bedroom.
B04M
2 Beds / 2 Baths / 1,397 Sqft
$2,225 - $3,456
Rent specials
Unit Base rent Availability
214 $2,225 - $3,382 Now
View
123 $2,310 - $3,456 Nov 30
View
C01C
C01C
3 Beds / 2.5 Baths / 1,921 Sqft
$3,350 - $4,570
Rent specials
Unit Base rent Availability
241 $3,350 - $4,570 Now
View
A02
A02
1 Bed / 1 Bath / 825 Sqft
$1,675 - $2,765
Rent specials
Unit Base rent Availability
160 $1,675 - $2,765 Dec 30
View
A03A
A03A
1 Bed / 1 Bath / 845 Sqft
$1,655 - $2,759
Rent specials
Unit Base rent Availability
150 $1,655 - $2,759 Dec 14
View
107 $1,655 - $2,759 Dec 17
View
A01C
A01C
1 Bed / 1 Bath / 727 Sqft
$1,650 - $2,738
Rent specials
Unit Base rent Availability
358 $1,650 - $2,738 Jan 23, 2027
View
A04
A04
1 Bed / 1.5 Baths / 908 Sqft
$1,850 - $2,969
Rent specials
Unit Base rent Availability
383 $1,850 - $2,969 Dec 13
View
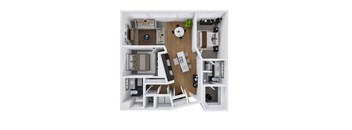
A top-down view of a modern apartment layout with a living room, dining area, kitchen, and bedrooms.
A05
1 Bed / 1.5 Baths / 1,036 Sqft
$2,200 - $3,345
Rent specials
Unit Base rent Availability
256 $2,310 - $2,959 Nov 20
View
103 $2,200 - $3,345 Dec 1
View
B01C
B01C
2 Beds / 2 Baths / 1,085 Sqft
$2,075 - $3,453
Rent specials
Unit Base rent Availability
421 $2,075 - $3,453 Jan 1, 2027
View
B04C
B04C
2 Beds / 2 Baths / 1,397 Sqft
$2,385 - $3,578
Rent specials
Unit Base rent Availability
269 $2,385 - $3,578 Nov 30
View
B01A
B01A
2 Beds / 2 Baths / 1,085 Sqft
$1,940 - $3,322
Rent specials
Unit Base rent Availability
130 $2,150 - $3,322 Nov 30
View
330 $1,940 - $3,308 Jan 14, 2027
View
B11
B11
2 Beds / 2.5 Baths / 1,576 Sqft
$2,675 - $4,125
Rent specials
Unit Base rent Availability
106 $2,675 - $4,125 Jan 1, 2027
View
B02CX
B02CX
2 Beds / 2 Baths / 1,085 Sqft
$1,980 - $3,351
Rent specials
Unit Base rent Availability
247 $1,980 - $3,351 Jan 1, 2027
View
B12
B12
2 Beds / 2.5 Baths / 1,934 Sqft
$3,060 - $4,297
Rent specials
Unit Base rent Availability
118 $3,060 - $4,297 Nov 30
View
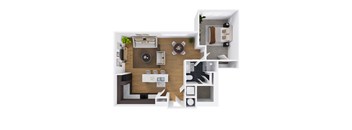
A top-down view of a modern apartment with a kitchen, living room, and bedroom.
B04
2 Beds / 2 Baths / 1,397 Sqft
$2,225 - $3,408
Rent specials
Unit Base rent Availability
367 $2,225 - $3,408 Nov 30
View
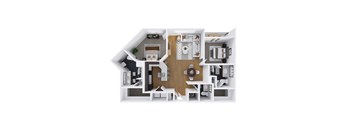
A top down view of a house interior with a kitchen, living room, dining room, and bedrooms.
B07C
2 Beds / 2.5 Baths / 1,373 Sqft
$2,350 - $3,776
Rent specials
Unit Base rent Availability
246 $2,365 - $3,514 Nov 30
View
211 $2,350 - $3,776 Jan 1, 2027
View
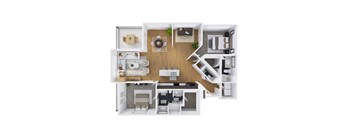
A top-down view of a house layout with a kitchen, living room, and bedrooms.
B12C
2 Beds / 2.5 Baths / 1,934 Sqft
$2,900 - $4,483
Rent specials
Unit Base rent Availability
418 $3,235 - $4,483 Nov 30
View
318 $2,900 - $4,126 Dec 4
View
A 3D floor plan of a house with a kitchen, living room, and bathroom.
C01CC
2 Beds / 2.5 Baths / 1,921 Sqft
$3,560 - $4,829
Rent specials
Unit Base rent Availability
365 $3,560 - $4,829 Nov 30
View
A01
A01
1 Bed / 1 Bath / 825 Sqft
Ask for pricing

Check for available units

Contact us
A01CX
A01CX
1 Bed / 1 Bath / 727 Sqft
Ask for pricing

Check for available units

Contact us
A01X
A01X
1 Bed / 1 Bath / 727 Sqft
Ask for pricing

Check for available units

Contact us
A02C
A02C
1 Bed / 1 Bath / 825 Sqft
Ask for pricing

Check for available units

Contact us
A top-down view of a modern living room with a kitchen area.
A02A
1 Bed / 1 Bath
Ask for pricing

Check for available units

Contact us
B14CM
B14CM
2 Beds / 2 Baths / 1,173 Sqft
Ask for pricing

Check for available units

Contact us
B01
B01
2 Beds / 2 Baths / 1,085 Sqft
Ask for pricing

Check for available units

Contact us
B05C
B05C
2 Beds / 2.5 Baths / 1,400 Sqft
Ask for pricing

Check for available units

Contact us
B02
B02
2 Beds / 2 Baths / 1,173 Sqft
Ask for pricing

Check for available units

Contact us
B11C
B11C
2 Beds / 2 Baths / 1,576 Sqft
Ask for pricing

Check for available units

Contact us
B03CX
B03CX
2 Beds / 2 Baths / 1,164 Sqft
Ask for pricing

Check for available units

Contact us
B05
B05
2 Beds / 2.5 Baths / 1,400 Sqft
Ask for pricing

Check for available units

Contact us
B07
B07
2 Beds / 2.5 Baths / 1,373 Sqft
Ask for pricing

Check for available units

Contact us
B01D
B01D
2 Beds / 2 Baths / 1,085 Sqft
Ask for pricing

Check for available units

Contact us
B02A
B02A
2 Beds / 2 Baths / 1,212 Sqft
Ask for pricing

Check for available units

Contact us
B02AC
B02AC
2 Beds / 2 Baths / 1,114 Sqft
Ask for pricing

Check for available units

Contact us
B02C
B02C
2 Beds / 2 Baths / 1,173 Sqft
Ask for pricing

Check for available units

Contact us
B01A
B01A
2 Beds / 2 Baths / 1,085 Sqft
Ask for pricing

Check for available units

Contact us
B07
B07
2 Beds / 2.5 Baths / 1,373 Sqft
Ask for pricing

Check for available units

Contact us
B01D
B01D
2 Beds / 2 Baths / 1,085 Sqft
Ask for pricing

Check for available units

Contact us
C01X
C01X
3 Beds / 2.5 Baths / 1,921 Sqft
Ask for pricing

Check for available units

Contact us

What makes this property special?

These apartments pair in-home washer and dryer, air conditioning, ceiling fans, and stainless steel or black appliances with granite counters, tile backsplashes, and wood-style flooring. Shared spaces include a heated pool, fitness center, resident lounge, terrace, and play area. Residents also have parking, bike storage, pet care, and on-site management.

Policies

Application fees $50

There may be additional unit-specific fees. Please select a unit and move-in date here.

Pets allowed. Maximum of two pets per apartment home. Please contact our friendly leasing team to confirm weight and breed restrictions. Applicable fees or deposits must be paid in full prior to the addition of a pet to your home. Animals not typically found in households including but not limited to monkeys, large birds, farm animals, squirrels, and large snakes and large lizards are prohibited. Aquariums over 15 gallons are also prohibited. A PetScreening.com profile and agreement for each pet is required.Cats allowed.Dogs allowed.

View more

The fees are estimates and actual amounts may vary. Pricing and availability are subject to change. For details, contact the property.

Rent specials

Get December rent FREE with a November move-in! A rent FREE holiday! *Offers subject to change. Some restrictions may apply. Contact office for details. Offers vary by floor plan.

Check details

Amenities

Apartment amenities

  • Dishwasher
  • Refrigerator
  • Microwave
  • Air Conditioner
  • Granite Kitchen & Bathroom Countertops In Light Or Charcoal Tones*
  • Stainless Steel Or Black Appliance Suites*
  • Designer Tile Kitchen Backsplashes In White Or Smoke-Glass Finishes
  • In-Home Washer & Dryer
  • Stylish Double Sink Vanity in Bathrooms*
  • Soaking Tub with Classic Subway Tile Surround*
  • Modern Ceiling Fans
  • Kitchen Island with Under-Mount Stainless Steel Sink*
  • Designer Pendant & Ceiling Lighting Fixtures, Plus Under-Cabinet Lighting*
  • Wood-Style Vinyl Plank Flooring In Kitchen And Living Areas (Natural Teak Or Walnut Tone)*
  • Large-Format Ceramic Tile Bathroom Flooring*
  • Glass-Enclosed Shower with Subway Tile Surround
  • 2 White Faux-Wood Window Coverings
  • Spacious Walk-In Closets

Community amenities

  • Business Center with Computers & Printer
  • Bike Storage
  • On-Site Maintenance
  • On-Site Management
  • Resort-Style Outdoor Heated Pool & Relaxation Courtyard With Firepits
  • Terrace Featuring an Outdoor Patio, Wi-Fi, Kitchen, & Fireplace
  • Resident Lounge With Wi-Fi, Billiards, Kitchen, Multiple TVs, & Pool Views
  • Den Featuring Wi-Fi, Entertainment Space, & a Balcony Overlooking the Pool
  • Heated Underground Parking
  • Picnic Area with BBQ Grills
  • Convenient Access to Public Transportation, Freeways & Shopping
  • Fun & Convenient Indoor Play Space for Children
  • Two Story, State-Of-The-Art Fitness Center
  • Pet Friendly Community with Pet Spa & Enclosed Bark Park
  • Conference Room
  • Electric Car Charging Station
  • Car Wash with Vacuum
  • Gorgeous Views of Downtown Cleveland*
  • On-Site Parking for Your Guests
  • Dry Cleaners Drop-Off & Pick-Up Service
  • No Deposit Option

Services

We prioritize your convenience with Renter Essentials that help you move in easily and live comfortably at The Vue.

  • Security deposit assistance
  • Flex rent payments
  • Renters insurance

Ratings and reviews


Neighborhood

A lively east-side neighborhood built around a huge mix of independent shops and practical services, with local favorites like Loganberry Books and The Cheesecake Factory. • Loganberry Books and Mac's Backs show this area has a real love for bookstores and unique finds. • Dry cleaners like Shaker Square Dry Cleaners and Satellite Cleaners keep errands simple for everyday routines. • The Cheesecake Factory offers a go-to spot for a sit-down meal or meeting friends.
23220 Chargin Blvd., Beachwood, OH 44122
Loading content, please wait...
Loading...

Contact information

Property managed by: Harbor Group Management Co.

Call leasing office: (216) 405-2422

Property office hours:
Today 9:00AM-6:00PM
  • Monday 9:00AM-6:00PM
  • Tuesday 9:00AM-6:00PM
  • Wednesday 9:00AM-6:00PM
  • Thursday 9:00AM-7:00PM
  • Friday 9:00AM-6:00PM
  • Saturday 10:00AM-5:00PM
  • Sunday 12:00PM-4:00PM


Frequently asked questions

When were prices and availability for this property last updated?

Prices and availability for this property were last updated Today.

What floorplans are available?

The following floorplans are available: 1-bedroom apartments from $1,650, 2-bedrooms apartments from $1,940 and 3-bedrooms apartments from $3,350.

What are the most popular nearby apartments?

The most popular nearby apartments are: The Vue, Aster Apartments, Atrium in The Village and Easthaven At The Village.

How many units are available?

Currently, The Vue has 37 available units.

What neighborhood is The Vue in?

The Vue is located in the East Side neighborhood.

What are the business hours?

The business hours are:

  • Monday 9:00AM-6:00PM
  • Tuesday 9:00AM-6:00PM
  • Wednesday 9:00AM-6:00PM
  • Thursday 9:00AM-7:00PM
  • Friday 9:00AM-6:00PM
  • Saturday 10:00AM-5:00PM
  • Sunday 12:00PM-4:00PM