Base rent $3,305 - $6,832
Beds Studio-3 Beds
Baths 1-3

The Lisle

100 Nelson Ave, Hicksville, NY

Request a tour

Select a date to start scheduling a tour.
Loading...

Floor plans

Updated 4 days ago
This listing displays base rent, which is the rent provided by the property and may not include recurring monthly fees and costs. Contact the property for more information. It does not include application fees, variable costs, and optional charges such as application fees, utility costs, pet charges, etc.
A drawing of a floor plan for a home with a living area, kitchen, bath, and walk-in closet.
S1
Studio / 1 Bath
$3,305 - $3,340
Unit Base rent Availability
119 $3,305 Now
View
219 $3,305 Now
View
A black and white image of a floor plan for a home with a living area, sleeping area, kitchen, bathroom, and entry.
S2
Studio / 1 Bath
$3,456 - $3,491
Unit Base rent Availability
210 $3,456 Now
View
310 $3,456 Now
View
A drawing of a house plan with a living area, kitchen, bedroom, bath, and entry.
S3
Studio / 1 Bath
$3,550 - $3,585
Unit Base rent Availability
230 $3,550 Now
View
330 $3,550 Now
View
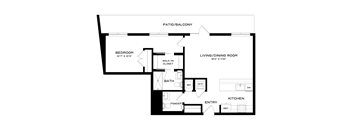
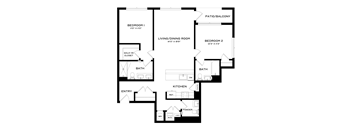
A floor plan of a small apartment with a patio and balcony.
A1
1 Bed / 1 Bath
$4,096
Unit Base rent Availability
448 $4,096 Now
View
A black and white image of a floor plan for a home.
A2
1 Bed / 1 Bath
$4,099 - $4,224
Unit Base rent Availability
120 $4,224 Now
View
220 $4,099 Now
View
A floor plan of a small apartment with a bedroom, living/dining room, kitchen, bathroom, and entry.
A4
1 Bed / 1 Bath
$4,286
Unit Base rent Availability
135 $4,286 Now
View
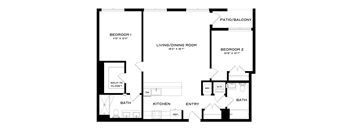
A floor plan of a small apartment with a living/dining room, kitchen, bath, and bedroom.
A5
1 Bed / 1 Bath
$4,266 - $4,446
Unit Base rent Availability
151 $4,446 Now
View
251 $4,266 Now
View
A black and white image of a floor plan for a small apartment.
A6
1 Bed / 1 Bath
$4,114 - $4,339
Unit Base rent Availability
113 $4,294 Now
View
126 $4,114 Now
View
A floor plan of a small apartment with a bedroom, living/dining room, kitchen, bathroom, and entry.
A7
1 Bed / 1 Bath
$4,103 - $4,138
Unit Base rent Availability
200 $4,103 Now
View
300 $4,103 Now
View
A floor plan of a small apartment with a bedroom, living/dining room, kitchen, and bathroom.
A8
1 Bed / 1 Bath
$4,029 - $4,064
Unit Base rent Availability
233 $4,029 Now
View
333 $4,029 Now
View
A black and white image of a floor plan for a home.
A9
1 Bed / 1 Bath
$4,604 - $4,729
Unit Base rent Availability
147 $4,729 Now
View
247 $4,604 Now
View
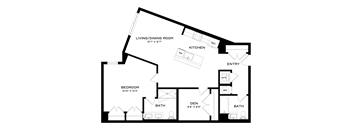
A floor plan of a small apartment with a bedroom, living/dining room, kitchen, bath, and entry.
A10
1 Bed / 1 Bath
$4,324 - $4,359
Unit Base rent Availability
206 $4,324 Now
View
306 $4,324 Now
View
A floor plan of a home with a bedroom, bathroom, living/dining room, and kitchen.
A11
1 Bed / 1.5 Baths
$4,646
Unit Base rent Availability
428 $4,646 Now
View
A12
A12
1 Bed / 1.5 Baths
$4,614 - $4,739
Unit Base rent Availability
117 $4,739 Now
View
217 $4,614 Now
View
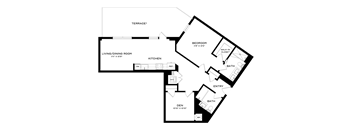
A floor plan of a home with a living/dining room, kitchen, den, bedroom, bath, and walk-in closet.
A13-Den
1 Bed / 1 Bath
$4,615 - $4,650
Unit Base rent Availability
112 $4,615 Now
View
212 $4,615 Now
View
A black and white image of a floor plan for a home.
A14-Den
1 Bed / 2 Baths
$4,830 - $4,900
Unit Base rent Availability
125 $4,900 Now
View
225 $4,830 Now
View
A floor plan of a small apartment with a living room, kitchen, bathroom, and bedroom.
A15-Den
1 Bed / 1 Bath
$4,728 - $4,853
Unit Base rent Availability
141 $4,853 Now
View
241 $4,728 Now
View
A black and white floor plan of a house with a living room, dining room, kitchen, bedroom, bathroom, and den.
A16-Den
1 Bed / 2 Baths
$4,839 - $4,874
Unit Base rent Availability
203 $4,839 Now
View
303 $4,839 Now
View
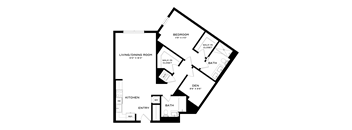
A floor plan of a house with a living/dining room, kitchen, entry, two bathrooms, a den, and a bedroom.
A17-Den
1 Bed / 2 Baths
$4,728 - $4,763
Unit Base rent Availability
134 $4,728 Now
View
234 $4,728 Now
View
A floor plan of a home with a living/dining room, kitchen, two bathrooms, an entry, and a bedroom.
A18-Den
1 Bed / 2 Baths
$5,030
Unit Base rent Availability
103 $5,030 Now
View
A black and white image of a floor plan for a home.
A19-Den
1 Bed / 2 Baths
$4,975 - $5,100
Unit Base rent Availability
107 $5,100 Now
View
207 $4,975 Now
View
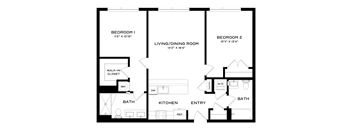
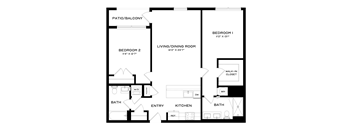
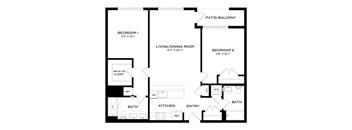
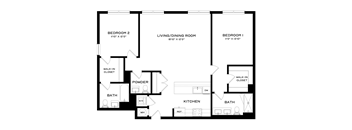
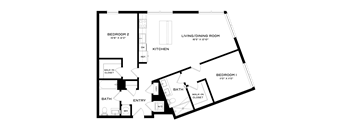
A black and white image of a floor plan for a home with two bedrooms, a living/dining room, a kitchen, an entry, two bathrooms, and a walk-in closet.
B1
2 Beds / 2 Baths
$5,114 - $5,149
Unit Base rent Availability
232 $5,114 Now
View
332 $5,114 Now
View
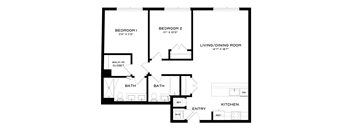
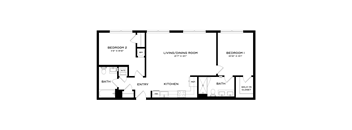
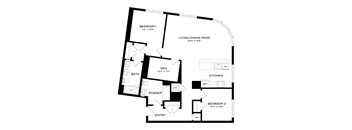
A black and white image of a floor plan for a home.
B2
2 Beds / 2 Baths
$5,209
Unit Base rent Availability
450 $5,209 Now
View
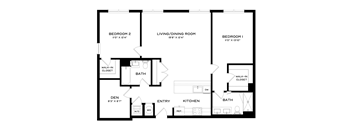
A black and white image of a floor plan for a home with two bedrooms, two bathrooms, a living/dining room, a kitchen, and a walk-in closet.
B3
2 Beds / 2 Baths
$5,159 - $5,194
Unit Base rent Availability
201 $5,159 Now
View
301 $5,159 Now
View
A black and white image of a house floor plan.
B5
2 Beds / 2.5 Baths
$5,259
Unit Base rent Availability
440 $5,259 Now
View
A black and white image of a house floor plan.
B7
2 Beds / 2 Baths
$5,452 - $5,487
Unit Base rent Availability
204 $5,452 Now
View
304 $5,452 Now
View
A black and white floor plan of a two bedroom apartment.
B8
2 Beds / 2 Baths
$5,451
Unit Base rent Availability
137 $5,451 Now
View
A black and white image of a floor plan for a home.
B9
2 Beds / 2 Baths
$5,202
Unit Base rent Availability
242 $5,202 Now
View
342 $5,202 Now
View
A black and white image of a house floor plan.
B11
2 Beds / 2 Baths
$5,202
Unit Base rent Availability
245 $5,202 Now
View
345 $5,202 Now
View
A black and white image of a floor plan for a two bedroom apartment.
B6
2 Beds / 2 Baths
$5,229
Unit Base rent Availability
109 $5,229 Now
View
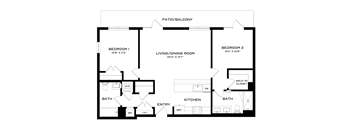
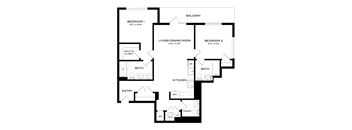
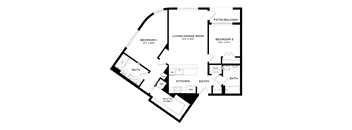
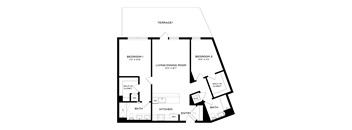
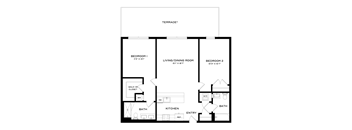
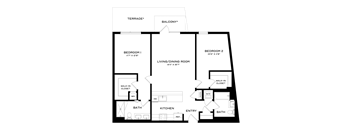
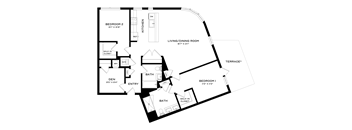
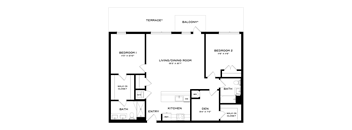
A floor plan of a house with two bedrooms, a living room, a kitchen, an entry, two bathrooms, a terrace, and a balcony.
B12
2 Beds / 2 Baths
$5,331 - $5,511
Unit Base rent Availability
114 $5,501 Now
View
116 $5,501 Now
View
A black and white image of a house floor plan.
B14
2 Beds / 2.5 Baths
$5,285
Unit Base rent Availability
240 $5,285 Now
View
340 $5,285 Now
View
A black and white image of a floor plan for a home.
B15
2 Beds / 2 Baths
$5,302 - $5,337
Unit Base rent Availability
205 $5,302 Now
View
305 $5,302 Now
View
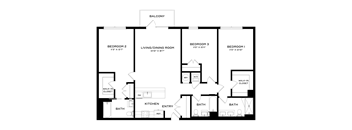
A black and white image of a floor plan for a home with three bedrooms, a living/dining room, a kitchen, a powder room, and two bathrooms.
B17
2 Beds / 2.5 Baths
$5,331
Unit Base rent Availability
150 $5,331 Now
View
A black and white image of a floor plan for a home.
B19
2 Beds / 2 Baths
$5,019 - $5,054
Unit Base rent Availability
231 $5,019 Now
View
331 $5,019 Now
View
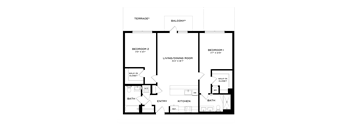
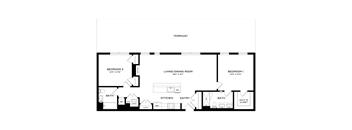
A black and white image of a house plan with two bedrooms, a living room, a kitchen, a bathroom, a terrace, and a balcony.
B13
2 Beds / 2 Baths
$5,451 - $5,511
Unit Base rent Availability
129 $5,511 Now
View
229 $5,451 Now
View
A black and white floor plan of a house with two bedrooms, a living room, a kitchen, two bathrooms, an entry, and a walk-in closet.
B16
2 Beds / 2 Baths
$5,287 - $5,412
Unit Base rent Availability
144 $5,412 Now
View
244 $5,287 Now
View
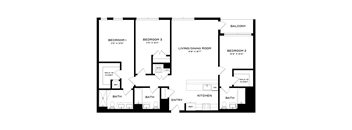
A floor plan of a home with three bedrooms, a living/dining room, a kitchen, an entry, a bath, and a laundry area.
B20
2 Beds / 2 Baths
$5,220 - $5,255
Unit Base rent Availability
246 $5,220 Now
View
346 $5,220 Now
View
A black and white image of a floor plan for a two bedroom apartment.
B21-Den
2 Beds / 1.5 Baths
$5,837 - $5,872
Unit Base rent Availability
223 $5,837 Now
View
323 $5,837 Now
View
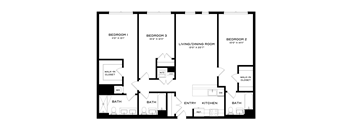
A black and white image of a floor plan for a home with three bedrooms, a living/dining room, a kitchen, a bath, a den, and two walk-in closets.
B23-Den
2 Beds / 2 Baths
$5,737 - $5,782
Unit Base rent Availability
250 $5,782 Now
View
350 $5,737 Now
View
A black and white image of a floor plan for a home with two bedrooms, a living/dining room, a kitchen, a bathroom, and a den.
B24-Den
2 Beds / 2 Baths
$5,893 - $6,018
Unit Base rent Availability
118 $6,018 Now
View
218 $5,893 Now
View
A black and white image of a floor plan for a house.
B22-Den
2 Beds / 2 Baths
$5,957 - $6,137
Unit Base rent Availability
111 $6,137 Now
View
115 $6,137 Now
View
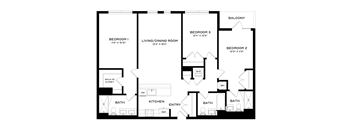
A black and white image of a floor plan for a home with three bedrooms, two bathrooms, a living room, dining room, kitchen, and an entry.
C1
3 Beds / 3 Baths
$6,631 - $6,666
Unit Base rent Availability
208 $6,631 Now
View
308 $6,631 Now
View
A black and white image of a floor plan for a home.
C2
3 Beds / 3 Baths
$6,689
Unit Base rent Availability
443 $6,689 Now
View
A black and white image of a house floor plan.
C3
3 Beds / 3 Baths
$6,832
Unit Base rent Availability
426 $6,832 Now
View
A black and white image of a floor plan for a home with three bedrooms, a living/dining room, a kitchen, and three bathrooms.
C4
3 Beds / 3 Baths
$6,561
Unit Base rent Availability
343 $6,561 Now
View
A black and white image of a floor plan for a home with four bedrooms and a living/dining room.
C5
3 Beds / 3 Baths
$6,721 - $6,756
Unit Base rent Availability
209 $6,721 Now
View
309 $6,721 Now
View

Policies

One-time pet fees $600

Monthly pet rent $60

Pet limit 2 allowed. There is a one time non-refundable $500 pet fee per pet, and $50 per pet per month for up to two pets. Breed & weight restrictions apply.

View more
One-time pet fees $600

Monthly pet rent $60

Pet limit 2 allowed. There is a one time non-refundable $500 pet fee per pet, and $50 per pet per month for up to two pets. Breed & weight restrictions apply.

View more
One-time pet fees $600

Monthly pet rent $60

Pet limit 2 allowed. There is a one time non-refundable $500 pet fee per pet, and $50 per pet per month for up to two pets. Breed & weight restrictions apply.

View more

The fees are estimates and actual amounts may vary. Pricing and availability are subject to change. For details, contact the property.


Amenities

Apartment amenities

  • Dishwasher
  • Washer/Dryer
  • Patio/Balcony
  • Air Conditioner
  • Complimentary Window Treatments
  • Luxury Plank Flooring
  • Smart Lock Entry
  • Stainless Steel, Energy Star Appliances
  • Electric Range
  • Kohler Faucet
  • Quartz Countertop
  • Full-Height Tiled Backsplash
  • Under-Cabinet Lighting
  • Large Closets
  • Microwave
  • Refrigerator

Community amenities

  • Package Receiving
  • On-Site Maintenance
  • On-Site Management
  • High Speed Internet
  • Elevator
  • Courtyard
  • Controlled Access/Gated
  • Garage
  • Concierge
  • Bike Racks
  • Fitness Center
  • Free Weights
  • BBQ/Picnic Area
  • Pool
  • Coworking Space
  • Games Lounge
  • Playroom
  • Resident Lounge
  • Pet Spa
  • TULU Smart Rental Store
  • Smoke Free Community
  • Pet Friendly

Ratings and reviews

4.0 Company rating
2.7K Reviews
Noise 4.0
Parking 4.0
Value 4.0
Maintenance 4.5
Amenities 4.0
Location 4.5
Staff 4.5

Neighborhood

Use the map to explore the neighborhood and see how it matches your interests.

100 Nelson Ave, Hicksville, NY 11801
Loading content, please wait...
Loading...

Contact information

Property managed by: South Oxford Management LLC

Call leasing office: (516) 970-2107

Property office hours:
Today 9:00AM-6:00PM
  • Monday-Friday 9:00AM-6:00PM
  • Saturday-Sunday 9:00AM-6:00PM


Frequently asked questions

When were prices and availability for this property last updated?

Prices and availability for this property were last updated 4 days ago.

What floorplans are available?

The following floorplans are available: studio apartments from $3,305, 1-bedroom apartments from $4,029, 2-bedrooms apartments from $5,019 and 3-bedrooms apartments from $6,561.

What are the most popular nearby apartments?
What are the business hours?

The business hours are:

  • Monday-Friday 9:00AM-6:00PM
  • Saturday-Sunday 9:00AM-6:00PM