Base rent $2,080 - $5,630
Beds 1-3 Beds
Baths 1-2.5

Vista At Town Green

500 Town Green Drive, Elmsford, NY

Schedule a tour

Select a date to start scheduling a tour.
Loading...

Floor plans

Updated today
This listing displays base rent, which is the rent provided by the property and may not include recurring monthly fees and costs. Contact the property for more information. It does not include application fees, variable costs, and optional charges such as application fees, utility costs, pet charges, etc.
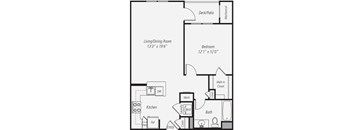
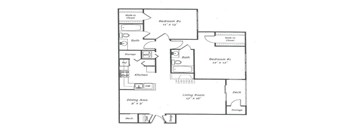
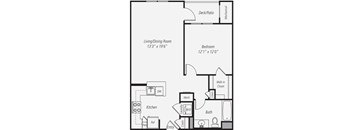
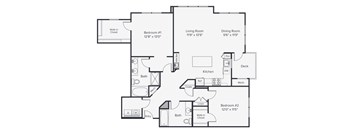
A floor plan of a small apartment with a living room, dining room, kitchen, bathroom, and bedroom.
Juneberry
1 Bed / 1 Bath / 692 Sqft
$2,470 - $3,140
Unit Base rent Availability
020-205 $3,130 Now
View
019-107 $3,140 Now
View
A floor plan of a house with a living/dining room, kitchen, bathroom, and bedroom.
Beech
1 Bed / 1 Bath / 774 Sqft
$2,990 - $3,000
Unit Base rent Availability
022-104 $3,000 Now
View
018-108 $2,990 Sep 23
View
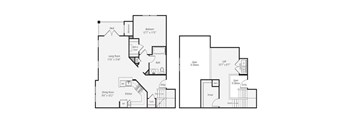
A floor plan of a house with a living room, kitchen, bathroom, and two bedrooms.
Walnut
1 Bed / 1 Bath / 1,076 Sqft
$3,675
Unit Base rent Availability
016-307 $3,675 Aug 22
View
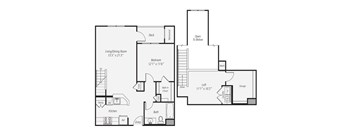
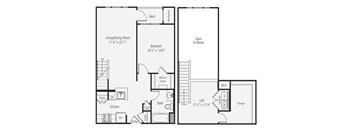
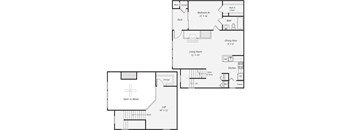
A floor plan of a house with a living room, kitchen, bathroom, and loft.
Basswood
1 Bed / 1 Bath / 980 Sqft
$3,565
Unit Base rent Availability
019-306 $3,565 Nov 5
View
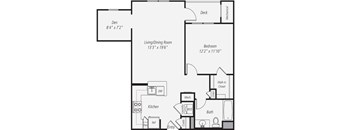
A floor plan of a house with a living/dining room, kitchen, bathroom, and bedroom.
Ash
1 Bed / 1 Bath / 763 Sqft
$3,055 - $3,065
Unit Base rent Availability
038-103 $3,055 Now
View
037-308 $3,065 Aug 23
View
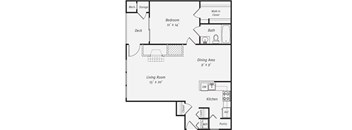
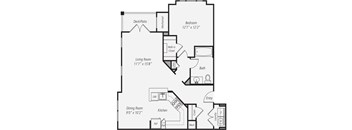
A floor plan of a house with a living room, dining area, kitchen, bedroom, and bathroom.
Chestnut
1 Bed / 1 Bath / 870 Sqft
$3,460
Unit Base rent Availability
064 $3,460 Aug 27
View
A floor plan of a house with a living room, dining area, kitchen, bedroom, and bathroom.
Maple
1 Bed / 1 Bath / 642 Sqft
$2,845
Unit Base rent Availability
097 $2,845 Oct 11
View
A floor plan of a home with a living/dining room, kitchen, bathroom, and bedroom.
Elm
1 Bed / 1 Bath / 692 Sqft
$2,080
Unit Base rent Availability
017-206 $2,080 Now
View
A floor plan of a small apartment with a living room, kitchen, bathroom, and bedroom.
Sassafras
1 Bed / 1 Bath / 774 Sqft
$2,080
Unit Base rent Availability
021-205 $2,080 Now
View
017-203 $2,080 Now
View
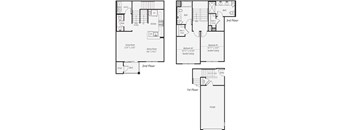
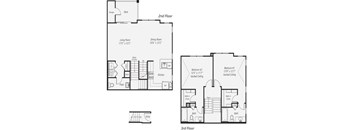
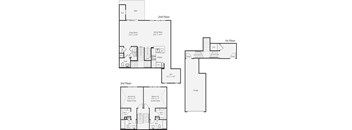
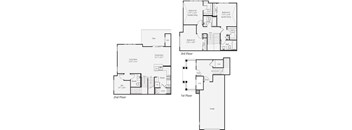
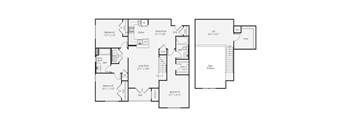
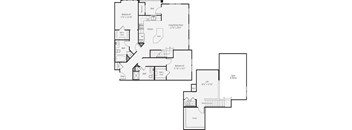
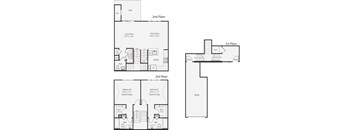
A set of three house floor plans showing the first, second and third floors.
Alder
2 Beds / 2.5 Baths / 1,348 Sqft
$4,375 - $4,585
Unit Base rent Availability
032-211 $4,375 Now
View
029-211 $4,585 Now
View
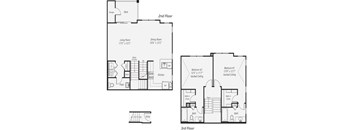
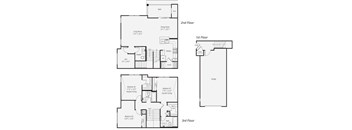
A black and white image of a house floor plan.
Deerberry
2 Beds / 2.5 Baths / 1,385 Sqft
$4,385
Unit Base rent Availability
029-212 $4,385 Now
View
030-202 $4,385 Now
View
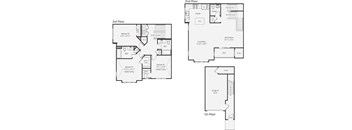
A black and white image of a house floor plan.
Honeysuckle
2 Beds / 2.5 Baths / 1,372 Sqft
$4,410 - $4,620
Unit Base rent Availability
030-206 $4,620 Now
View
029-206 $4,410 Now
View
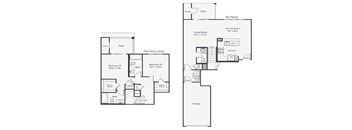
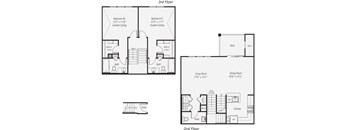
A floor plan of a two-story house with a deck and terrace.
Holly
2 Beds / 2.5 Baths / 1,429 Sqft
$4,580 - $4,610
Unit Base rent Availability
031-110 $4,580 Now
View
027-104 $4,610 Now
View
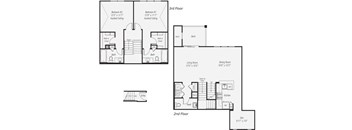
A floor plan of a two and a half story home with dimensions.
Buckthorn
2 Beds / 2.5 Baths / 1,463 Sqft
$4,655 - $4,685
Unit Base rent Availability
027-210 $4,685 Now
View
029-210 $4,655 Oct 7
View
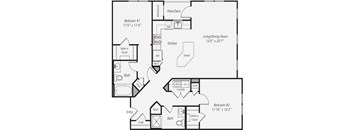
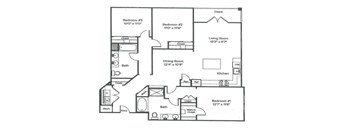
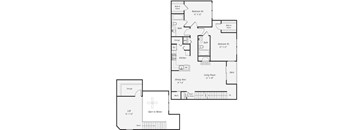
A floor plan of a house with two bedrooms, a living room, a dining area, a kitchen, a bath, and a deck.
Cherry
2 Beds / 2 Baths / 1,260 Sqft
$4,005 - $4,070
Unit Base rent Availability
051 $4,070 Now
View
056 $4,060 Aug 22
View
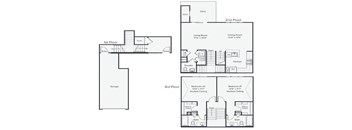
A black and white image of a floor plan for a three-story building.
Fern
2 Beds / 2.5 Baths / 1,623 Sqft
$5,415
Unit Base rent Availability
034-204 $5,415 Aug 21
View
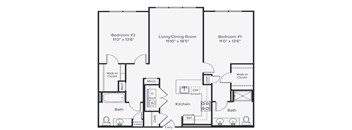
A floor plan of a home with two bedrooms, a living/dining room, kitchen, and bathrooms.
Dogwood
2 Beds / 2 Baths / 1,202 Sqft
$4,355 - $4,600
Unit Base rent Availability
021-108 $4,600 Now
View
015-101 $4,355 Sep 16
View
A floor plan of a house with a living room, two bedrooms, a bathroom, a kitchen, a study, and an open area to the back.
Highbush
2 Beds / 2 Baths / 1,644 Sqft
$4,615 - $4,885
Unit Base rent Availability
020-302 $4,885 Now
View
015-309 $4,615 Sep 14
View
A floor plan of a home with two bedrooms, a living/dining room, kitchen, bathroom, and laundry.
Hawthorn
2 Beds / 2 Baths / 1,230 Sqft
$2,531
Unit Base rent Availability
020-209 $2,531 Now
View
A floor plan of a three-story residential building.
Hazelnut
3 Beds / 2.5 Baths / 1,727 Sqft
$4,610 - $5,630
Unit Base rent Availability
033-108 $5,630 Aug 21
View
033-208 $4,610 Oct 8
View
A floor plan of a house with labeled rooms and dimensions.
Shadbush
3 Beds / 2 Baths / 1,386 Sqft
$5,180
Unit Base rent Availability
037-209 $5,180 Sep 4
View
A black and white image of a house floor plan with a living room, dining room, kitchen, and three bedrooms.
Tulip
3 Beds / 2 Baths / 1,338 Sqft
$5,305 - $5,335
Unit Base rent Availability
015-202 $5,305 Aug 21
View
016-102 $5,335 Nov 5
View
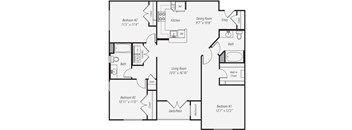
A floor plan of a small apartment with two bedrooms, a living room, a kitchen, and a bathroom.
Cedar
1 Bed / 1 Bath / 700 Sqft
Ask for pricing

Check for available units

Contact us
A floor plan of a house with a living room, dining area, kitchen, and two bathrooms.
Pine
1 Bed / 1 Bath / 1,103 Sqft
Ask for pricing

Check for available units

Contact us
A black and white image of a floor plan for a home.
Aspen
1 Bed / 1 Bath / 885 Sqft
Ask for pricing

Check for available units

Contact us
A black and white image of a floor plan for a two-story house.
Birch
1 Bed / 1 Bath / 1,205 Sqft
Ask for pricing

Check for available units

Contact us
A floor plan of a house with a den, living room, kitchen, bathroom, bedroom, and deck.
Hickory
1 Bed / 1 Bath / 829 Sqft
Ask for pricing

Check for available units

Contact us
A floor plan of a house with a living room, dining room, kitchen, bathroom, and bedroom.
Cottonwood
1 Bed / 1 Bath / 885 Sqft
Ask for pricing

Check for available units

Contact us
A floor plan of a house with three floors, a deck, and a garage.
Aster
2 Beds / 2.5 Baths / 1,575 Sqft
Ask for pricing

Check for available units

Contact us
A floor plan of a two-story house with labeled rooms.
Mahogany
2 Beds / 2.5 Baths / 1,362 Sqft
Ask for pricing

Check for available units

Contact us
A floor plan of a house with two bedrooms, a living room, a deck, a kitchen, a bathroom, a dining area, and a storage space.
Tupelo
2 Beds / 2 Baths / 1,450 Sqft
Ask for pricing

Check for available units

Contact us
A black and white image of a house floor plan with two bedrooms, a living/dining room, a kitchen, two bathrooms, and an entry.
Willow
2 Beds / 2 Baths / 1,109 Sqft
Ask for pricing

Check for available units

Contact us
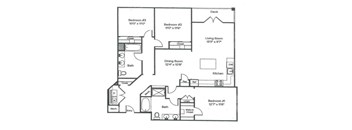
A black and white image of a house floor plan with two bedrooms, a living room, a dining room, a kitchen, a bathroom, a deck, and a walk-in closet.
Spruce
2 Beds / 2 Baths / 1,320 Sqft
Ask for pricing

Check for available units

Contact us
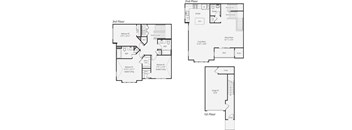
A floor plan of a house with three floors and a garage.
Olive
2 Beds / 2.5 Baths / 1,527 Sqft
Ask for pricing

Check for available units

Contact us
A floor plan of a house with three bedrooms, a living room, a dining room, a kitchen, a bath, a laundry area, and a garage.
Baneberry
3 Beds / 2 Baths / 1,386 Sqft
Ask for pricing

Check for available units

Contact us
A floor plan of a three-story residential building.
Ironwood
3 Beds / 2.5 Baths / 1,798 Sqft
Ask for pricing

Check for available units

Contact us
A floor plan of a house with three bedrooms and a garage.
Magnolia
3 Beds / 2.5 Baths / 1,816 Sqft
Ask for pricing

Check for available units

Contact us
A floor plan of a house with three bedrooms and a garage.
Staghorn
3 Beds / 2.5 Baths / 1,816 Sqft
Ask for pricing

Check for available units

Contact us
A floor plan of a house with labeled rooms and dimensions.
Woodbine
3 Beds / 2 Baths / 1,666 Sqft
Ask for pricing

Check for available units

Contact us
A placeholder image with text that says "IMAGE COMING SOON".
Bayberry
3 Beds / 2 Baths / 1,338 Sqft
Ask for pricing

Check for available units

Contact us

Policies

Security deposit $1,500

There may be additional unit-specific fees. Please select a unit and move-in date here.

Pets allowed. Our Pet Policy Maximum of two pets per apartment home. Please contact our friendly leasing team to confirm weight and breed restrictions. Applicable fees or deposits must be paid in full prior to the addition of a pet to your home. Animals not typically found in households including but not limited to monkeys, large birds, farm animals, squirrels, and large snakes and large lizards are prohibited. Aquariums over 15 gallons are also prohibited. A PetScreening.com profile and agreement for each pet is required.Cats allowed.Dogs allowed.

View more

The fees are estimates and actual amounts may vary. Pricing and availability are subject to change. For details, contact the property.


Amenities

Apartment amenities

  • Refrigerator
  • Microwave
  • Efficient Appliances
  • Dishwasher
  • Air Conditioner
  • Choose from 1, 2, or 3 Bedroom Apartments & Townhomes
  • In-Unit Washer & Dryer Options
  • Sleek Stainless-Steel Appliances*
  • Stylish Hard Flooring*
  • Convenient Access to Manhattan, White Plains, Tarrytown & Rockland County
  • Modern Kitchen with Full Appliance Package
  • Private Balcony or Patio
  • Available Lofts & Dens*
  • Scenic Manhattan or Woodland Views*

Community amenities

  • On-Site Management
  • On-Site Maintenance
  • Refreshing Swimming Pool With Spacious Sundeck
  • Dedicated Playground Area
  • Ample Parking Available
  • EV Charging Available
  • Fully Equipped HarborFit Fitness Center
  • Outdoor Grilling Stations for Barbecues
  • Environmentally Friendly Community

* Only available in select apartments


Ratings and reviews


Neighborhood

Use the map to explore the neighborhood and see how it matches your interests.

500 Town Green Drive, Elmsford, NY 10523
Loading content, please wait...
Loading...

Contact information

Property managed by: Harbor Group Management Co.

Call leasing office: (914) 335-3911

Property office hours:
Today 1:00PM-5:00PM
  • Monday 9:00AM-6:00PM
  • Tuesday 9:00AM-6:00PM
  • Wednesday 9:00AM-6:00PM
  • Thursday 9:00AM-6:00PM
  • Friday 9:00AM-6:00PM
  • Saturday 10:00AM-5:00PM
  • Sunday 1:00PM-5:00PM


Frequently asked questions

When were prices and availability for this property last updated?

Prices and availability for this property were last updated Today.

What floorplans are available?

The following floorplans are available: 1-bedroom apartments from $2,080, 2-bedrooms apartments from $2,531 and 3-bedrooms apartments from $4,610.

What are the most popular nearby apartments?
How many units are available?

Currently, Vista at Town Green has 53 available units.

What are the business hours?

The business hours are:

  • Monday 9:00AM-6:00PM
  • Tuesday 9:00AM-6:00PM
  • Wednesday 9:00AM-6:00PM
  • Thursday 9:00AM-6:00PM
  • Friday 9:00AM-6:00PM
  • Saturday 10:00AM-5:00PM
  • Sunday 1:00PM-5:00PM