Total monthly cost $3,675 - $18,635
Beds Studio-3 Beds
Baths 1-3

Two Blue Slip

2 Blue Slip, Brooklyn, NY

Schedule a tour

Select a date to start scheduling a tour.
Loading...

Floor plans

Updated today
This listing displays total monthly cost, which is the base rent including recurring monthly fees and costs as provided by the property. It does not include application fees, variable costs, and optional charges such as application fees, utility costs, pet charges, etc.
a black and white floor plan of a house
0D
Studio / 1 Bath / 542 Sqft
$4,185 - $7,808
Unit Total monthly cost Availability
0-36A $4,185 - $7,808 Now
View
an image of a diagram of a house with triangles
1A
1 Bed / 1 Bath / 537 Sqft
$4,500 - $8,398
Unit Total monthly cost Availability
0-17G $4,500 - $8,398 Now
View
a floor plan of a house with stairs
1B
1 Bed / 1 Bath / 601 Sqft
$4,770 - $8,898
Unit Total monthly cost Availability
0-36B $4,770 - $8,898 Now
View
the schematic diagram of the floor plan of a house
1D
1 Bed / 1 Bath / 626 Sqft
$5,325 - $8,742
Unit Total monthly cost Availability
0-04B $5,325 - $8,742 Now
View
a schematic diagram of a floor plan of a house
1F
1 Bed / 1 Bath / 647 Sqft
$5,360 - $10,593
Unit Total monthly cost Availability
0-33E $5,675 - $10,593 Now
View
0-11E $5,360 - $10,003 Now
View
a floor plan of a house with a bedroom and a living room
1H
1 Bed / 1 Bath / 669 Sqft
$5,130 - $9,570
Unit Total monthly cost Availability
0-07M $5,130 - $9,570 Now
View
a schematic diagram of a floor plan of a house
1N
1 Bed / 1 Bath / 862 Sqft
$8,220 - $13,498
Unit Total monthly cost Availability
PH3-B $8,220 - $13,498 Now
View
2A
2A
2 Beds / 2 Baths / 1,029 Sqft
$6,590 - $12,296
Unit Total monthly cost Availability
0-34L $6,590 - $12,296 Now
View
a schematic diagram of the floor plan of a house
2E
2 Beds / 2 Baths / 1,133 Sqft
$7,930 - $13,028
Unit Total monthly cost Availability
0-04C $7,930 - $13,028 Now
View
2K
2K
2 Beds / 2 Baths / 1,258 Sqft
$11,345 - $18,635
Rent specials
Unit Total monthly cost Availability
PH2-C $11,345 - $18,635 Now
View
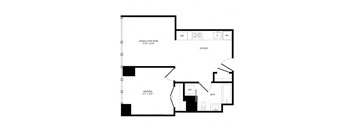
a floor plan of a unit with a bedroom and a living room
0A
Studio / 1 Bath / 416 Sqft
$3,675 - $6,852
Unit Total monthly cost Availability
0-11D $3,675 - $6,852 Oct 30
View
a schematic diagram of a floor plan of a house
1C
1 Bed / 1 Bath / 606 Sqft
$4,985 - $9,667
Unit Total monthly cost Availability
0-18H $4,985 - $9,302 Oct 2
View
0-31H $5,180 - $9,667 Nov 27
View
a schematic of a floor plan of a house
1G
1 Bed / 1 Bath / 669 Sqft
$4,890 - $9,122
Unit Total monthly cost Availability
0-32M $4,890 - $9,122 Oct 6
View
a black and white diagram of a floor plan
0B
Studio / 1 Bath / 438 Sqft
Ask for pricing

Check for available units

Contact us
a schematic drawing of a floor plan of a house
0C
Studio / 1 Bath / 469 Sqft
Ask for pricing

Check for available units

Contact us
a black and white floor plan of a house
0F
Studio / 1 Bath / 586 Sqft
Ask for pricing

Check for available units

Contact us
a black and white floor plan of a house
1J
1 Bed / 1 Bath / 681 Sqft
Ask for pricing

Check for available units

Contact us
a schematic diagram of a floor plan of a house
1K
1 Bed / 1 Bath / 769 Sqft
Ask for pricing

Check for available units

Contact us
a blueprint of a floor plan of a house
1L
1 Bed / 1 Bath / 783 Sqft
Ask for pricing

Check for available units

Contact us
a floor plan of a house with a large footprint
1M
1 Bed / 1 Bath / 862 Sqft
Ask for pricing

Check for available units

Contact us
an image of a floor plan of a house
2B
2 Beds / 2 Baths / 1,044 Sqft
Ask for pricing

Check for available units

Contact us
a black and white floor plan of a house
2C
2 Beds / 2 Baths / 1,097 Sqft
Ask for pricing

Check for available units

Contact us
a black and white floor plan of a house
2F
2 Beds / 2 Baths / 1,169 Sqft
Ask for pricing

Check for available units

Contact us
a floor plan of a house with a bedroom and a living room
2G
2 Beds / 2 Baths / 1,221 Sqft
Ask for pricing

Check for available units

Contact us
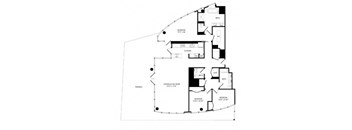
the floor plans of two different floors of a house
2H
2 Beds / 3 Baths / 1,224 Sqft
Ask for pricing

Check for available units

Contact us
the floor plan of a house with two floors
2J
2 Beds / 3 Baths / 1,241 Sqft
Ask for pricing

Check for available units

Contact us
a bouquet of flowers sitting on top of a table
2M
2 Beds / 2 Baths / 1,353 Sqft
Ask for pricing

Check for available units

Contact us
A black and white floor plan of a house with a garage and a living room.
2N
2 Beds / 2 Baths / 1,442 Sqft
Ask for pricing

Check for available units

Contact us
a floor plan of a house with a lot of floors
2P
2 Beds / 2 Baths / 1,685 Sqft
Ask for pricing

Check for available units

Contact us
2Q
2Q
2 Beds / 2 Baths / 1,817 Sqft
Ask for pricing

Check for available units

Contact us
a schematic of a floor plan of a house
3C
3 Beds / 2.5 Baths / 1,514 Sqft
Ask for pricing

Check for available units

Contact us
a floor plan of a building with a lot of floors
3D
3 Beds / 2.5 Baths / 1,567 Sqft
Ask for pricing

Check for available units

Contact us
3E
3E
3 Beds / 2.5 Baths / 1,594 Sqft
Ask for pricing

Check for available units

Contact us
the floor plans of two floors of a house
3F
3 Beds / 3 Baths / 1,667 Sqft
Ask for pricing

Check for available units

Contact us
a floor plan of a house shaped like a circle
3G
3 Beds / 2.5 Baths / 2,087 Sqft
Ask for pricing
Rent specials

Check for available units

Contact us

Policies

Application fees $20

There may be additional unit-specific fees. Please select a unit and move-in date here.

Pets allowed. We love pets! We welcome two pets per apartment, including cats and dogs. There is no weight limit, but breed restrictions apply. Please inquire for details and associated fees.  The following breeds of dogs and dogs that have any of the breed lineages are not permitted as pets: Akita    American Bulldog Cane Corso Chow Chow Doberman Pinscher Dogo Argentino German Shepherd Husky Malamute Mastiff Pit Bull (including but not limited to Staffordshire Bull Terrier and American Staffordshire Terrier) Presa Canario Rottweiler Wolf hybridCats allowed.Dogs allowed.

View more

The fees are estimates and actual amounts may vary. Pricing and availability are subject to change. For details, contact the property.

Cost calculator

See initial one-time fees and calculate total monthly cost based on different lease options. 

View more
Rent specials

1-Bedrooms: move in by October 15th for $1,000 off. One-time credit only. Penthouses: 1 month free base rent! Applies to 12+ month lease terms. *Restrictions apply. Offers vary by floor plan.

Check details

Amenities

Apartment amenities

  • Quartz countertops
  • Tile backsplash
  • Under-cabinet task lighting
  • Kitchen island*
  • Front-loading washer & dryer by Bosch
  • Spacious walk-in closets
  • Sustainably engineered wood flooring
  • Porcelain tile flooring in baths
  • Modern glass standing showers
  • Latch Keyless Smart Access system
  • City and East River views*
  • Penthouses
  • *Select apartments

Community amenities

  • Coworking space with meeting rooms
  • Residents’ lounge
  • Private events lounge with kitchen
  • Media room
  • Two-story fitness center with cardio room
  • Pool with Manhattan views
  • Pool bar
  • Amenity deck
  • Playroom
  • Free WIFI throughout amenity spaces
  • Package lockers available for 24/7 pick up
  • Onsite access-controlled garage parking
  • Bike storage
  • 100% smoke-free community
  • LEED
  • UNIVERISTY PARK – COMMUNITY AMENITIES, ALL
  • Access-Controlled
  • Beautifully Landscaped Grounds
  • Landscaped Courtyard with Social Seating
  • Grilling Area
  • Catering Kitchen
  • Lounge
  • Event Space
  • Entertainment Dining Room
  • Conference Room
  • WiFi Throughout Amenity Spaces
  • Two Fitness Centers
  • Yoga Studio
  • Valet Dry Cleaning Available
  • Onsite Laundry Facility
  • Additional Storage Available
  • Assigned Garage Parking
  • EV Charging Stations
  • Shuttle Bus Service
  • Bike Room/Storage
  • Smoke-Free Community
  • Pet Friendly*
  • On-Site Management Team
  • 24-Hour Emergency Maintenance

Ratings and reviews

4.5 Fabulous
2 Reviews
Parking 4.0
Amenities 5.0
Maintenance 4.5
Staff 5.0
Value 5.0
Location 5.0
Noise 5.0
Naira C. Verified Resident
Jul 4, 2025

Great View! Great staff! Convenient to walk, sport!

Maximiliano L. Verified Resident
Jan 28, 2025

Building is nice and well kept. Overall clean with nice staff and amenities.


Building details

1 buildings in the community 421 apartments in the community 40 stories per building Building constructed in 2020 Green building

Property description

At the heart of Greenpoint's stylish waterfront, Two Blue Slip presents a new level of urban sophistication. Expect breathtaking views, high-end amenities, and impeccably designed spaces to elevate your sense of home. We are committed to transparent pricing. All-in price includes base rent and required monthly fees based on default selections. Optional and usage-based fees are not included....
At the heart of Greenpoint's stylish waterfront, Two Blue Slip presents a new level of urban sophistication. Expect breathtaking views, high-end amenities, and impeccably designed spaces to elevate your sense of home. We are committed to transparent pricing. All-in price includes base rent and required monthly fees based on default selections. Optional and usage-based fees are not included. Security deposit amounts may vary based on screening results. Prices, fees, and availability are subject to change and can vary based on the unit, lease term, and move-in date. Promotions may be conditional. Residents must maintain renters insurance with at least $100,000 in personal liability coverage. Failure to provide proof of coverage will result in automatic enrollment in the property’s master insurance policy at the applicable monthly rate. Residents are responsible for activating and maintaining all required utilities, some of which may be billed directly by the provider and others through the property. This summary does not include all potential charges. The lease and application govern all fees and terms. Contact the leasing office for the most current information.
To make things simple and clear, we've put together a list of fees you might encounter as a current or future resident. This way, you can easily see what your initial and monthly costs might be.

Neighborhood

Use the map to explore the neighborhood and see how it matches your interests.

2 Blue Slip, Brooklyn, NY 11222
Loading content, please wait...
Loading...

Contact information

Property managed by: Brookfield Properties Multifamily, LLC
Brookfield Properties Multifamily, LLC Company

Call leasing office: (917) 477-1701

Property office hours:
Today 10:00AM-7:00PM
  • Monday 10:00AM-7:00PM
  • Tuesday 10:00AM-7:00PM
  • Wednesday 10:00AM-7:00PM
  • Thursday 10:00AM-7:00PM
  • Friday 10:00AM-7:00PM
  • Saturday 10:00AM-6:00PM
  • Sunday 10:00AM-6:00PM


Frequently asked questions

When were prices and availability for this property last updated?

Prices and availability for this property were last updated Today.

What floorplans are available?

The following floorplans are available: studio apartments from $3,675, 1-bedroom apartments from $4,500 and 2-bedrooms apartments from $6,590.

What are the most popular nearby apartments?

The most popular nearby apartments are: Two Blue Slip, One Blue Slip, 150 Eagle and 158 Green Street.

How many units are available?

Currently, Two Blue Slip has 15 available units.

What neighborhood is Two Blue Slip in?

Two Blue Slip is located in the Northern Brooklyn neighborhood.

What are the business hours?

The business hours are:

  • Monday 10:00AM-7:00PM
  • Tuesday 10:00AM-7:00PM
  • Wednesday 10:00AM-7:00PM
  • Thursday 10:00AM-7:00PM
  • Friday 10:00AM-7:00PM
  • Saturday 10:00AM-6:00PM
  • Sunday 10:00AM-6:00PM