Base rent $2,695 - $2,820
Beds 2-3 Beds
Baths 2-3

Brookline Apartments

49 Brookline Drive, Bedford, NS

Floor plans

Updated today
This listing displays base rent, which is the rent provided by the property and may not include recurring monthly fees and costs. Contact the property for more information. It does not include application fees, variable costs, and optional charges such as application fees, utility costs, pet charges, etc.
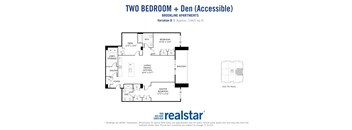
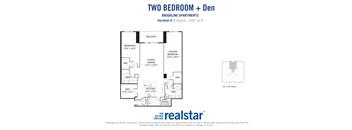
the floor plan of two bedroom + den apartment
2 Bed Den 2 Bath A (Accessible)
2 Beds / 2 Baths / 1,465 Sqft
$2,695 - $2,750
Unit Base rent Availability
0607 $2,695 Now
View
0907 $2,750 Nov 1
View
3D tour
the floor plan of two bedroom + den
2 Bed Den 2 Bath D
2 Beds / 2 Baths / 1,587 Sqft
$2,795
Unit Base rent Availability
0701 $2,795 Now
View
the floor plans for the apartments
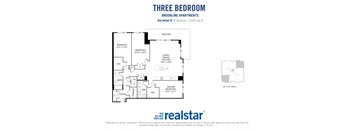
3 Bed 2 Bath A
3 Beds / 2 Baths / 1,539 Sqft
$2,775 - $2,820
Unit Base rent Availability
1002 $2,820 Now
View
0206 $2,820 Now
View
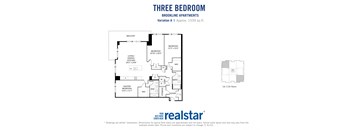
the floor plans for the apartments
3 Bed 2 Bath B
3 Beds / 2 Baths / 1,543 Sqft
$2,820
Unit Base rent Availability
0904 $2,820 Now
View
0304 $2,820 Nov 1
View
3D tour
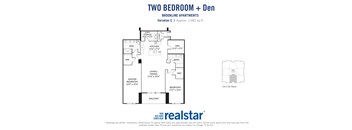
the floor plan of two bedroom + den
2 Bed Den 2 Bath C
2 Beds / 2 Baths / 1,583 Sqft
$2,775
Unit Base rent Availability
0705 $2,775 Nov 1
View
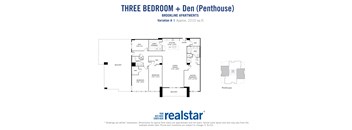
the floor plan of the real star
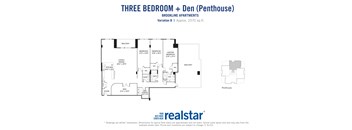
3 Bed Den 2 Bath Penthouse A
3 Beds / 2 Baths / 2,210 Sqft
Ask for pricing

Check for available units

Contact us
the floor plan of the real star
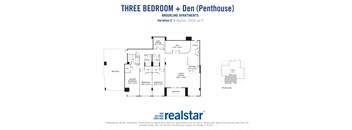
3 Bed Den 2.5 Bath Penthouse B
3 Beds / 2.5 Baths / 2,570 Sqft
Ask for pricing

Check for available units

Contact us
the floor plan of the real star
3 Bed Den 3 Bath Penthouse C
3 Beds / 3 Baths / 2,605 Sqft
Ask for pricing

Check for available units

Contact us
Rent specials

For Limited Time: One Month FREE Rent or a $1000 Move-in Bonus on Select Suites!* Offers vary by floor plan.

Check details

Amenities

Apartment amenities

  • 2 + Den, 3-Bedroom and 3 + Den Suites
  • Open-concept Design
  • Energy Efficient Appliances
  • Refrigerator
  • Dishwasher
  • Over-the-range Microwave
  • In-suite Laundry
  • Air Conditioner
  • Quartz Countertops
  • Hard Surface Flooring
  • Window Coverings
  • Luxury Wide Plank Vinyl Flooring
  • Private Balcony/Patio
  • In-Suite Storage

Community amenities

  • 100% Smoke-Free Living
  • Fitness Facility
  • Social Room
  • Underground Parking
  • Storage Lockers
  • Car Wash Area
  • Availability 24 Hours

3D tours

Loading content, please wait...

Ratings and reviews

4.0 Excellent
10 Reviews
Noise 3.5
Location 4.5
Value 3.5
Staff 4.0
Maintenance 4.0
Amenities 3.5
Parking 4.0
Anonymous Current Resident
Jul 12, 2026

It is very unfortunate the assistannt resident manager is not pleasant. The male assistance is very pleasant, often greeted with a good morning or good evening, the female asst. is very rude and not pleasant. With this it could create a tenant turnover, if you do not feel welcome in your own home the choice might be to look elsewhere.

Anonymous Current Resident
Jun 18, 2026

This was a fantastic place at first, but it's gone downhill. Since the new management came on site, there have been a lot of arbitrary rules and threats sent by email to evict people if they don't comply. I think this is in violation of the Tenancy Act, but I see a lot of people moving out. It used to feel like a luxury building; Jesse was so sweet and courteous. I'm sure there were issues occasionally, but I think Jesse handled them quietly and with class. Now, with these mass CAPS LOCK emails, it feels like we are here by their will, and we are being managed (poorly) rather than welcomed. I'll probably look for an apartment somewhere else when my lease is up in the fall. I feel like rents this high should come with some respect and courteous communications.

Anonymous Verified Resident
Apr 30, 2026

Too soon to know for sure but so far it's been mixed feelings

Anonymous Verified Resident
Jan 8, 2026

I already sent e-mails concerning the noise between kitchen and master bedroom

Anonymous Verified Resident
Nov 30, 2025

Since I have been living at the property, I've had nothing but pleasant experiences. The staff are always welcoming and warm, neighbours are always super pleasant. I hope to be able to live here long term.

Dellah Verified Resident
Oct 1, 2025

I have lived here for more than a year. I like the environment without the noise from construction, I like the staff, and generally the environment and view. The apartment is spacious and clean, well managed. I like that the most!


Property description


*Drawings are artists' impression. Dimensions for typical floor plans are approximate and not exact. Actual suite layout, size, finishes & specifications may vary from the example shown online. Prices, incentives and special offers are valid for new residents only. Pricing and availability are subject to change at any time. E. & O.E.

Neighborhood

Use the map to explore the neighborhood and see how it matches your interests.

49 Brookline Drive, Bedford, NS B4B 2K2
Loading content, please wait...
Loading...

Contact information

Property managed by: Realstar Corp.

Call leasing office: (782) 828-5070


Frequently asked questions

When were prices and availability for this property last updated?

Prices and availability for this property were last updated Today.

What floorplans are available?

The following floorplans are available: 2-bedrooms apartments from $2,695 and 3-bedrooms apartments from $2,775.

What are the most popular nearby apartments?

The most popular nearby apartments are: Brookline Apartments, Amesbury Gate, Charles 1 and The Abigail I.

How many units are available?

Currently, Brookline Apartments has 9 available units.

What neighborhood is Brookline Apartments in?

Brookline Apartments is located in the Greater Halifax neighborhood.