Base rent $1,870 - $2,385
Beds Studio-2 Beds
Baths 1-2

Presidium Casa Siena

5750 Airport Road, Sante Fe, NM

Request a tour

Select a date to start scheduling a tour.
Loading...

Floor plans

Updated today
This listing displays base rent, which is the rent provided by the property and may not include recurring monthly fees and costs. Contact the property for more information. It does not include application fees, variable costs, and optional charges such as application fees, utility costs, pet charges, etc.
$Some units at this property may be income restricted
A2
A2
1 Bed / 1 Bath / 811 Sqft
$1,880
Unit Base rent Availability
219 $1,880 Now
View
A3
A3
1 Bed / 1 Bath / 832 Sqft
$1,900
Unit Base rent Availability
229 $1,900 Now
View
a floor plan of a home with a bedroom and a living room
A2.2
1 Bed / 1 Bath / 808 Sqft
$1,870
Unit Base rent Availability
251 $1,870 May 29
View
B1
B1
2 Beds / 2 Baths / 1,097 Sqft
$2,240 - $2,290
Unit Base rent Availability
106 $2,290 May 31
View
222 $2,240 Jul 1
View
B2
B2
2 Beds / 2 Baths / 1,119 Sqft
$2,335 - $2,385
Unit Base rent Availability
165 $2,385 Jun 1
View
266 $2,335 Jun 3
View
S1
S1
Studio / 1 Bath / 565 Sqft
Ask for pricing

Check for available units

Contact us
a stylized floor plan with a bedroom and a living room
S1.2
Studio / 1 Bath / 563 Sqft
Ask for pricing

Check for available units

Contact us
A1
A1
1 Bed / 1 Bath / 721 Sqft
Ask for pricing

Check for available units

Contact us
a stylized floor plan with a bedroom and a living room
A1.1
1 Bed / 1 Bath / 708 Sqft
Ask for pricing

Check for available units

Contact us
a stylized floor plan with a bedroom and a living room
A1.2
1 Bed / 1 Bath / 703 Sqft
Ask for pricing

Check for available units

Contact us
a stylized floor plan with a bedroom and a living room
A1 ANSI
1 Bed / 1 Bath / 721 Sqft
Ask for pricing

Check for available units

Contact us
a stylized floor plan with a bedroom and a living room
A1W
1 Bed / 1 Bath / 721 Sqft
Ask for pricing

Check for available units

Contact us
a stylized floor plan with a bedroom and a living room
A1W.1
1 Bed / 1 Bath / 703 Sqft
Ask for pricing

Check for available units

Contact us
a stylized floor plan with a bedroom and a living room
A1W.2
1 Bed / 1 Bath / 703 Sqft
Ask for pricing

Check for available units

Contact us
a stylized floor plan with a bedroom and a living room
A1W ANSI
1 Bed / 1 Bath / 721 Sqft
Ask for pricing

Check for available units

Contact us
a floor plan of a house with a living room and a dining room
A2.1
1 Bed / 1 Bath / 814 Sqft
Ask for pricing

Check for available units

Contact us
a floor plan of a home with a bedroom and a living room
A3.1
1 Bed / 1 Bath / 818 Sqft
Ask for pricing

Check for available units

Contact us
B3
B3
2 Beds / 2 Baths / 1,208 Sqft
Ask for pricing

Check for available units

Contact us
a1 floor plan  1 bedroom with 2 baths  1195 square feet
B1.1
2 Beds / 2 Baths / 1,080 Sqft
Ask for pricing

Check for available units

Contact us
a1 floor plan  1 bedroom with 2 baths  1195 square feet
B1.2
2 Beds / 2 Baths / 1,089 Sqft
Ask for pricing

Check for available units

Contact us
a1 floor plan  1 bedroom with 2 baths  1195 square feet
B1.3
2 Beds / 2 Baths / 1,091 Sqft
Ask for pricing

Check for available units

Contact us
a1 floor plan  1 bedroom with 2 baths  1195 square feet
B1 ANSI
2 Beds / 2 Baths / 1,073 Sqft
Ask for pricing

Check for available units

Contact us
a1 floor plan  1 bedroom with 2 baths  1195 square feet
B1W
2 Beds / 2 Baths / 1,097 Sqft
Ask for pricing

Check for available units

Contact us
a1 floor plan  1 bedroom with 2 baths  1195 square feet
B1W.2
2 Beds / 2 Baths / 1,089 Sqft
Ask for pricing

Check for available units

Contact us
a1 floor plan  1 bedroom with 2 baths  1195 square feet
B1W.4
2 Beds / 2 Baths / 1,073 Sqft
Ask for pricing

Check for available units

Contact us
a floor plan of a home with a bedroom and a living room
B2.1
2 Beds / 2 Baths / 1,111 Sqft
Ask for pricing

Check for available units

Contact us
a floor plan of a house with a bedroom and a living room
B3.2
2 Beds / 2 Baths / 1,201 Sqft
Ask for pricing

Check for available units

Contact us

Policies

Application fees $50

There may be additional unit-specific fees. Please select a unit and move-in date here.

One-time pet fees $300

Monthly pet rent $45

Pet limit 2 allowed. 2 Pets Per Apartment Home and Breed Restrictions Apply, Call for Details.

View more
One-time pet fees $300

Monthly pet rent $45

Pet limit 2 allowed. 2 Pets Per Apartment Home and Breed Restrictions Apply, Call for Details.

View more

The fees are estimates and actual amounts may vary. Pricing and availability are subject to change. For details, contact the property.

Rent specials

NOW OFFERING UP TO 12 WEEKS FREE ON SELECT APARTMENT HOMES!* -PLUS- APRIL MOVE IN SPECIAL: LOOK AND LEASE AND RECEIVE A $200 REWARD! Some restrictions apply. Pricing and availability are subject to change. Call our leasing office for more details. Offers vary by floor plan.

Check details about rent specials

Amenities

Apartment amenities

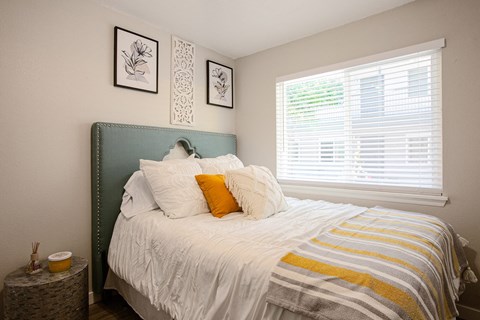
  • 9-8’ Ceiling Height



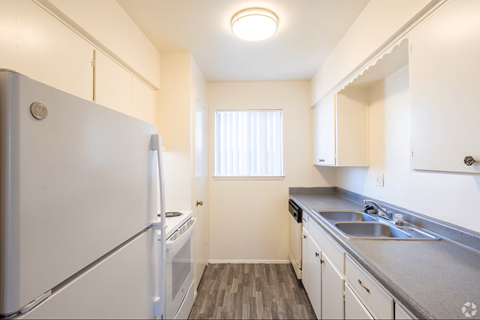
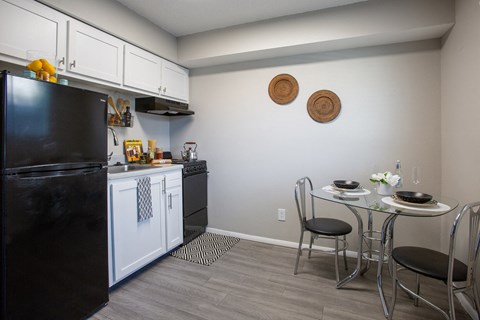
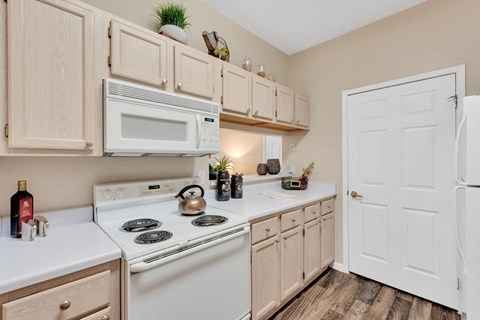
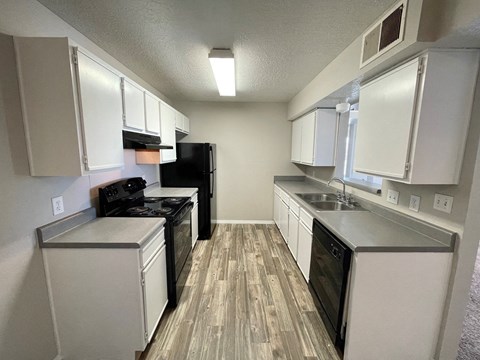

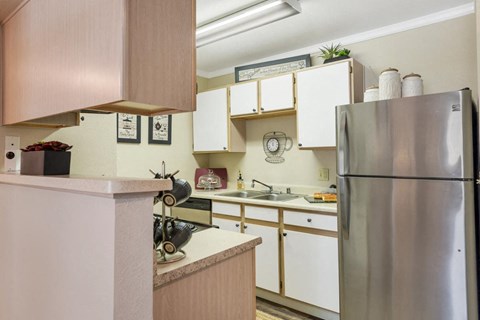
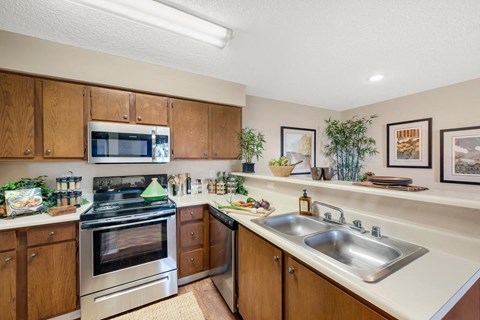
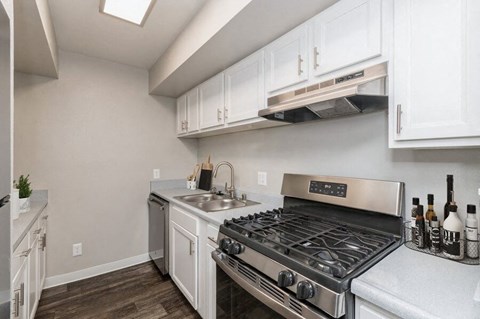
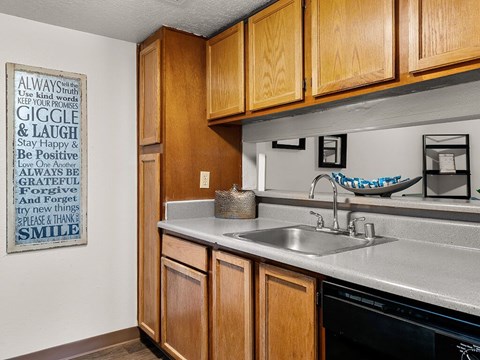
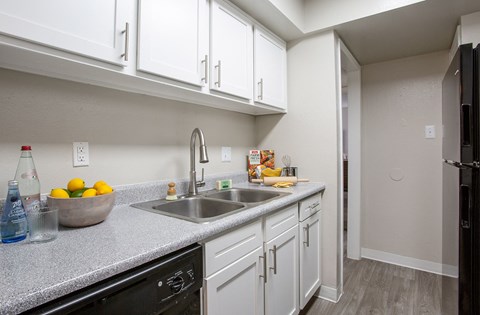
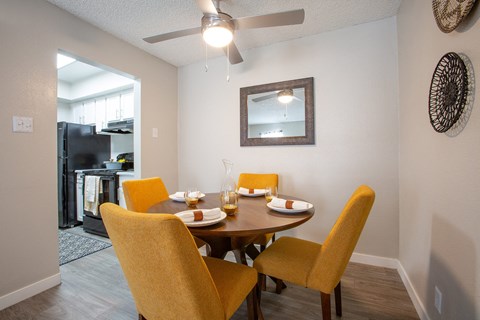
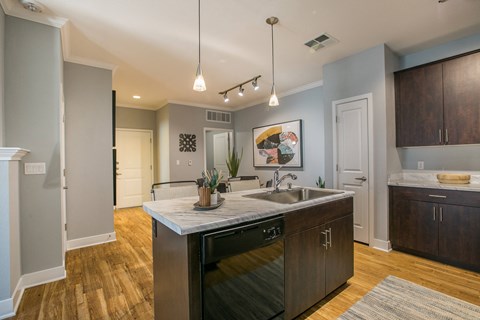

  • Contemporary Two-Tone Kitchen Cabinetry
  • Designer Quartz Countertops
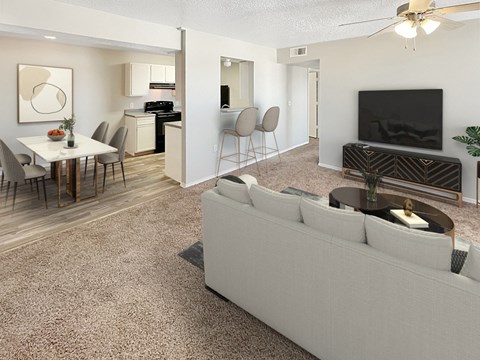
  • Large Kitchen Island with Seating for Dining or Entertaining*
  • Energy-Efficient Stainless-Steel Appliances
  • Tile Backsplash in Kitchen
  • Smart Light Switches



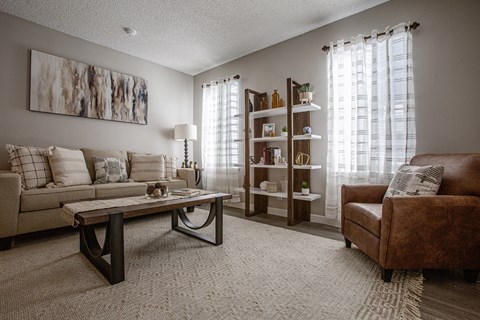
  • Open-Concept Kitchen & Living Area Layout
  • Side-By-Side Refrigerator with Water & Ice Dispenser
  • Built-In Floating Shelving*
  • Built-In Dishwasher & Microwave

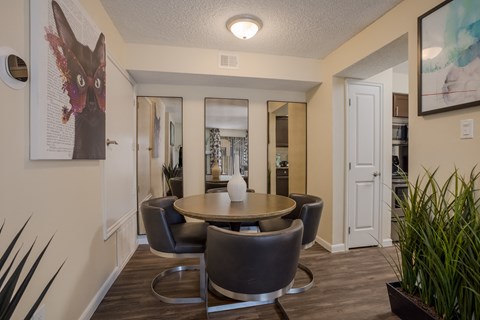
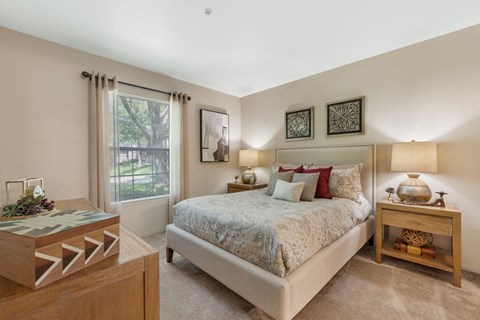
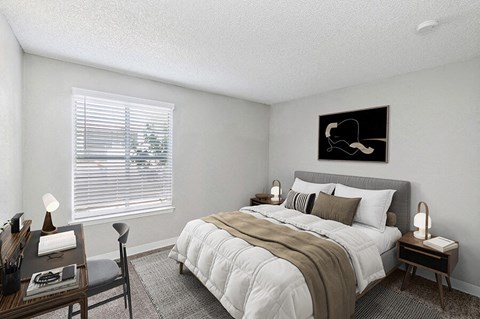
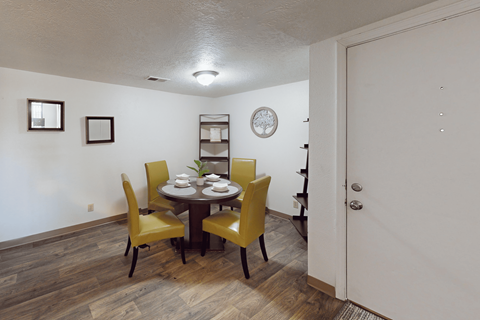


  • Luxury Wood-Style Plank Flooring
  • Mudroom Space in Entryway*




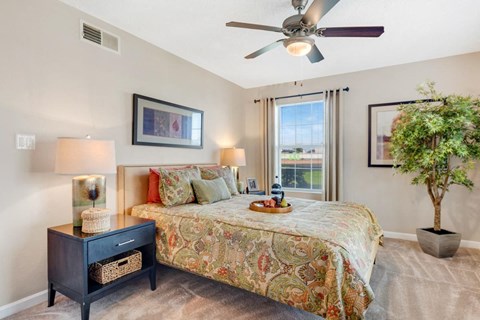
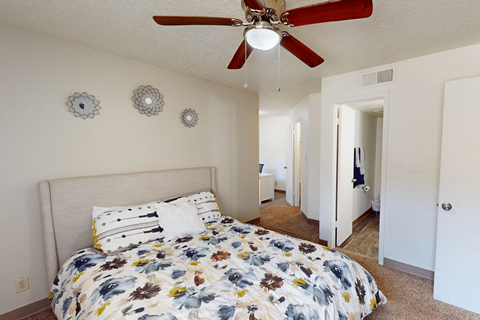
  • Ceiling Fans
  • Kitchen Pantry*

  • Expansive Closets with Built-In Storage
  • Outdoor Patio or Balcony Space
  • Keyless Apartment Entry
  • In-Home Washer & Dryer
  • Linen Closet Storage*
  • Dual Vanity in Primary Bathroom Suite*
  • Walk-in Shower with Bench*
  • High-End Bathroom Finishes
  • Windows for Natural Light*
  • Built-In Desks for Work-From-Home Convenience*
  • Garden Bathtub with Tile Surrounding
  • USB Outlets

Community amenities



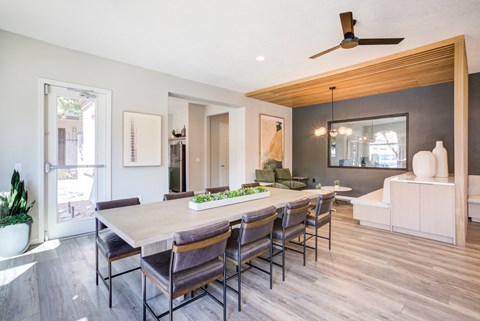



  • Clubroom Lounge with Social Spaces
  • Co-Working Lounge and Private Work Areas
  • Executive Conference Room
  • Indoor Corridors and Elevators
  • Game Room Lounge with Pool Table


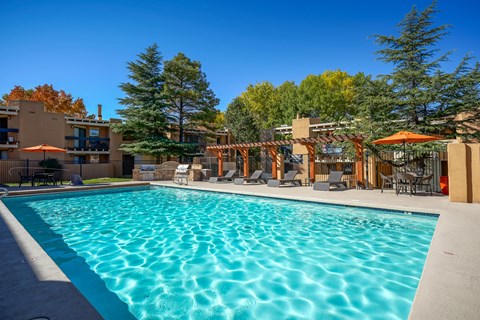


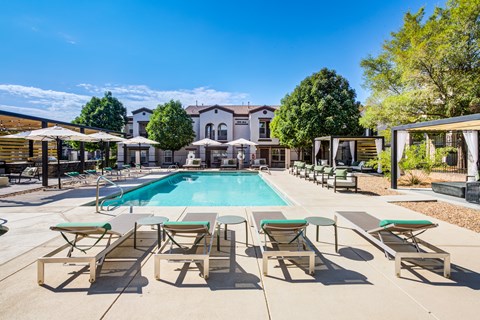
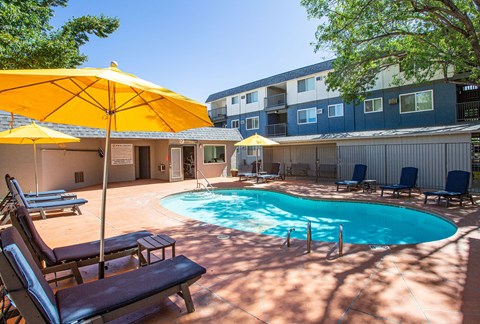
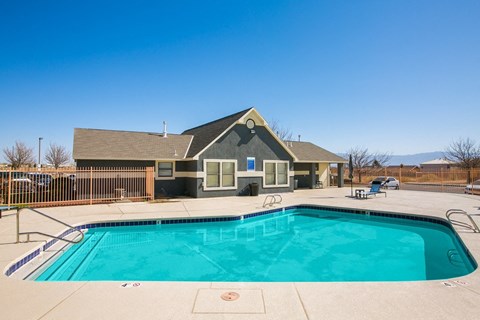
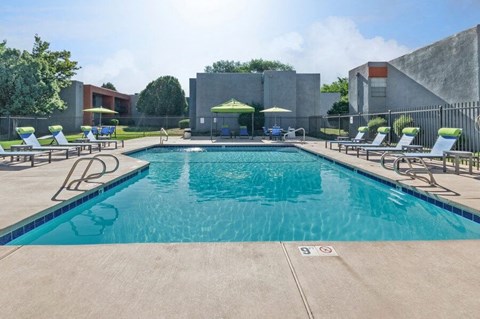
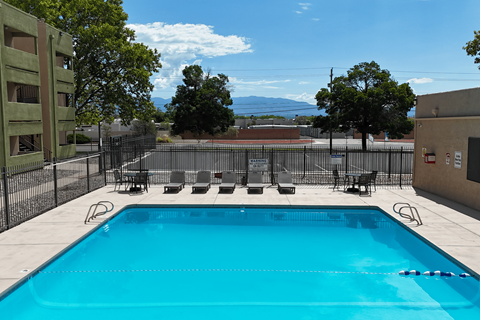
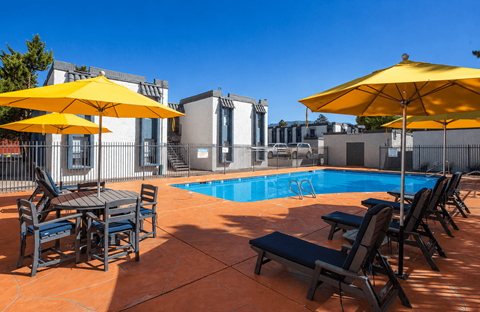

  • Heated Swimming Pool with Tanning Ledge
  • Hammock Relaxation Area
  • Outdoor Kitchen with Grilling Stations
  • Outdoor Pavilion with Fireplace Seating
  • Courtyard with Games
  • Pet-Friendly Community
  • Unique Fenced-In Dog Park
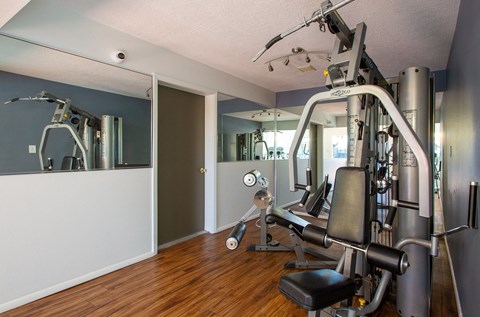
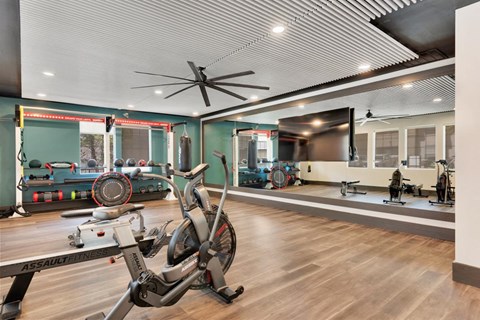
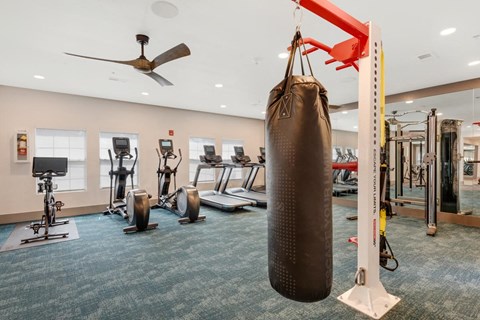
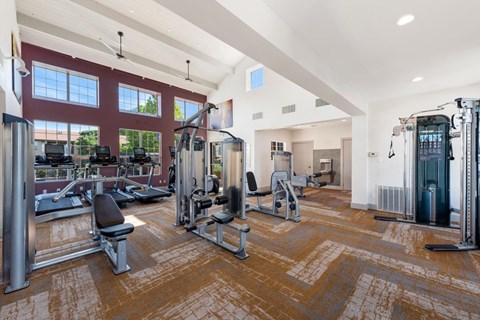
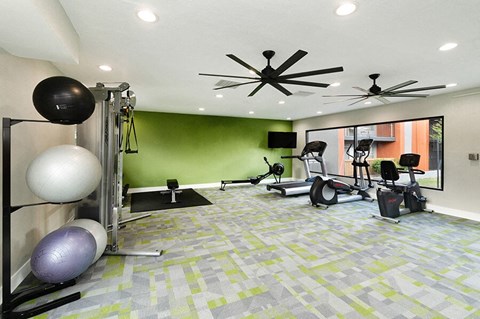
  • Cutting-Edge Fitness Studio
  • Dog Washing Station
  • EV Charging Stations
  • On-Site Courtesy Officer
  • Chef’s Kitchen
  • Professional Management Team
  • 24-Hour Emergency Maintenance Services
  • Online Resident Portal
  • Planned Resident Social Activities
  • Smoke-Free Community
  • Large Designated Package Room for Deliveries
  • Resident Carports and Reserved Parking Available

Ratings and reviews

5.0 Exceptional
6 Reviews
Parking 5.0
Amenities 5.0
Maintenance 5.0
Staff 5.0
Value 5.0
Location 4.5
Noise 4.5
Neno Verified Resident
Mar 4, 2026

The stuff at Casa Sienna is extremely friendly and helpful! Our apartment is brand new with everything you can ask for. The amenities and the pool are amazing and there are plenty of parking options. Easy and quick commute to the airport and nearby highways!

Anonymous Verified Resident
Jan 23, 2026

Staff and people around are really nice rooms are nice too

Anonymous Verified Resident
Jan 23, 2026

Its really nice as well as staff are wonderful and helpful

Carl W. Verified Resident
Nov 26, 2025

Casa Siena are very nice apartments with a swimming pool, hot-tubs, and multiple lounges with comfortable couches, large flat-screen TVs, hammocks, and picnic areas. I've lived here for over a year and quite like it.

Anonymous Verified Resident
Aug 20, 2025

Good experience so far, friendly staffs, great amenities.

Anonymous Verified Resident
Oct 23, 2024

Move in in November. Very attentive staff as well.


Property description





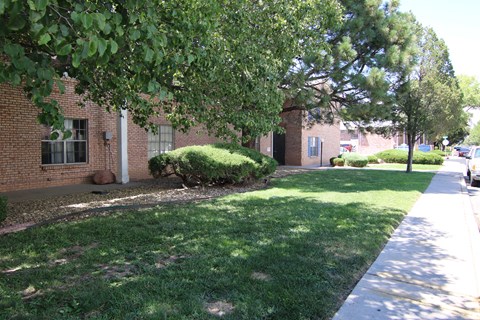

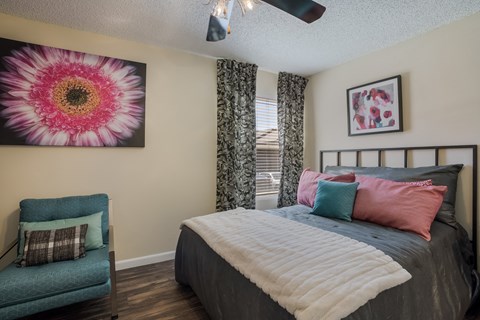
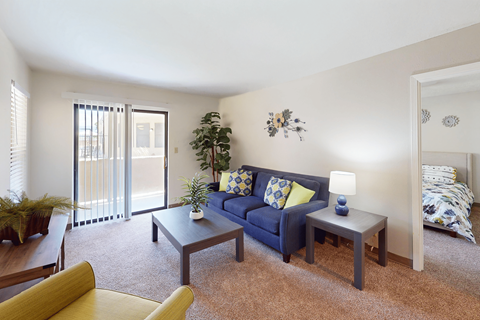
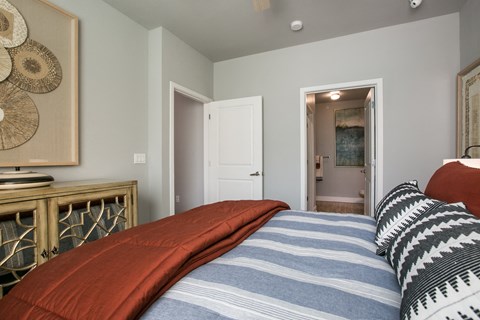
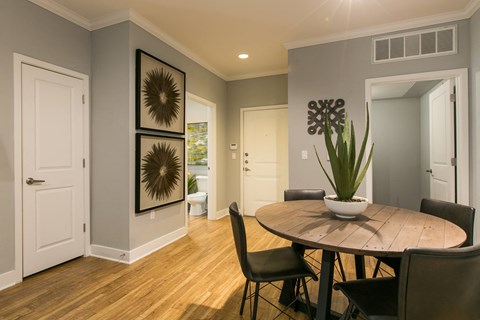
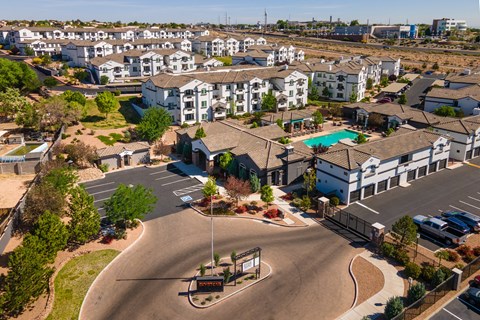

Welcome home to Presidium Casa Siena — a modern oasis that blends authenticity with resort-style ambiance. From a variety of contemporary floor plans to thoughtfully designed amenity, wellness, and lounge spaces, our entire community has been imagined with exceptional living in mind.
Pricing is subject to change*.

Neighborhood

Use the map to explore the neighborhood and see how it matches your interests.

5750 Airport Road, Sante Fe, NM 87507
Loading content, please wait...
Loading...

Contact information

Property managed by: Centaurus Investments
Centaurus Investments Company

Call leasing office: (505) 657-4785

Property office hours:
Today 8:30AM-5:30PM
  • Monday 8:30AM-5:30PM
  • Tuesday 8:30AM-5:30PM
  • Wednesday 8:30AM-5:30PM
  • Thursday 8:30AM-5:30PM
  • Friday 8:30AM-5:30PM
  • Saturday 10:00AM-5:00PM
  • Sunday 1:00PM-5:00PM


Frequently asked questions

When were prices and availability for this property last updated?

Prices and availability for this property were last updated Today.

What floorplans are available?

The following floorplans are available: 1-bedroom apartments from $1,870 and 2-bedrooms apartments from $2,240.

How many units are available?

Currently, Presidium Casa Siena has 8 available units.

What neighborhood is Presidium Casa Siena in?

Presidium Casa Siena is located in the Cedar South neighborhood.

What are the business hours?

The business hours are:

  • Monday 8:30AM-5:30PM
  • Tuesday 8:30AM-5:30PM
  • Wednesday 8:30AM-5:30PM
  • Thursday 8:30AM-5:30PM
  • Friday 8:30AM-5:30PM
  • Saturday 10:00AM-5:00PM
  • Sunday 1:00PM-5:00PM