Base rent $2,325 - $3,250
Beds 1-2 Beds
Baths 1-2.5

The Ridge At Readington

100 Eagle Crest Way, Whitehouse Station, NJ

Floor plans

Updated today
This listing displays base rent, which is the rent provided by the property and may not include recurring monthly fees and costs. Contact the property for more information. It does not include application fees, variable costs, and optional charges such as application fees, utility costs, pet charges, etc.
$Some units at this property may be income restricted
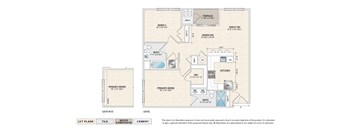
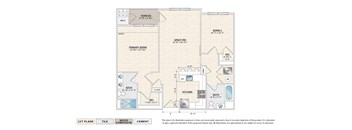
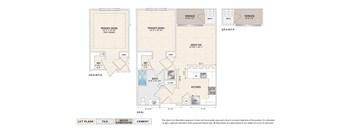
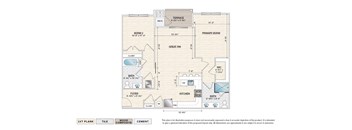
The Carlson (RG-C) garden apartment floor plan with 2 bedrooms, 2 baths, and a patio/balcony
The Carlson (RG-C)
2 Beds / 2 Baths / 1,068 Sqft
$2,765
Unit Base rent Availability
3203HLD $2,765 Now
View
8202ECW $2,765 Aug 14
View
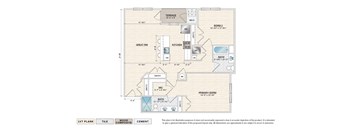
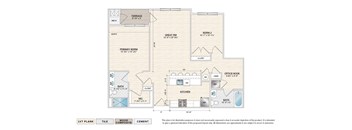
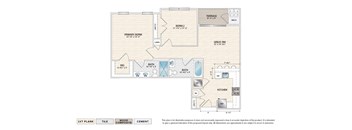
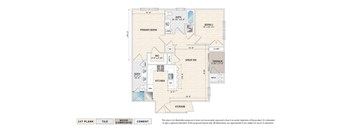
The Charlton (LE-C) elevator building apartment floor plan with 2 bedrooms, 2 baths, and a patio/balcony
The Charlton (LE-C)
2 Beds / 2 Baths / 1,100 Sqft
$2,870
Unit Base rent Availability
6104ECW $2,870 Oct 14
View
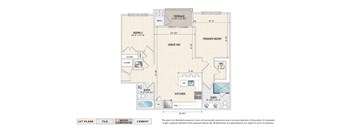
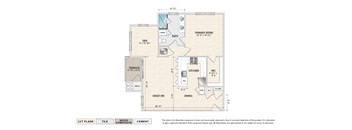
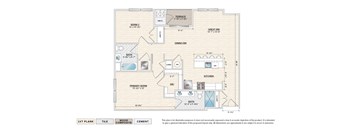
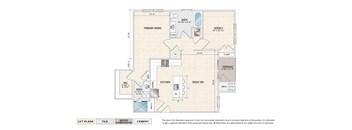
The Glenmont (LE-G) elevator building apartment floor plan with 2 bedrooms, 2 baths, and a patio/balcony
The Glenmont (LE-G)
2 Beds / 2 Baths / 1,227 Sqft
$2,975
Unit Base rent Availability
6213ECW $2,975 Aug 14
View
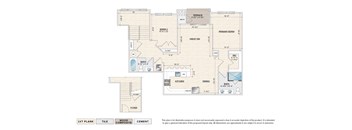
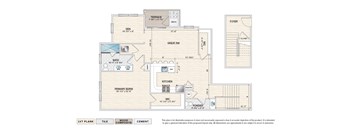
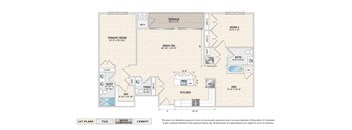
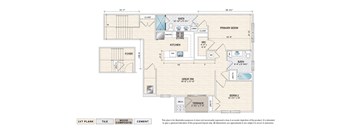
The Dayton (RG-D) garden apartment floor plan with 2 bedrooms, 2 baths, and a patio/balcony
The Dayton (RG-D)
2 Beds / 2 Baths / 1,368 Sqft
$2,995
Unit Base rent Availability
5305ECW $2,995 Aug 25
View
The Avery (RG-A1) garden apartment floor plan with 1 bedroom, 1 bath, and a patio/balcony
The Avery (RG-A1)
1 Bed / 1 Bath / 957 Sqft
$2,360

Check for available units

Contact us
The Adams (RG-A) garden apartment floor plan with 1 bedroom, 1.5 baths, and a patio/balcony
The Adams (RG-A)
1 Bed / 1.5 Baths / 1,183 Sqft
$2,470

Check for available units

Contact us
The Aster (LE-A, LE-A-ALT1 & LE-A-ALT2) elevator building apartment floor plan with 1 bedroom, 1 bath, and a patio/balcony
The Aster (LE-A, LE-A-ALT1 & LE-A-ALT2)
1 Bed / 1 Bath / 772 Sqft
$2,325

Check for available units

Contact us
The Barton (LE-B) elevator building apartment floor plan with 2 bedrooms, 2 baths, and a patio/balcony
The Barton (LE-B)
2 Beds / 2 Baths / 974 Sqft
$2,645

Check for available units

Contact us
The Delaware (LE-D) elevator building apartment floor plan with 2 bedrooms, 2 baths, and a patio/balcony
The Delaware (LE-D)
2 Beds / 2 Baths / 1,216 Sqft
$2,955

Check for available units

Contact us
The Emery (LE-E & LE-E-ALT) elevator building apartment floor plan with 2 bedrooms, 2 baths, and a patio/balcony
The Emery (LE-E & LE-E-ALT)
2 Beds / 2 Baths / 1,073 Sqft
$2,840

Check for available units

Contact us
The Fremont (LE-F) elevator building apartment floor plan with 2 bedrooms, 2 baths, and a patio/balcony
The Fremont (LE-F)
2 Beds / 2 Baths / 1,207 Sqft
$2,945

Check for available units

Contact us
The Hamilton (LE-H) elevator building apartment floor plan with 2 bedrooms, 2.5 baths, and a patio/balcony
The Hamilton (LE-H)
2 Beds / 2.5 Baths / 1,515 Sqft
$3,250

Check for available units

Contact us
The Blair (RG-B) garden apartment floor plan with 2 bedrooms, 2 baths, and a patio/balcony
The Blair (RG-B)
2 Beds / 2 Baths / 1,113 Sqft
$2,855

Check for available units

Contact us
The Edison (RG-E) garden apartment floor plan with 2 bedrooms, 2 baths, and a patio/balcony
The Edison (RG-E)
2 Beds / 2 Baths / 1,069 Sqft
$2,665

Check for available units

Contact us
The Elwood (RG-E1) garden apartment floor plan with 2 bedrooms, 2 baths, and a patio/balcony
The Elwood (RG-E1)
2 Beds / 2 Baths / 1,073 Sqft
$2,770

Check for available units

Contact us
The Franklin (RG-F) garden apartment floor plan with 2 bedrooms, 2 baths, and a patio/balcony
The Franklin (RG-F)
2 Beds / 2 Baths / 1,332 Sqft
$2,955

Check for available units

Contact us

Policies

Application fees $50

There may be additional unit-specific fees. Please select a unit and move-in date here.

One-time pet fees $500

Monthly pet rent $50

Pet limit 2 allowed. We allow 2 pets max: 1 cat and 1 dog or 2 cats. Pet Rent per pet: $50. Pet Sanitation Fee: $500 per household. Pet Screening Fee per pet: $25 (ACH) or $30 (credit/debit).

View more
One-time pet fees $500

Monthly pet rent $50

Max weight 65 lb each. Pet limit 1 allowed. We allow 1 dog max. Pet Rent per pet: $50. Pet Sanitation Fee: $500 per household. Pet Screening Fee per pet: $25 (ACH) or $30 (credit/debit). German Shepherd, Husky, Staffordshire Terrier, Pit Bull, Pit Bull Mix, Doberman, Chow and Rottweiler are prohibited.

View more
We allow 2 pets maximum: 1 cat and 1 dog or 2 cats. Maximum weight: 65 pounds each. Breed restrictions: German Shepherd, Husky, Staffordshire Terrier, Pit Bull, Pit Bull Mix, Doberman, Chow and Rottweiler are prohibited. Pet Rent: $50 per month (per pet). Pet Sanitation Fee: $500 per household. Pet Screening Fee: $25 per pet when applying for the unit and upon lease renewal. View more

The fees are estimates and actual amounts may vary. Pricing and availability are subject to change. For details, contact the property.


Amenities

Apartment amenities

  • Quartz Countertop in Kitchen and Bathrooms
  • Solid Wood Shaker Style Cabinets in Kitchen
  • In-Home High Efficiency Washer and Dryer
  • Stainless Steel GE Gas/Oven Range Combo
  • Stainless Steel GE Refrigerator with Water Supply Line
  • Stainless Steel GE Dishwasher
  • Stainless Steel GE Microwave
  • Luxury LVT Plank Flooring
  • Porcelain Tile Flooring in Bathrooms
  • Walk-In Shower with Porcelain Tile
  • Thermofoil High Pressure Laminate Cabinets in Bathrooms
  • Keyless Entry Smart Locks
  • Air Conditioning
  • Patio/Balcony
  • Pre-Wired for Cable, Phone and High Speed Internet

Community amenities

  • Outdoor Heated Pool with Tanning Ledge
  • Outdoor Pool Rinsing Showers
  • Gated Pool Area with Lounge Seating, Benches and Tables
  • Covered Outdoor Pavilion with Lounge
  • BBQ/Grill Stations
  • Clubhouse with Lounge, Game Room, Theater Room and Conference Room
  • Fitness Center with Cardio Equipment, Fixed Weight Machines, Free Weights and Stretching Mats
  • Tot Lot with Playground
  • Pet Washing Station/Salon
  • Bark Park
  • Electric Car Charging Stations
  • Package Concierge System
  • Storage Space Available
  • Secure Keyless Entry to All Interior Common Areas and Apartments
  • Video Security System Across Exterior Areas and Interior Common Areas
  • Beautiful Landscaping and Professional Exterior Maintenance
  • Maintenance Free Living Including Snow Removal
  • Smoke-Free Apartments and Common Areas (20 Feet from Buildings)
  • On-Site Management
  • On-Site Maintenance
  • 24-Hour Emergency Maintenance Service

Services

We prioritize your convenience with Renter Essentials that help you move in easily and live comfortably at The Ridge At Readington.

  • Flex rent payments

Ratings and reviews

4.0 Company rating
15 Reviews
Parking 3.5
Noise 4.0
Amenities 4.0
Maintenance 4.5
Staff 4.5
Value 4.5
Location 5.0

Building details

10 buildings in the community 254 apartments in the community 3 stories per building Building constructed in 2023

Property description

The Ridge at Readington, a new Larken Living community, brings 1-2 bedroom luxury garden and elevator building apartments providing a modern, amenity-rich living experience to Hunterdon County, NJ. The pet-friendly apartments will feature gourmet kitchens, in-home laundry, luxury vinyl plank flooring, quartz kitchen and bathroom countertops and stainless-steel appliances. Further enhancing the...
The Ridge at Readington, a new Larken Living community, brings 1-2 bedroom luxury garden and elevator building apartments providing a modern, amenity-rich living experience to Hunterdon County, NJ. The pet-friendly apartments will feature gourmet kitchens, in-home laundry, luxury vinyl plank flooring, quartz kitchen and bathroom countertops and stainless-steel appliances. Further enhancing the community, on-site amenities include a clubhouse featuring a business center, theater room, lounge, pet salon, fully equipped fitness center and a secure mailroom with a package concierge system. On-site storage is also available for the convenience of our residents. Additionally, The Ridge at Readington offers a variety of outdoor amenities including a heated outdoor pool, tot lot and bark park.

Neighborhood

Use the map to explore the neighborhood and see how it matches your interests.

100 Eagle Crest Way, Whitehouse Station, NJ 08889
Loading content, please wait...
Loading...

Contact information

Property managed by: Larken Associates
 Company

Call leasing office: (844) 582-0236

Property office hours:
Today 9:00AM-5:00PM
  • Monday 9:00AM-5:00PM
  • Tuesday 9:00AM-5:00PM
  • Wednesday 9:00AM-5:00PM
  • Thursday 9:00AM-5:00PM
  • Friday 9:00AM-5:00PM


Frequently asked questions

When were prices and availability for this property last updated?

Prices and availability for this property were last updated Today.

What floorplans are available?

The following floorplans are available: 2-bedrooms apartments from $2,765.

What are the most popular nearby apartments?
What are the business hours?

The business hours are:

  • Monday 9:00AM-5:00PM
  • Tuesday 9:00AM-5:00PM
  • Wednesday 9:00AM-5:00PM
  • Thursday 9:00AM-5:00PM
  • Friday 9:00AM-5:00PM