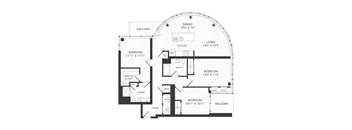
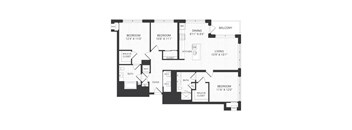
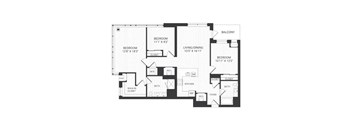
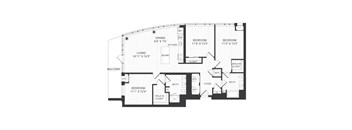
Base rent $2,775 - $7,035
Beds Studio-4 Beds
Baths 1-3

The Capstone At Port Imperial

17 Avenue at Port Imperial, West New York, NJ

Schedule a tour

Select a date to start scheduling a tour.
Loading...

Floor plans

Updated today
This listing displays base rent, which is the rent provided by the property and may not include recurring monthly fees and costs. Contact the property for more information. It does not include application fees, variable costs, and optional charges such as application fees, utility costs, pet charges, etc.
A black and white image of a floor plan for a living and dining room.
S2
Studio / 1 Bath / 546 Sqft
$3,435
Unit Base rent Availability
CAP-0807 $3,435 Now
View
A black and white image of a house floor plan with a living room, dining room, kitchen, bathroom, and foyer.
S3
Studio / 1 Bath / 618 Sqft
$3,075
Unit Base rent Availability
CAP-0804 $3,075 Now
View
A floor plan of a living and dining room with a kitchen and bathroom.
S4
Studio / 1 Bath / 594 Sqft
$2,775
Unit Base rent Availability
CAP-0309 $2,775 Now
View
A black and white image of a house floor plan.
A1
1 Bed / 1 Bath / 767 Sqft
$3,620 - $3,815
Unit Base rent Availability
CAP-0431 $3,815 Now
View
CAP-1035 $3,655 Now
View
A black and white image of a floor plan for a living/dining area and a bedroom.
A2
1 Bed / 1 Bath / 709 Sqft
$3,595 - $3,790
Unit Base rent Availability
CAP-0643 $3,610 Now
View
CAP-0411 $3,790 Now
View
A black and white image of a floor plan for a home with two bedrooms, a living/dining area, a kitchen, a bathroom, a walk-in closet, and a foyer.
A4
1 Bed / 1 Bath / 779 Sqft
$3,545 - $3,570
Unit Base rent Availability
CAP-0729 $3,545 Now
View
CAP-0829 $3,550 Dec 7
View
A black and white image of a floor plan for a two-bedroom apartment.
B2
2 Beds / 2 Baths / 1,080 Sqft
$4,910 - $5,165
Unit Base rent Availability
CAP-0513 $4,910 Now
View
CAP-0738 $5,155 Now
View
A black and white image of a floor plan for a home with two bedrooms, a living/dining area, a kitchen, a foyer, and a bathroom.
B3
2 Beds / 2 Baths / 1,117 Sqft
$5,080 - $5,130
Unit Base rent Availability
CAP-0616 $5,120 Now
View
CAP-0644 $5,120 Now
View
A black and white image of a floor plan for a home.
C2
3 Beds / 2 Baths / 1,549 Sqft
$7,035
Unit Base rent Availability
CAP-0601 $7,035 Now
View
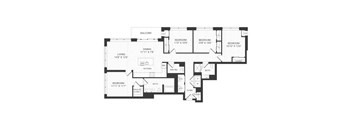
A black and white floor plan of a home with a living room, dining room, kitchen, and three bedrooms.
C4
3 Beds / 2 Baths / 1,605 Sqft
$6,545
Unit Base rent Availability
CAP-0441 $6,545 Now
View
A floor plan of a small apartment with a living room, bedroom, bathroom, and kitchen.
A5
1 Bed / 1 Bath / 827 Sqft
$3,675
Unit Base rent Availability
CAP-0359 $3,675 Dec 12
View
A black and white image of a floor plan for a house with three bedrooms and a living/dining area.
B1
2 Beds / 2 Baths / 1,169 Sqft
$4,865 - $4,925
Unit Base rent Availability
CAP-0955 $4,915 Dec 11
View
CAP-0648 $4,925 Dec 27
View
A floor plan of a small apartment with a living/dining area, kitchen, bathroom, and two closets.
S1
Studio / 1 Bath / 498 Sqft
Ask for pricing

Check for available units

Contact us
A floor plan of a small apartment with a living room, kitchen, bathroom, and a walk-in closet.
S5
Studio / 1 Bath / 545 Sqft
Ask for pricing

Check for available units

Contact us
A black and white image of a floor plan for a living and dining room.
S6
Studio / 1 Bath / 619 Sqft
Ask for pricing

Check for available units

Contact us
A black and white image of a floor plan for a home.
S7
Studio / 1 Bath / 642 Sqft
Ask for pricing

Check for available units

Contact us
A floor plan of a two bedroom apartment.
M1
Studio / 1 Bath / 480 Sqft
Ask for pricing

Check for available units

Contact us
A floor plan of a small apartment with a living/dining area, kitchen, bathroom, and closet.
M2
Studio / 1 Bath / 457 Sqft
Ask for pricing

Check for available units

Contact us
A black and white image of a floor plan for a two-bedroom apartment.
A3
1 Bed / 1 Bath / 726 Sqft
Ask for pricing

Check for available units

Contact us
A black and white image of a floor plan for a home.
A6
1 Bed / 1 Bath / 811 Sqft
Ask for pricing

Check for available units

Contact us
A black and white image of a floor plan for a small apartment.
A7
1 Bed / 1 Bath / 884 Sqft
Ask for pricing

Check for available units

Contact us
A black and white image of a floor plan for a home with three bedrooms, a living/dining area, a kitchen, a foyer, a bath, and a walk-in closet.
B4
2 Beds / 2 Baths / 1,117 Sqft
Ask for pricing

Check for available units

Contact us
A black and white image of a floor plan for a home with two bedrooms, a living/dining area, a kitchen, a bathroom, and a foyer.
B5
2 Beds / 2 Baths / 1,214 Sqft
Ask for pricing

Check for available units

Contact us
A black and white image of a floor plan for a home with three bedrooms, a living/dining area, a kitchen, a foyer, a bath, and a walk-in closet.
B6
2 Beds / 2 Baths / 1,226 Sqft
Ask for pricing

Check for available units

Contact us
A floor plan of a house with a living/dining area, kitchen, two bedrooms, a bath, a foyer, and a walk-in closet.
B7
2 Beds / 2 Baths / 1,233 Sqft
Ask for pricing

Check for available units

Contact us
A black and white image of a floor plan for a home with a balcony, two bathrooms, a dining area, and four bedrooms.
C1
3 Beds / 2 Baths / 1,504 Sqft
Ask for pricing

Check for available units

Contact us
A black and white image of a house floor plan.
C3
3 Beds / 2 Baths / 1,495 Sqft
Ask for pricing

Check for available units

Contact us
A black and white floor plan of a house with labeled rooms.
C5
3 Beds / 2 Baths / 1,522 Sqft
Ask for pricing

Check for available units

Contact us
A black and white image of a floor plan for a house with a balcony, living room, dining room, kitchen, pantry, and four bedrooms.
D1
4 Beds / 3 Baths / 1,760 Sqft
Ask for pricing

Check for available units

Contact us

Policies

Application fees $50

There may be additional unit-specific fees. Please select a unit and move-in date here.

The fees are estimates and actual amounts may vary. Pricing and availability are subject to change. For details, contact the property.


Amenities

Apartment amenities

  • Vinyl wood plank flooring
  • Full-sized, in-unit Whirlpool® washers and dryers
  • Spacious closets with custom shelving
  • 9’ ceilings with oversized windows* and built-in sunshades
  • Manhattan and Hudson River views*
  • Private balconies or terraces*
  • Quartz countertops
  • Energy Star® stainless steel appliances
  • Gas stovetops and ovens
  • Full-height tile backsplashes
  • Wine coolers*
  • Kitchen island seating and pendant lighting*
  • Ceramic tile bathroom flooring
  • Moen® and Sterling® fixtures
  • *In select residences

Community amenities

  • State-of-the-art fitness suite
  • Yoga room and spin studio, feature Fitness on Demand™
  • Golf simulator room
  • Kids playroom
  • Pet grooming spa
  • Reservable work pods and conference rooms
  • Sky terrace with private dining
  • Luxurious resort-style pool with spa features and cabana lounges
  • Fireplace lounge and bar seating with game tables
  • Dedicated grilling and entertaining area
  • Screening area with a video wall and seating
  • Outdoor fitness area connected to fitness center
  • Kids outdoor play area
  • Dog recreation area
  • Shuttle to the Port Imperial ferry terminal
  • 24-hour concierge and package center
  • ButterflyMX® smartphone video intercom system
  • Complimentary bike storage
  • EV charging stations
  • TULU on-demand home essentials
  • Community garden with curated community events

Services

We prioritize your convenience with Renter Essentials that help you move in easily and live comfortably at The Capstone At Port Imperial.

  • Renters insurance

Ratings and reviews

4.5 Company rating
355 Reviews
Amenities 4.5
Maintenance 4.5
Noise 4.0
Location 4.5
Value 4.0
Parking 4.0
Staff 4.5
Ratings based on reviews from other properties managed by RHO Management.

Property description

Classic style, modern living. The Capstone at Port Imperial pairs timeless design with contemporary comfort in studio through four-bedroom luxury residences on the Hudson River waterfront in West New York, with Manhattan and river views from select homes. Amenities include a golf simulator, resort-style pool, fitness suite, dedicated work spaces, indoor and outdoor lounges, and pet-friendly...
Classic style, modern living. The Capstone at Port Imperial pairs timeless design with contemporary comfort in studio through four-bedroom luxury residences on the Hudson River waterfront in West New York, with Manhattan and river views from select homes. Amenities include a golf simulator, resort-style pool, fitness suite, dedicated work spaces, indoor and outdoor lounges, and pet-friendly features. Manhattan is minutes away, with NY Waterway ferry and Hudson-Bergen Light Rail service just steps from home. Discover a home built for the way you live today.
Floor plans are artist's renderings and accuracy cannot be guaranteed. Approximate unit area determined by measuring from the center line of demising walls and the plane of the center line of the exterior wall window glass no deduction for chase, structural columns, or similar items. Features are subject to change without notice or obligation. Features may also be altered to keep pace with ongoing design and improvement program. These floor plans are for illustrative purposes only and is not part of a legal contract.

Neighborhood

Use the map to explore the neighborhood and see how it matches your interests.

17 Avenue at Port Imperial, West New York, NJ 07093
Loading content, please wait...
Loading...

Contact information

Property managed by: RHO Management
RHO Management Company

Call leasing office: (888) 841-9787

Property office hours:
Today 9:00AM-6:00PM
  • Monday 9:00AM-6:00PM
  • Tuesday 9:00AM-6:00PM
  • Thursday 9:00AM-6:00PM
  • Friday 9:00AM-6:00PM
  • Saturday 10:00AM-5:00PM


Frequently asked questions

When were prices and availability for this property last updated?

Prices and availability for this property were last updated Today.

What floorplans are available?

The following floorplans are available: studio apartments from $2,775, 1-bedroom apartments from $3,545, 2-bedrooms apartments from $4,865 and 3-bedrooms apartments from $6,545.

What are the most popular nearby apartments?
How many units are available?

Currently, The Capstone at Port Imperial has 31 available units.

What are the business hours?

The business hours are:

  • Monday 9:00AM-6:00PM
  • Tuesday 9:00AM-6:00PM
  • Thursday 9:00AM-6:00PM
  • Friday 9:00AM-6:00PM
  • Saturday 10:00AM-5:00PM