


Base rent
$3,240 - $8,730
Beds
1-2 Beds
Baths
1-2
The Upton Short Hills
1 Fineran Way,
Short Hills, NJ
Schedule a tour
Select a date to start scheduling a tour.
Loading...
Floor plans
Updated today
This listing displays base rent, which is the rent provided by the property and may not include recurring monthly fees and costs. Contact the property for more information.
It does not include application fees, variable costs, and optional charges such as application fees, utility costs, pet charges, etc.

| Unit | Base rent | Availability | |
|---|---|---|---|
| USH-208 | $5,990 - $6,690 | Now |

B07
2 Beds
/ 2 Baths
/ 1,240 Sqft
| Unit | Base rent | Availability | |
|---|---|---|---|
| USH-504 | $6,540 | Now |

B19
2 Beds
/ 2 Baths
/ 1,494 Sqft
| Unit | Base rent | Availability | |
|---|---|---|---|
| USH-550 | $8,730 | Now |
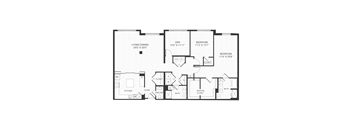
B24
2 Beds
/ 2 Baths
/ 1,931 Sqft
&cropxunits=300&cropyunits=252&width=352&quality=90&height=130)
A02
1 Bed
/ 1 Bath
/ 738 Sqft
| Unit | Base rent | Availability | |
|---|---|---|---|
| USH-438 | $3,240 | Oct 30 |
&cropxunits=300&cropyunits=252&width=352&quality=90&height=130)
A03
1 Bed
/ 1 Bath
/ 832 Sqft
| Unit | Base rent | Availability | |
|---|---|---|---|
| USH-335 | $3,455 | Oct 28 |

B16
2 Beds
/ 2 Baths
/ 1,395 Sqft
| Unit | Base rent | Availability | |
|---|---|---|---|
| USH-302 | $7,730 | Oct 24 |
Policies
Application fees
$50
There may be additional unit-specific fees. Please select a unit and move-in date here.
Pets allowed. Pet Friendly Community Maximum of two pets permitted Pets are not allowed in the amenity areas at any time *One time and monthly fees will applyCats allowed.Dogs allowed.
View moreThe fees are estimates and actual amounts may vary. Pricing and availability are subject to change. For details, contact the property.
Amenities
Apartment amenities
- Luxury vinyl wood plank flooring
- In-unit Whirlpool® washers and dryers
- Walk-in closet with California-style, built-in shelves
- Digital thermostats
- 9’–10’ ceilings with oversized windows* and built-in solar shades
- Golf course views*
- Private balconies*
- Quartz countertops
- Energy Star® stainless steel appliances
- Gas stovetops and ovens
- Full-height decorative tile backsplashes
- Custom cabinetry with built-in pantries
- Under-cabinet lighting
- Kitchen island* or peninsula* seating
- Ceramic tile bathroom flooring
- Soaking tubs or shower stalls*
Community amenities
- Fitness suite with TechnoGym® equipment
- Yoga room with spin bikes, featuring Fitness on Demand™
- Private workout studio
- Golf simulator room with PGA touring package
- Coworking space with reservable conference rooms
- Clubroom with a fireplace, coffee bar and billiards
- Wine cellar with private lockers
- Resort-style lounge with access to the pool deck
- Reservable dining room with catering appliances
- Kids playroom
- Resort-style pool with spa features
- Sun deck with a fireside lounge, cabanas and sun chairs
- Courtyard with gaming tables and grilling stations
- Two turf decks with sun chairs
- Courtyard with grilling stations and a water feature
- 24-hour concierge and package center with lockers
- ButterflyMX® smartphone video intercom system
- Complimentary bike storage
- EV charging stations
- Professionally managed urban bee hives
- The Veris Promise: Our commitment to providing a best-in-class living experience
- myVeris: Our resident mobile app for your everyday needs and community connection
- Bilt Rewards: Earn rewards points with every rent payment
- Sustainability & Wellness Features: See all of The Upton Short Hills' sustainability and wellness features
Services
We prioritize your convenience with Renter Essentials that help you move in easily and live comfortably at The Upton Short Hills.
- Flex rent payments
- Renters insurance
Building details
1 buildings in the community
193 apartments in the community
4 stories per building
Building constructed in 2021
Property description
Find a luxury apartment home in Short Hills at The Upton. Enjoy golf course views, walk-in closets, balconies, a fitness studio, golf simulator, coworking space, wine cellar with private lockers, private dining room for catering, kids playroom and a resort-style sun deck with a pool and grills. Floor plans are artist's renderings and accuracy cannot be guaranteed. Approximate unit area...
Find a luxury apartment home in Short Hills at The Upton. Enjoy golf course views, walk-in closets, balconies, a fitness studio, golf simulator, coworking space, wine cellar with private lockers, private dining room for catering, kids playroom and a resort-style sun deck with a pool and grills.
Floor plans are artist's renderings and accuracy cannot be guaranteed. Approximate unit area determined by measuring from the center line of demising walls and the plane of the center line of the exterior wall window glass no deduction for chase, structural columns, or similar items. Features are subject to change without notice or obligation. Features may also be altered to keep pace with ongoing design and improvement program. These floor plans are for illustrative purposes only and is not part of a legal contract.
Floor plans are artist's renderings and accuracy cannot be guaranteed. Approximate unit area determined by measuring from the center line of demising walls and the plane of the center line of the exterior wall window glass no deduction for chase, structural columns, or similar items. Features are subject to change without notice or obligation. Features may also be altered to keep pace with ongoing design and improvement program. These floor plans are for illustrative purposes only and is not part of a legal contract.
Neighborhood
Use the map to explore the neighborhood and see how it matches your interests.
Loading...
Contact information
Property managed by:
RHO Management
&cropxunits=300&cropyunits=157&width=75&quality=90)
Call leasing office:
(973) 609-5738
Property office hours:
Today
10:00AM-5:00PM
View all hours
- Monday 10:00AM-5:30PM
- Tuesday 10:00AM-5:30PM
- Wednesday 10:00AM-5:30PM
- Thursday 10:00AM-5:30PM
- Friday 10:00AM-5:00PM
- Saturday 10:00AM-5:00PM