Base rent $2,197 - $3,731
Beds 1-3 Beds
Baths 1-2

The Mews At Princeton Junction

900 Wessex Place, Princeton, NJ
Renting just got more rewarding!
This property is part of RentCafe Rewards, a loyalty program where you earn and save while renting.

Schedule a tour

Select a date to start scheduling a tour.
Loading...

Floor plans

Updated today
This listing displays base rent, which is the rent provided by the property and may not include recurring monthly fees and costs. Contact the property for more information. It does not include application fees, variable costs, and optional charges such as application fees, utility costs, pet charges, etc.
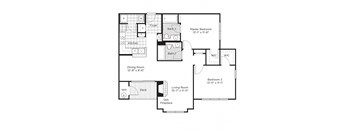
a floor plan of a bedroom floor plan
A1
1 Bed / 1 Bath / 730 Sqft
$2,197 - $2,425
Rent specials
Unit Base rent Availability
06-217 $2,217 - $2,412 Now
View
06-207 $2,257 - $2,425 Dec 15
View
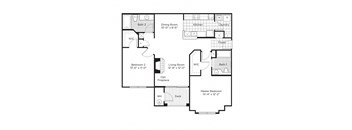
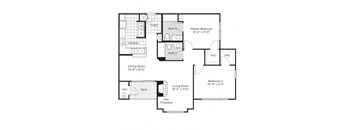
a floor plan of a 1 bedroom floor plan
A1B
1 Bed / 1 Bath / 752 Sqft
$2,642 - $2,853
Rent specials
Unit Base rent Availability
04-318 $2,642 - $2,853 Now
View
a floor plan of a bedroom floor plan
A1-HC | Premium
1 Bed / 1 Bath / 730 Sqft
$2,502 - $2,709
Rent specials
Unit Base rent Availability
14-117 $2,502 - $2,709 Now
View
a floor plan of a 1 bedroom floor plan
A1B | Premium
1 Bed / 1 Bath / 752 Sqft
$2,542 - $2,750
Rent specials
Unit Base rent Availability
13-318 $2,542 - $2,750 Now
View
14-318 $2,542 - $2,750 Now
View
A floor plan of a small apartment with a living room, bedroom, and bathroom.
A1B-HC | Premium
1 Bed / 1 Bath / 752 Sqft
$2,551 - $2,786
Rent specials
Unit Base rent Availability
05-118 $2,551 - $2,760 Now
View
13-108 $2,577 - $2,786 Now
View
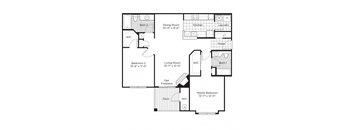
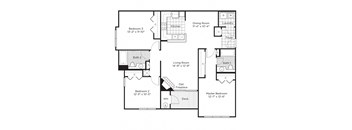
a floor plan of a house with bedrooms and a living room
B1
2 Beds / 2 Baths / 1,070 Sqft
$2,537 - $3,174
Rent specials
Unit Base rent Availability
04-312 $2,952 - $3,174 Now
View
WAIT2BR $2,537 - $2,742 Now
View
a floor plan of a house with bedrooms and a living room
B1 | Premium
2 Beds / 2 Baths / 1,070 Sqft
$2,977 - $3,290
Rent specials
Unit Base rent Availability
13-216 $2,977 - $3,198 Now
View
05-316 $3,012 - $3,234 Nov 12
View
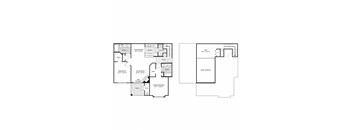
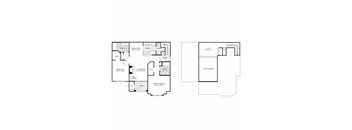
a floor plan of a two story house with a garage and a staircase
B2 | Premium
2 Beds / 2 Baths / 1,144 Sqft
$2,957 - $3,208
Rent specials
Unit Base rent Availability
02-203 $2,957 - $3,177 Now
View
02-204 $2,987 - $3,208 Nov 9
View
a floor plan of a house with bedrooms and a living room
B2A | Premium
2 Beds / 2 Baths / 1,118 Sqft
$2,937 - $3,274
Rent specials
Unit Base rent Availability
12-209 $2,967 - $3,188 Now
View
01-213 $2,957 - $3,177 Now
View
B2AL | Loft | Premium
2 Beds / 2 Baths / 1,304 Sqft
$3,315 - $3,540
Rent specials
Unit Base rent Availability
07-304 $3,315 - $3,540 Now
View
B2L | Loft | Premium
2 Beds / 2 Baths / 1,322 Sqft
$3,315 - $3,560
Rent specials
Unit Base rent Availability
03-309 $3,335 - $3,560 Now
View
11-306 $3,315 - $3,506 Jan 12, 2027
View
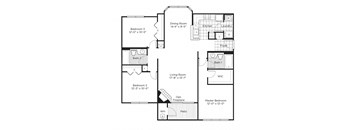
a floor plan of a house with bedrooms and a living room
C1
3 Beds / 2 Baths / 1,344 Sqft
$2,947 - $3,290
Rent specials
Unit Base rent Availability
11-307 $3,042 - $3,290 Now
View
WAIT3BR $2,947 - $3,191 Now
View
a floor plan of a house with bedrooms and a living room
C1 | Premium
3 Beds / 2 Baths / 1,344 Sqft
$3,388 - $3,731
Rent specials
Unit Base rent Availability
11-301 $3,388 - $3,651 Now
View
08-207 $3,407 - $3,669 Now
View
a floor plan of a 1 bedroom floor plan
A1A
1 Bed / 1 Bath / 831 Sqft
$2,232 - $2,350
Rent specials
Unit Base rent Availability
14-311 $2,232 - $2,350 Dec 23
View
a floor plan of a 1 bedroom floor plan
A1A | Premium
1 Bed / 1 Bath / 831 Sqft
$2,522 - $2,667
Rent specials
Unit Base rent Availability
04-311 $2,522 - $2,667 Jan 22, 2027
View
a floor plan of a two story house with a garage and a staircase
B2
2 Beds / 2 Baths / 1,144 Sqft
$2,547 - $2,830
Rent specials
Unit Base rent Availability
09-206 $2,567 - $2,830 Jan 1, 2027
View
02-206 $2,547 - $2,809 Jan 5, 2027
View
a floor plan of a house with bedrooms and a living room
B2A
2 Beds / 2 Baths / 1,118 Sqft
$2,957 - $3,154
Rent specials
Unit Base rent Availability
04-219 $2,957 - $3,154 Jan 16, 2027
View
B2-HC | Premium
B2-HC | Premium
2 Beds / 2 Baths / 1,118 Sqft
$2,982 - $3,264
Rent specials
Unit Base rent Availability
11-103 $2,982 - $3,264 Dec 8
View
a floor plan of a house with a combination of bedrooms and a living room
C2 | Premium
3 Beds / 2 Baths / 1,307 Sqft
$3,407 - $3,669
Rent specials
Unit Base rent Availability
07-205 $3,407 - $3,669 Nov 14
View

What makes this property special?

Apartments here come with open layouts, 9-foot ceilings, hardwood floors, and washer/dryer setups. Some homes also include a private patio or balcony, walk-in closets, a fireplace, and a bedroom with 15-foot ceilings. Outside the apartment, you get a resort-style pool, fitness center, clubhouse, trails, and shuttle service.

Policies

Application fees $50

There may be additional unit-specific fees. Please select a unit and move-in date here.

One-time pet fees $500

Monthly pet rent $50

Pet limit 2 allowed. A maximum of 2 pets are allowed per residence. There is a one-time fee of $500/pet; Pet rent is $50/pet. No weight limits. The following breeds are restricted: Akitas Alaskan Malamutes American Bull Dogs American Staffordshire Terriers Argentine Dogos Bull Mastiffs Cane Corso Doberman Pinschers Fila Brasileiros German Shepherds Pit Bulls Presa Canarios Rottweiler Staffordshire Bull Terriers Tosa Inus Wolf Hybrids All mixes of these breeds The Following Pets are also Restricted: Monkeys Ferrets Snakes Rabbits Livestock Reptiles Puppies under six months old

View more

The fees are estimates and actual amounts may vary. Pricing and availability are subject to change. For details, contact the property.

Cost calculator

See initial one-time fees and calculate total monthly cost based on different lease options. 

View more
Rent specials

More to love at The Mews! Now offering one month free when you move in by November 30. Submit an application in-office for waived application fees, too. Schedule your tour today! Offers vary by floor plan.

Check details

Amenities

Apartment amenities

  • Ceiling Fan
  • Hardwood Floors
  • Newly Renovated Apartments Available!
  • Open Floor Plan
  • Oversized Walk-in Closets
  • Microwave
  • Dishwasher
  • Private Patio or Balcony
  • 9' Ceilings
  • Washer/Dryer
  • Air Conditioner
  • Fireplace*
  • Expansive Bedroom with 15-Foot Ceilings*
  • Furnished Options Available

Community amenities

  • Fully Renovated 9,000 Square-Foot Clubhouse with Resort-Style Amenities
  • Resort-Style Swimming Pool with Tanning Deck
  • Fitness Center with State-of-the-Art Equipment
  • Private Shuttle to the Princeton Junction Train Station
  • Resident Lounge with Mezzanine Level
  • Yoga Room/Flex Studio
  • Outdoor Hot Tub
  • Newly Renovated Saunas
  • Scenic Walking Trails
  • Outdoor Grilling and Picnic Areas
  • Business Center
  • Immersive Theater Room Experience
  • Coffee Bar
  • Poolside Playground
  • Separate Children’s Swimming Pool
  • Enormous Playing Field for Soccer, Baseball and more
  • Lighted Tennis Court
  • Storage Lockers*
  • Electric Car Chargers
  • On-Site Management
  • On-Site Maintenance
  • Complimentary Wi-Fi in Clubhouse
  • Exciting Events Every Month
  • Flexible Rent Payments Available
  • Exclusive Lifestyle Services
  • High Speed Internet
  • Complimentary Surface Lot Parking
  • Short Term Lease Available
  • Spread Out Your Move-In Costs With Flex

Services

We prioritize your convenience with Renter Essentials that help you move in easily and live comfortably at The Mews At Princeton Junction.

  • RentCafe Rewards
  • Rent payment reporting
  • Renters insurance
  • Internet and entertainment

Ratings and reviews

4.0 Excellent
27 Reviews

What renters are saying

Residents appreciate The Mews at Princeton Junction for its spacious apartments, great amenities, and overall welcoming community. Many renters highlight the convenience of nearby shopping and easy access to NYC via NJ Transit. The property is noted for being family-friendly, safe, and affordably priced. Additionally, the maintenance staff receives positive feedback for their service. Residents also enjoy the well-maintained environment and the convenience of a shuttle service. Overall, The Mews is seen as a great place to live with a strong sense of community and excellent service.

Parking 3.5
Amenities 4.0
Maintenance 4.0
Staff 3.5
Value 3.5
Location 4.5
Noise 3.5
Shadia R. Verified Resident
Mar 5, 2026

I absolutely love my apartment. I do think a few things can be updated like the cabinets in the kitchen may be a little out dated!! but overall it’s an awesome place!!! Beautiful environment, the staff is awesome, maintenance always available, thank you !!

Brendan F. Verified Resident
Mar 5, 2026

It is a fantastic place to live, truly wonderful

Sydney T. Verified Resident
Dec 10, 2025

it does its job, but its kinda noisy; I'm pretty sure the walls are insanely thin because its not well insulated either.

Brendan F. Verified Resident
Sep 4, 2025

It is a lovely space with incredible amenities and is located in an incredibly accessible, yet simultaneously private location.

Kamille M. Verified Resident
Aug 5, 2025

I feel there is not enough parking available and the distance that you have to walk to your unit from the parking lot is very long. It would be great to have assigned parking and a visitor parking lot. Also during summer months for the pool, there should be hours for adults only available, even if it’s one or two hours in a day.

Muhammad O. Verified Resident
Jul 1, 2025

Several feedbacks: 1. We cannot use club house for parties while other club house provide same facility 2. Rent is very high and apartment is quite old. Rates continuously increasing 3. People feed birds and it makes cars dirites


Building details

14 buildings in the community 635 apartments in the community 3 stories per building Building constructed in 2006

Property description

The Mews at Princeton Junction is a resort-style community nestled in the prestigious town of Princeton, NJ. Offering spacious floor plans and an unbeatable location, The Mews at Princeton Junction blends carefree living with desirable convenience. Located just ten minutes from Princeton University, near popular shopping and dining attractions, and within easy reach of the Princeton Junction...
The Mews at Princeton Junction is a resort-style community nestled in the prestigious town of Princeton, NJ. Offering spacious floor plans and an unbeatable location, The Mews at Princeton Junction blends carefree living with desirable convenience. Located just ten minutes from Princeton University, near popular shopping and dining attractions, and within easy reach of the Princeton Junction station via our complimentary private shuttle, The Mews at Princeton Junction offers a resort-style living experience for those who appreciate convenience and tranquility.

Neighborhood

A lively corridor where big-name stores like Target and MarketFair mix with dozens of places to eat, from local coffee houses to chain restaurants. • MarketFair and Burlington bring plenty of shopping options, while Target and Ross round things out for daily needs. • Cafes and restaurants are everywhere, with spots like PJ'S Pancake House, Roots, and Kung Fu Tea keeping food choices varied. • University Medical Center of Princeton at Plainsboro signals access to major healthcare for anyone livi
900 Wessex Place, Princeton, NJ 08540
Loading content, please wait...
Loading...

Contact information

Property managed by: Living Residential LLC

Call leasing office: 6092932981

Property office hours:
Today 10:00AM-5:00PM
  • Monday 10:00AM-6:00PM
  • Tuesday 10:00AM-6:00PM
  • Wednesday 10:00AM-6:00PM
  • Thursday 10:00AM-6:00PM
  • Friday 10:00AM-4:30PM
  • Sunday 10:00AM-5:00PM


Frequently asked questions

When were prices and availability for this property last updated?

Prices and availability for this property were last updated Today.

What floorplans are available?

The following floorplans are available: 1-bedroom apartments from $2,197, 2-bedrooms apartments from $2,537 and 3-bedrooms apartments from $2,947.

What are the most popular nearby apartments?
What are the business hours?

The business hours are:

  • Monday 10:00AM-6:00PM
  • Tuesday 10:00AM-6:00PM
  • Wednesday 10:00AM-6:00PM
  • Thursday 10:00AM-6:00PM
  • Friday 10:00AM-4:30PM
  • Sunday 10:00AM-5:00PM