Base rent Ask for pricing
Beds Studio-3 Beds
Baths 1-2

Livana Long Branch

118 Broadway, Long Branch, NJ

Schedule a tour

Select a date to start scheduling a tour.
Loading...

Floor plans

Updated today
This listing displays base rent, which is the rent provided by the property and may not include recurring monthly fees and costs. Contact the property for more information. It does not include application fees, variable costs, and optional charges such as application fees, utility costs, pet charges, etc.
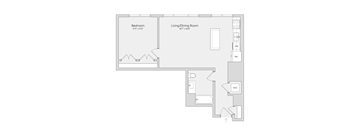
A floor plan of a living area with a walk-in closet and a WID.
Studio 1BA (547 SF)
Studio / 1 Bath / 547 - 579 Sqft
Ask for pricing

Check for available units

Contact us
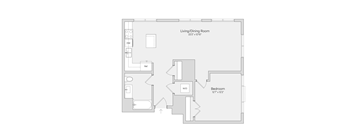
A floor plan of a living area with a living area of 201 x 82 degrees.
Studio 1BA (579 SF)
Studio / 1 Bath / 547 - 579 Sqft
Ask for pricing

Check for available units

Contact us
A floor plan of a room with a living area, walk-in closet, and bathroom.
Studio 1BA (543 SF)
Studio / 1 Bath / 543 - 623 Sqft
Ask for pricing

Check for available units

Contact us
A floor plan of a living area with dimensions and labeled rooms.
Studio 1BA (623 SF)
Studio / 1 Bath / 543 - 623 Sqft
Ask for pricing

Check for available units

Contact us
A floor plan of a living area with a living room, dining room, and a walk-in closet.
Studio 1BA (574 SF)
Studio / 1 Bath / 543 - 623 Sqft
Ask for pricing

Check for available units

Contact us
A floor plan of a residence with a balcony, bedroom, and living/dining room.
1BR 1BA (744 SF)
1 Bed / 1 Bath / 744 Sqft
Ask for pricing

Check for available units

Contact us
A floor plan of a house with a balcony, bedroom, and living/dining room.
1BR 1BA (707 SF)
1 Bed / 1 Bath / 707 Sqft
Ask for pricing

Check for available units

Contact us
A floor plan of a living area with a bedroom, walk-in closet, and bathroom.
1BR 1BA (776 SF)
1 Bed / 1 Bath / 776 Sqft
Ask for pricing

Check for available units

Contact us
A floor plan of a room with a living/dining area, a bedroom, a walk-in closet, and a bathroom.
1BR 1BA (759 SF)
1 Bed / 1 Bath / 759 Sqft
Ask for pricing

Check for available units

Contact us
A floor plan of a small apartment with a living room, dining room, kitchen, and bathroom.
1BR 1BA (644 SF)
1 Bed / 1 Bath / 644 Sqft
Ask for pricing

Check for available units

Contact us
A floor plan of a room with a living/dining area, two bathrooms, a bedroom, and a walk-in closet.
1BR 1BA (701 SF)
1 Bed / 1 Bath / 701 Sqft
Ask for pricing

Check for available units

Contact us
A floor plan of a small apartment with a bedroom and a living/dining room.
1BR 1BA (728 SF)
1 Bed / 1 Bath / 728 Sqft
Ask for pricing

Check for available units

Contact us
A floor plan of a room with a bedroom and living room.
1BR 1BA (724 SF)
1 Bed / 1 Bath / 724 Sqft
Ask for pricing

Check for available units

Contact us
A floor plan of a room with a bedroom and a living/dining room.
1BR 1BA (755 SF)
1 Bed / 1 Bath / 755 Sqft
Ask for pricing

Check for available units

Contact us
A floor plan of a house with a balcony, living/dining room, and a bedroom.
1BR 1BA (642 SF)
1 Bed / 1 Bath / 642 Sqft
Ask for pricing

Check for available units

Contact us
A floor plan of a small apartment with a bedroom, living/dining room, and a balcony.
1BR 1BA (639 SF)
1 Bed / 1 Bath / 639 Sqft
Ask for pricing

Check for available units

Contact us
A floor plan of a room with a bed, a closet, a dining area, and a kitchenette.
1BR 1BA (720 SF)
1 Bed / 1 Bath / 720 Sqft
Ask for pricing

Check for available units

Contact us
A floor plan of a small apartment with a living room, dining room, bedroom, and bathroom.
1BR 1BA (783 SF)
1 Bed / 1 Bath / 783 Sqft
Ask for pricing

Check for available units

Contact us
A floor plan of a room with a bed, a living/dining area, a W.I.D., a D.W., and a bathroom.
1BR 1BA (782 SF)
1 Bed / 1 Bath / 782 Sqft
Ask for pricing

Check for available units

Contact us
A floor plan of a living and dining room with a bedroom.
1BR 1BA (809 SF)
1 Bed / 1 Bath / 809 Sqft
Ask for pricing

Check for available units

Contact us
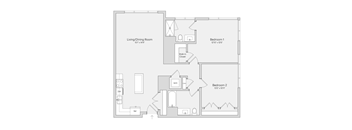
A floor plan of a house with three bedrooms and a living/dining room.
2BR 2BA (1118 SF)
2 Beds / 2 Baths / 1,118 Sqft
Ask for pricing

Check for available units

Contact us
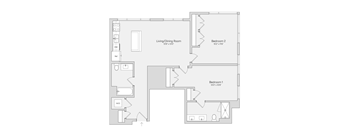
A floor plan of a home with three bedrooms and a living/dining room.
2BR 2BA (1150 SF)
2 Beds / 2 Baths / 1,150 Sqft
Ask for pricing

Check for available units

Contact us
A floor plan of a house with two bedrooms, a living/dining room, and a kitchen with a walk-in closet.
2BR 2BA (1161 SF)
2 Beds / 2 Baths / 1,161 Sqft
Ask for pricing

Check for available units

Contact us
A floor plan of a house with three bedrooms, a living/dining room, a balcony, a study, a kitchen, a laundry area, a walk-in closet, and a ref.
2BR 2BA (1212 SF)
2 Beds / 2 Baths / 1,212 Sqft
Ask for pricing

Check for available units

Contact us
A floor plan of a residence with a balcony, two bedrooms, and a living/dining room.
2BR 2BA (1175 SF)
2 Beds / 2 Baths / 1,175 Sqft
Ask for pricing

Check for available units

Contact us
A floor plan of a small apartment with two bedrooms and a living/dining area.
2BR 2BA (1128 SF)
2 Beds / 2 Baths / 1,128 Sqft
Ask for pricing

Check for available units

Contact us
A floor plan of a home with a living/dining room, two bedrooms, a kitchen, a bathroom, and a laundry area.
2BR 2BA (1143 SF)
2 Beds / 2 Baths / 1,143 Sqft
Ask for pricing

Check for available units

Contact us
A floor plan of a house with two bedrooms, a living/dining room, a walk-in closet, a W.I.D., a bathroom, and a laundry area.
2BR 2BA (1207 SF)
2 Beds / 2 Baths / 1,207 Sqft
Ask for pricing

Check for available units

Contact us
A floor plan of a house with two bedrooms, a living/dining room, a kitchen, a bathroom, a wardrobe, a cupboard, a wash-in-shower, a toilet, and
2BR 2BA (1232 SF)
2 Beds / 2 Baths / 1,232 Sqft
Ask for pricing

Check for available units

Contact us
A floor plan of a house with three bedrooms and a living/dining room.
2BR 2BA (1054 SF)
2 Beds / 2 Baths / 1,054 Sqft
Ask for pricing

Check for available units

Contact us
A floor plan of a small apartment with two bedrooms and a living/dining area.
2BR 2BA (1092 SF )
2 Beds / 2 Baths / 1,092 Sqft
Ask for pricing

Check for available units

Contact us
A floor plan of a small apartment with two bedrooms and a living/dining area.
2BR 2BA (1075 SF)
2 Beds / 2 Baths / 1,075 Sqft
Ask for pricing

Check for available units

Contact us
A floor plan of a small apartment with two bedrooms and a living/dining room.
2BR 2BA (1159 SF)
2 Beds / 2 Baths / 1,159 Sqft
Ask for pricing

Check for available units

Contact us
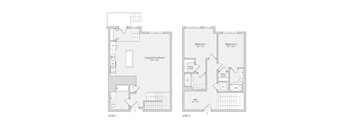
A floor plan of a two level apartment with two bedrooms and a den.
2BR 2BA Townhouse w/Den (1487 SF)
2 Beds / 2 Baths / 1,487 Sqft
Ask for pricing

Check for available units

Contact us
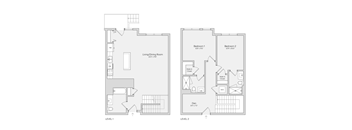
A floor plan of a two level apartment with two bedrooms and a living/dining room.
2BR 2BA Townhouse w/Den (1487 SF)
2 Beds / 2 Baths / 1,487 Sqft
Ask for pricing

Check for available units

Contact us
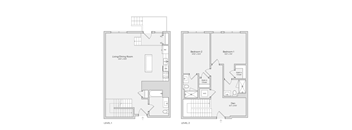
A floor plan of a two level apartment with a living/dining room, two bedrooms, a den, a walk-in closet, and a WC.
2BR 2BA Townhouse w/Den (1563 SF)
2 Beds / 2 Baths / 1,566 Sqft
Ask for pricing

Check for available units

Contact us
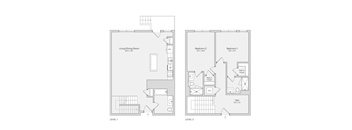
A floor plan of a two-level apartment with a living/dining room, two bedrooms, two bathrooms, and a den.
2BR 2BA Townhouse w/Den (1566 SF)
2 Beds / 2 Baths / 1,563 - 1,566 Sqft
Ask for pricing

Check for available units

Contact us
A floor plan of a house with a living room, dining room, and three bedrooms.
3BR 2BA (1417 SF)
3 Beds / 2 Baths / 1,417 Sqft
Ask for pricing

Check for available units

Contact us

Policies

Pets allowed. Cats allowed.Dogs allowed.

View more

The fees are estimates and actual amounts may vary. Pricing and availability are subject to change. For details, contact the property.


Ratings and reviews

4.0 Company rating
565 Reviews
Noise 4.0
Parking 4.0
Maintenance 4.0
Amenities 4.0
Location 4.5
Staff 4.0
Value 4.0
Ratings based on reviews from other properties managed by Westminster Management.

Neighborhood

Use the map to explore the neighborhood and see how it matches your interests.

118 Broadway, Long Branch, NJ 07740
Loading content, please wait...
Loading...

Contact information

Property managed by: Westminster Management
Westminster Management Company

Call leasing office: (212) 555-1212

Property office hours:
Today 10:00AM-5:00PM
  • Monday 9:00AM-6:00PM
  • Tuesday 9:00AM-6:00PM
  • Wednesday 9:00AM-6:00PM
  • Thursday 9:00AM-6:00PM
  • Friday 9:00AM-6:00PM
  • Saturday 10:00AM-5:00PM
  • Sunday 1:00PM-5:00PM


Frequently asked questions

When were prices and availability for this property last updated?

Prices and availability for this property were last updated Today.

What are the most popular nearby apartments?
What neighborhood is Livana Long Branch in?

Livana Long Branch is located in the Downtown - Arts District neighborhood.

What are the business hours?

The business hours are:

  • Monday 9:00AM-6:00PM
  • Tuesday 9:00AM-6:00PM
  • Wednesday 9:00AM-6:00PM
  • Thursday 9:00AM-6:00PM
  • Friday 9:00AM-6:00PM
  • Saturday 10:00AM-5:00PM
  • Sunday 1:00PM-5:00PM