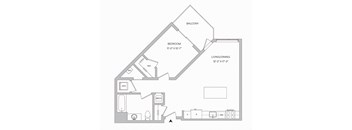
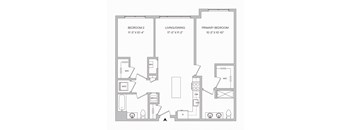
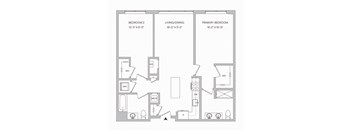
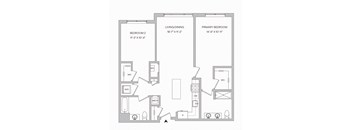
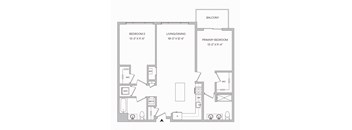
Base rent $2,525 - $3,950
Beds 1-2 Beds
Baths 1-2

Livana Fair Lawn 55+

17-00 Pollitt Road, Fair Lawn, NJ
Renting just got more rewarding!
This property is part of RentCafe Rewards, a loyalty program where you earn and save while renting.

Request a tour

Select a date to start scheduling a tour.
Loading...

Floor plans

Updated today
This listing displays base rent, which is the rent provided by the property and may not include recurring monthly fees and costs. Contact the property for more information. It does not include application fees, variable costs, and optional charges such as application fees, utility costs, pet charges, etc.
3D tour
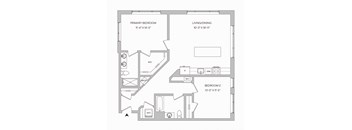
a floor plan of a 723 square foot 1 bedroom floor plan with a balcony
A07 - 1BR 1BA (714 SF)
1 Bed / 1 Bath / 714 Sqft
$2,650 - $2,750
Unit Base rent Availability
306 $2,650 Now
View
370 $2,650 Now
View
3D tour
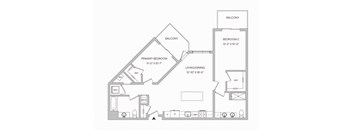
a floor plan of a 723 square foot 1 bedroom floor plan
A10 - 1BR 1BA (723 SF)
1 Bed / 1 Bath / 723 Sqft
$2,675
Unit Base rent Availability
109 $2,675 Now
View
3D tour
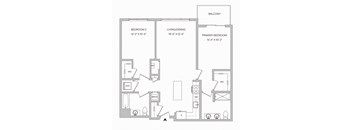
a floor plan of a 724 square foot one bedroom unit with a balcony
A11 - 1BR 1BA (724 SF)
1 Bed / 1 Bath / 724 Sqft
$2,650 - $2,750
Unit Base rent Availability
260 $2,650 Now
View
416 $2,750 Now
View
3D tour
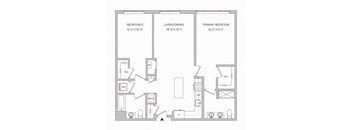
A 1 bedroom floorplan
A14 - 1BR 1BA (730 SF)
1 Bed / 1 Bath / 730 Sqft
$2,675
Unit Base rent Availability
111 $2,675 Now
View
3D tour
a floor plan of a bedroom floor plan with a bathroom and an open floor plan
A17 - 1BR 1BA (744 SF)
1 Bed / 1 Bath / 744 Sqft
$2,575
Unit Base rent Availability
315 $2,575 Now
View
3D tour
a floor plan of a bedroom apartment
A18 - 1BR 1BA (746 SF)
1 Bed / 1 Bath / 746 Sqft
$2,575
Unit Base rent Availability
449 $2,575 Now
View
3D tour
a floor plan of a 753 square foot 1bedroom 1 bath apartment with a balcony
A21 - 1BR 1BA (753 SF)
1 Bed / 1 Bath / 753 Sqft
$2,875 - $2,975
Unit Base rent Availability
472 $2,975 Now
View
373 $2,875 Now
View
3D tour
a floor plan of a small apartment with a bedroom and a living room
A22 - 1BR 1BA (756 SF)
1 Bed / 1 Bath / 756 Sqft
$2,875 - $2,975
Unit Base rent Availability
474 $2,975 Now
View
478 $2,975 Now
View
3D tour
floor plan of a 1 bedroom 1 bath apartment
A23 - 1BR 1BA (777 SF)
1 Bed / 1 Bath / 777 Sqft
$2,625
Unit Base rent Availability
425 $2,625 Now
View
139 $2,625 Now
View
3D tour
a floor plan of a small apartment with a bedroom and a living room
A24 1BR 1BA 779 SF
1 Bed / 1 Bath / 779 Sqft
$2,625 - $2,725
Unit Base rent Availability
219 $2,625 Now
View
132 $2,725 Now
View
a floor plan of a 1,030 square foot apartment with 2 bedrooms and 2 bathrooms
B01 - 2BR 2BA (1030 SF)
2 Beds / 2 Baths / 1,030 Sqft
$3,500 - $3,600
Unit Base rent Availability
430 $3,600 Now
View
341 $3,500 Now
View
a floor plan of a bedroom apartment with a bathroom and a living room
B04 - 2BR 2BA (1051 SF)
2 Beds / 2 Baths / 1,051 Sqft
$3,500 - $3,600
Unit Base rent Availability
211 $3,500 Now
View
461 $3,600 Now
View
B03 - 2BR 2BA (1049 SF)
2 Beds / 2 Baths / 1,049 Sqft
$3,600
Unit Base rent Availability
128 $3,600 Now
View
a floor plan of a 2 bedroom 2 bath apartment with 1,071 square feet and a balcony
B06 - 2BR 2BA (1071 SF)
2 Beds / 2 Baths / 1,071 Sqft
$3,850 - $3,950
Unit Base rent Availability
376 $3,850 Now
View
476 $3,950 Now
View
a floor plan of a 2 bedroom 2 bath apartment
B07 - 2BR 2BA (1073 SF)
2 Beds / 2 Baths / 1,073 Sqft
$3,425 - $3,500
Unit Base rent Availability
303 $3,500 Now
View
203 $3,425 Now
View
a floor plan of a bedroom apartment
B08 - 2BR 2BA (1077 SF)
2 Beds / 2 Baths / 1,077 Sqft
$3,500 - $3,850
Unit Base rent Availability
268 $3,500 Now
View
468 $3,600 Now
View
B15 - 2BR 2BA (1147 SF)
2 Beds / 2 Baths / 1,147 Sqft
$3,700
Unit Base rent Availability
452 $3,700 Now
View
a floor plan of a 2 bedroom 2 bath apartment with 1,157 square feet
B16 - 2BR 2BA (1157 SF)
2 Beds / 2 Baths / 1,157 Sqft
$3,925
Unit Base rent Availability
122 $3,925 Now
View
134 $3,925 Now
View
3D tour
a floor plan of a bedroom apartment
A19 - 1BR 1BA (751 SF)
1 Bed / 1 Bath / 751 Sqft
$2,525
Unit Base rent Availability
317 $2,525 Jun 17
View
a floor plan of a 2 bedroom 2 bathroom apartment with 1,043 square feet
B02 - 2BR 2BA (1043 SF)
2 Beds / 2 Baths / 1,043 Sqft
$3,425
Unit Base rent Availability
201 $3,425 Jun 1
View
B05 - 2BR 2BA (1055 SF)
2 Beds / 2 Baths / 1,055 Sqft
$3,850
Unit Base rent Availability
235 $3,850 Jun 19
View
3D tour
a floor plan of a 725 Square Foot 1 bedroom floor plan
A13 - 1BR 1BA (725 SF)
1 Bed / 1 Bath / 725 Sqft
Ask for pricing

Check for available units

Contact us
3D tour
A floor plan of a room with a bedroom, living/dining area, and a kitchen.
A16 - 1BR 1BA (739 SF)
1 Bed / 1 Bath / 739 Sqft
Ask for pricing

Check for available units

Contact us
3D tour
A floor plan of a small apartment with a bedroom, living/dining area, and a kitchen.
A20 - 1BR 1BA (751 SF)
1 Bed / 1 Bath / 751 Sqft
Ask for pricing

Check for available units

Contact us
A floor plan of a 1 bedroom 1 bathroom apartmetn with 848 sqaure feet and a den and balcony
A25 - 1BR 1BA + Den (848 SF)
1 Bed / 1 Bath / 848 Sqft
Ask for pricing

Check for available units

Contact us
a floor plan of a house with a bedroom and a living room
B09 - 2BR 2BA (1080 SF)
2 Beds / 2 Baths / 1,080 Sqft
Ask for pricing

Check for available units

Contact us
a floorplan of a 2 bedroom 2 bath apartment with a balcony
B10 - 2BR 2BA (1095 SF)
2 Beds / 2 Baths / 1,095 Sqft
Ask for pricing

Check for available units

Contact us
a floor plan of a 2 bedroom 2 bath apartment with 1,109 square feet and a balcony
B11 - 2BR 2BA (1109 SF)
2 Beds / 2 Baths / 1,109 Sqft
Ask for pricing

Check for available units

Contact us
a floor plan of a 2 bedroom 2 bath apartment with 1,121 square feet and a balcony
B12 - 2BR 2BA (1121 SF)
2 Beds / 2 Baths / 1,121 Sqft
Ask for pricing

Check for available units

Contact us
a floor plan of a 2 bedroom 2 bath apartment with 1,123 sqaure feet and a den
B13 - 2BR 2BA (1123 SF) with Den
2 Beds / 2 Baths / 1,123 Sqft
Ask for pricing

Check for available units

Contact us
a floor plan of a 2 bedroom 2 bath apartment with 1,124 square feet
B14 - 2BR 2BA (1124 SF)
2 Beds / 2 Baths / 1,124 Sqft
Ask for pricing

Check for available units

Contact us
a floor plan of a 2 bedroom 2 bath apartment with 1,171 square feet
B17 - 2BR 2BA (1171 SF)
2 Beds / 2 Baths / 1,171 Sqft
Ask for pricing

Check for available units

Contact us

Policies

Application fees $50

There may be additional unit-specific fees. Please select a unit and move-in date here.

One-time pet fees $500

Monthly pet rent $50

Pet limit 2 allowed. Apartments.

View more
One-time pet fees $500

Monthly pet rent $50

Pet limit 2 allowed. Apartments. Certain Breed Restrictions Apply.

View more
We welcome you and your pets to our community. Although we love your pets, all animals must be pre-approved, be house trained, and have a recent Veterinarian statement of good health and pet photo. A non refundable $500 pet fee is applicable for each pet and $50 per month. No more than two (2) pets per apartment or townhome. Breeds: Restrictions Cats: Yes Dogs: Yes View more

The fees are estimates and actual amounts may vary. Pricing and availability are subject to change. For details, contact the property.

Rent specials

Same exceptional 55 and better lifestyle, limited time reduced pricing. Receive 1 month free on 18-24 month lease terms when you move-in within 90 days. Take advantage of our look & lease special when you apply within 72 hours of touring. Open house Saturday & Sunday from 1-4pm. Offers vary by floor plan.

Check details about rent specials

Amenities

Apartment amenities

  • LVT Throughout The Units
  • Walk-In Closets in Most Master Suite
  • In Unit Full Size Washer and Dryer
  • Solid Surface Countertops and Tile Backsplash
  • Solid Surface Kitchen Island
  • Stainless Steel Appliance
  • Double Vanity *Select Units
  • Porcelain Tile Floor & Wall in Master Bathroom
  • Solid Surface Vanity Countertop And Backsplash
  • Laminate Wood Flooring
  • Spa-like Baths
  • Caesarstone Countertops

Community amenities

  • On-Site Maintenance
  • Media Room
  • Library
  • Package Receiving
  • Outdoor Pool
  • Package Room
  • Gift Wrapping Area
  • Resident Club Room
  • Conference Center
  • 2 Courtyards
  • Outdoor Grills
  • Private Putting Green
  • Bocce Court
  • TULU Room
  • State-of-the-Art Fitness Center
  • Yoga Studio
  • Bike Storage
  • Pet Spa
  • Multi-Function Space
  • Resort-Style Spa with Sauna & Steam Rooms
  • Hair Styling & Washing Stations
  • Mani/Pedi Stations
  • Private Massage Room
  • Movie & Library Suite
  • Outdoor Parking
  • Sauna & Steam Rooms
  • On-Site Lifestyle Manager
  • Monitored Package Room
  • Valet Parking

Services

We prioritize your convenience with Renter Essentials that help you move in easily and live comfortably at Livana Fair Lawn 55+.

  • RentCafe Rewards
  • Rent payment reporting
  • Flex rent payments

3D tours

Loading content, please wait...

Ratings and reviews

5.0 Exceptional
2 Reviews
Parking 4.0
Amenities 5.0
Maintenance 5.0
Staff 5.0
Value 5.0
Location 5.0
Noise 5.0
Herbert F. Verified Resident
Feb 3, 2026

Very good so far hope it lasts. Everyone is very nice

Anonymous Verified Resident
Oct 14, 2025

Very pleased to be living here!! Location is great, people are great and staff are great.


Building details

1 buildings in the community 307 apartments in the community 4 stories per building Building constructed in 2025

Property description

Receive up to a Half-Year of Free Rent for Move-Ins by July 4th. Restrictions Apply, Inquire for Details.”  Nestled in the heart of Bergen County, Livana Fair Lawn is a distinguished collection of one-two bedroom modern residences crafted specifically for the 55 and better active adult community. Each home features generous open layouts, timeless style, and meticulous attention to detail,...
Receive up to a Half-Year of Free Rent for Move-Ins by July 4th. Restrictions Apply, Inquire for Details.”  Nestled in the heart of Bergen County, Livana Fair Lawn is a distinguished collection of one-two bedroom modern residences crafted specifically for the 55 and better active adult community. Each home features generous open layouts, timeless style, and meticulous attention to detail, ensuring a lifestyle of unparalleled comfort and ease. Discover a myriad of indoor and outdoor amenities designed to enhance your active adult lifestyle while fostering a culture of connectivity and community. Whether you seek relaxation and leisure or pursue productivity and wellness, there is something for everyone in this vibrant suburban enclave. Embrace a new chapter of living at Livana Fair Lawn.
To inquire regarding our affordable floorplans, please click here.

Neighborhood

Use the map to explore the neighborhood and see how it matches your interests.

17-00 Pollitt Road, Fair Lawn, NJ 07410
Loading content, please wait...
Loading...

Contact information

Property managed by: Westminster Management
Westminster Management Company

Call leasing office: (888) 907-2135

Property office hours:
Today 9:00AM-6:00PM
  • Monday 9:00AM-6:00PM
  • Tuesday 9:00AM-6:00PM
  • Wednesday 9:00AM-6:00PM
  • Thursday 9:00AM-7:00PM
  • Friday 9:00AM-6:00PM
  • Saturday 9:00AM-5:00PM
  • Sunday 9:00AM-5:00PM

Open House Saturday & Sunday from 1-4pm


Frequently asked questions

When were prices and availability for this property last updated?

Prices and availability for this property were last updated Today.

What floorplans are available?

The following floorplans are available: 1-bedroom apartments from $2,525 and 2-bedrooms apartments from $3,425.

What are the most popular nearby apartments?
How many units are available?

Currently, Livana Fair Lawn 55+ has 33 available units.

What neighborhood is Livana Fair Lawn 55+ in?

Livana Fair Lawn 55+ is located in the Central Bergen neighborhood.

What are the business hours?

The business hours are:

  • Monday 9:00AM-6:00PM
  • Tuesday 9:00AM-6:00PM
  • Wednesday 9:00AM-6:00PM
  • Thursday 9:00AM-7:00PM
  • Friday 9:00AM-6:00PM
  • Saturday 9:00AM-5:00PM
  • Sunday 9:00AM-5:00PM