


The Breton II
Request a tour
Floor plans
.png?width=352&quality=90&height=130 "B2-S01")
| Unit | Base rent | Availability | |
|---|---|---|---|
| BY2-107 | $2,550 | Now |
.png?width=352&quality=90&height=130 "B2-S02")
.png?width=352&quality=90&height=130 "B2-S03")
| Unit | Base rent | Availability | |
|---|---|---|---|
| BY2-410 | $2,480 | Now |
.png?width=352&quality=90&height=130 "B2-A02")
| Unit | Base rent | Availability | |
|---|---|---|---|
| BY2-527 | $2,840 | Now |
.png?width=352&quality=90&height=130 "B2-A03")
.png?width=352&quality=90&height=130 "B2-A08")
.png?width=352&quality=90&height=130 "B2-A11")
| Unit | Base rent | Availability | |
|---|---|---|---|
| BY2-474 | $2,735 | Now |
.png?width=352&quality=90&height=130 "B2-A12")
| Unit | Base rent | Availability | |
|---|---|---|---|
| BY2-185 | $2,855 | Now |
.png?width=352&quality=90&height=130 "B2-A13")
.png?width=352&quality=90&height=130 "B2-A14")


.png?width=352&quality=90&height=130 "B2-B05")


| Unit | Base rent | Availability | |
|---|---|---|---|
| BY2-149 | $3,229 - $3,860 | Now |


| Unit | Base rent | Availability | |
|---|---|---|---|
| BY2-323 | $4,060 | Now |
.png?width=352&quality=90&height=130 "B2-B10")
.png?width=352&quality=90&height=130 "B2-B11")
.png?width=352&quality=90&height=130 "B2-B14")
.png?width=352&quality=90&height=130 "B2-B13")
.png?width=352&quality=90&height=130 "B2-A09")
| Unit | Base rent | Availability | |
|---|---|---|---|
| BY2-311 | $2,750 | Dec 31 |
.png?width=352&quality=90&height=130 "B2-A10")
| Unit | Base rent | Availability | |
|---|---|---|---|
| BY2-464 | $2,685 | Nov 2 |
.png?width=352&quality=90&height=130 "B2-A17")
| Unit | Base rent | Availability | |
|---|---|---|---|
| BY2-540 | $2,795 | Nov 5 |
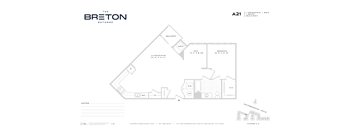
.png?width=352&quality=90&height=130 "B2-A22")
| Unit | Base rent | Availability | |
|---|---|---|---|
| BY2-155 | $3,320 | Nov 5 |
.png?width=352&quality=90&height=130 "B2-A01")
Check for available units
Contact us.png?width=352&quality=90&height=130 "B2-A04")
Check for available units
Contact us.png?width=352&quality=90&height=130 "B2-A05")
Check for available units
Contact us.png?width=352&quality=90&height=130 "B2-A06")
Check for available units
Contact us.png?width=352&quality=90&height=130 "B2-A07")
Check for available units
Contact us.png?width=352&quality=90&height=130 "B2-A15")
Check for available units
Contact us.png?width=352&quality=90&height=130 "B2-A16")
Check for available units
Contact us.png?width=352&quality=90&height=130 "B2-A18")
Check for available units
Contact us.png?width=352&quality=90&height=130 "B2-A19")
Check for available units
Contact us.png?width=352&quality=90&height=130 "B2-A20")
Check for available units
Contact us.png?width=352&quality=90&height=130 "B2-A23")
Check for available units
Contact us
Check for available units
Contact us
Check for available units
Contact us.png?width=352&quality=90&height=130 "B2-B12")
Check for available units
Contact usPolicies
There may be additional unit-specific fees. Please select a unit and move-in date here.
Pets allowed. Pet Friendly Community Maximum of two pets permitted Pets are not allowed in the amenity areas at any time *One time and monthly fees will applyCats allowed.Dogs allowed.
View moreThe fees are estimates and actual amounts may vary. Pricing and availability are subject to change. For details, contact the property.
1.5 Month Free on a 13 Month Lease. Please Call for Details. Offers vary by floor plan.
Check detailsAmenities
Apartment amenities
- Sleek Quartz Countertops
- Mosaic Tile Backsplash
- Expansive Ceiling Heights
- Premium GE Appliances
- In-Unit Washer and Dryer
- Full-Tile Wet Walls
- Linen Closets (select units)
- Kitchen Islands (select units)
- Private Balconies (select units)
- Luxury Plank Flooring
- Soft Close Cabinetry
Community amenities
- Secure Package Room
- Resident Clubroom
- Coffee Bar
- Co-Working Space
- Event Space
- Multi-Sport Simulator
- Outdoor Courtyard
- Resort-Style Pool
- State-of-the-Art Fitness Center
- Scenic Walking Path
- Shuttle Services
We prioritize your convenience with Renter Essentials that help you move in easily and live comfortably at The Breton II.
- Flex rent payments
- Renters insurance
Building details
Property description
Floor plans are artist's renderings and accuracy cannot be guaranteed. Approximate unit area determined by measuring from the center line of demising walls and the plane of the center line of the exterior wall window glass no deduction for chase, structural columns, or similar items. Features are subject to change without notice or obligation. Features may also be altered to keep pace with ongoing design and improvement program. These floor plans are for illustrative purposes only and is not part of a legal contract.
Neighborhood
Use the map to explore the neighborhood and see how it matches your interests.
Contact information
&cropxunits=300&cropyunits=157&width=75&quality=90)
- Monday 10:00AM-5:30PM
- Tuesday 10:00AM-5:30PM
- Wednesday 10:00AM-5:30PM
- Thursday 10:00AM-5:30PM
- Friday 10:00AM-5:00PM
- Saturday 10:00AM-5:00PM
- Sunday 12:00PM-5:00PM