Base rent $2,477 - $4,390
Beds Studio-2 Beds
Baths 1-2

The Breton I

155 Goldsborough Drive, Bayonne, NJ

Request a tour

Select a date to start scheduling a tour.
Loading...

Floor plans

Updated today
This listing displays base rent, which is the rent provided by the property and may not include recurring monthly fees and costs. Contact the property for more information. It does not include application fees, variable costs, and optional charges such as application fees, utility costs, pet charges, etc.
A floor plan for a Breton Bayonne apartment.
B1 - A12
1 Bed / 1 Bath / 820 Sqft
$2,477 - $2,990
Rent specials
Unit Base rent Availability
BY1-113 $2,477 - $2,990 Now
View
A floor plan for a property called The Breton Bayonne.
B1-A14
1 Bed / 1 Bath / 838 Sqft
$2,905
Rent specials
Unit Base rent Availability
BY1-304 $2,905 Now
View
A floor plan for a Breton Bayonne B02 Bedroom Balcony.
B1-B02
2 Beds / 2 Baths / 1,160 Sqft
$3,450 - $3,955
Rent specials
Unit Base rent Availability
BY1-540 $3,450 - $3,955 Now
View
BY1-440 $3,945 Aug 7
View
A floor plan for a property at The Breton Bayonne shows a bedroom, living room, and kitchen.
B1-B04
2 Beds / 2 Baths / 1,201 Sqft
$3,539 - $4,390
Rent specials
Unit Base rent Availability
BY1-225 $3,539 - $4,390 Now
View
A floor plan for a Breton Bedroom shows a layout with a central hallway and rooms branching off on either side.
B1-B05
2 Beds / 2 Baths / 1,173 Sqft
$3,185 - $3,770
Rent specials
Unit Base rent Availability
BY1-221 $3,185 - $3,770 Now
View
A floor plan of a Breton Bayonne apartment.
B1-S01
Studio / 1 Bath / 630 Sqft
$2,505
Unit Base rent Availability
BY1-452 $2,505 Sep 7
View
A floor plan for a property by The Breton Bayonne.
B1-A01
1 Bed / 1 Bath / 716 Sqft
$2,815
Unit Base rent Availability
BY1-424 $2,815 Sep 7
View
A floor plan for an apartment labeled A05 at The Breton in Bayonne.
B1 - A05
1 Bed / 1 Bath / 777 Sqft
$2,745
Unit Base rent Availability
BY1-511 $2,745 Oct 6
View
A drawing of a Breton bedroom layout is displayed.
B1 - A06a
1 Bed / 1 Bath / 859 Sqft
$2,840
Unit Base rent Availability
BY1-215 $2,840 Aug 7
View
A floor plan for a property at The Breton Bayonne.
B1 - A11
1 Bed / 1 Bath / 817 Sqft
$2,835
Unit Base rent Availability
BY1-142 $2,835 Jul 27
View
A floor plan for a property at The Breton in Bayonne.
B1-A16
1 Bed / 1 Bath / 888 Sqft
$2,935 - $2,975
Unit Base rent Availability
BY1-152 $2,935 Aug 7
View
BY1-252 $2,945 Aug 7
View
A floor plan for a property named Breton Rayonn.
B1-A17
1 Bed / 1 Bath / 898 Sqft
$2,975
Unit Base rent Availability
BY1-523 $2,975 Sep 7
View
A floor plan for an apartment in The Breton at Bayonne.
B1-A21
1 Bed / 1 Bath / 1,182 Sqft
$3,430
Unit Base rent Availability
BY1-438 $3,430 Sep 7
View
A floor plan for a property at The Breton in Bayonne.
B1-B01
2 Beds / 2 Baths / 1,175 Sqft
$4,005
Unit Base rent Availability
BY1-506 $4,005 Aug 7
View
A floor plan for a Breton Bayonne B03 bedroom balcony.
B1-B03
2 Beds / 2 Baths / 1,167 Sqft
$4,035
Unit Base rent Availability
BY1-346 $4,035 Sep 7
View
A drawing of a building layout with the text "THE BRETON BAYONNE" at the top.
B1-S02
Studio / 1 Bath / 688 Sqft
Ask for pricing

Check for available units

Contact us
A floor plan for a studio apartment is displayed with labeled rooms and measurements.
B1-S03
Studio / 1 Bath / 730 Sqft
Ask for pricing

Check for available units

Contact us
A floor plan for a property by The Breton Bayonne.
B1-A02
1 Bed / 1 Bath / 726 Sqft
Ask for pricing

Check for available units

Contact us
A floor plan for a property by The Breton Bayonne.
B1-A03
1 Bed / 1 Bath / 751 Sqft
Ask for pricing

Check for available units

Contact us
A black and white image of a Breton Bayonne floor plan.
B1-A04
1 Bed / 1 Bath / 765 Sqft
Ask for pricing

Check for available units

Contact us
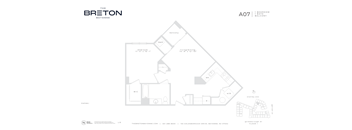
A floor plan for a property named Breton Bayonne shows the layout of rooms and their dimensions.
B1 - A07
1 Bed / 1 Bath / 786 Sqft
Ask for pricing

Check for available units

Contact us
A drawing of a Breton Bayonne floor plan.
B1 - A08
1 Bed / 1 Bath / 800 Sqft
Ask for pricing

Check for available units

Contact us
A floor plan for an apartment labeled A09 at The Breton in Bedford, NY.
B1 - A09
1 Bed / 1 Bath / 801 Sqft
Ask for pricing

Check for available units

Contact us
A floor plan for a property at The Breton Bayonne shows a layout with a kitchen, living room, and bathroom.
B1 - A06
1 Bed / 1 Bath / 775 Sqft
Ask for pricing

Check for available units

Contact us
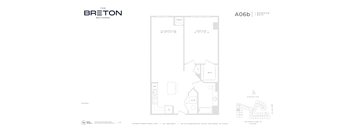
A floor plan for a property by The Breton Bayonne.
B1 - A06b
1 Bed / 1 Bath / 900 Sqft
Ask for pricing

Check for available units

Contact us
A floor plan for a property at The Breton Bayonne shows a layout with a kitchen, living room, and bathrooms.
B1 - A10
1 Bed / 1 Bath / 812 Sqft
Ask for pricing

Check for available units

Contact us
A floor plan for a property by The Breton Bayonne.
B1 - A13
1 Bed / 1 Bath / 831 Sqft
Ask for pricing

Check for available units

Contact us
A floor plan for an apartment labeled A15 is displayed.
B1-A15
1 Bed / 1 Bath / 858 Sqft
Ask for pricing

Check for available units

Contact us
A floor plan for an apartment in The Breton at Bayonne.
B1-A18
1 Bed / 1 Bath / 958 Sqft
Ask for pricing

Check for available units

Contact us
A floor plan for an apartment labeled A19 at The Breton in Bayonne.
B1-A19
1 Bed / 1 Bath / 1,122 Sqft
Ask for pricing

Check for available units

Contact us
A floor plan for an apartment in The Breton at Bedford View.
B1-A20
1 Bed / 1 Bath / 1,133 Sqft
Ask for pricing

Check for available units

Contact us
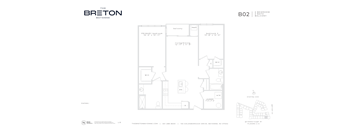
A floor plan for a Breton Bayonne bedroom.
B1-B02a
2 Beds / 2 Baths / 1,160 Sqft
Ask for pricing

Check for available units

Contact us
A floor plan for a property located at 806 Breton Boulevard.
B1-B06
2 Beds / 2 Baths / 1,429 Sqft
Ask for pricing

Check for available units

Contact us

Policies

Application fees $50

There may be additional unit-specific fees. Please select a unit and move-in date here.

Pets allowed. Pet Friendly Community Maximum of two pets permitted Pets are not allowed in the amenity areas at any time *One time and monthly fees will applyCats allowed.Dogs allowed.

View more

The fees are estimates and actual amounts may vary. Pricing and availability are subject to change. For details, contact the property.

Rent specials

NOW OFFERING UP TO 1-MONTH FREE!* On select units and lease terms. Offers vary by floor plan.

Check details

Amenities

Apartment amenities

  • 9’ Ceilings
  • Luxury Plank Flooring Throughout
  • In-Home Washer / Dryer
  • Complimentary Window Treatments
  • Sleek Full-sized Stainless Steel Appliances
  • 4-burner Gas Range*
  • Quartz Countertops
  • Full Height Subway Tile Backsplash
  • Soft Close Espresso Cabinetry
  • Porcelain Tile
  • Custom Vanities
  • Moen Faucets

Community amenities

  • Outdoor Courtyard complete with Dining Area, BBQ Stations, Lounge Seating, & Firepits
  • State-of-the-Art Fitness Center
  • Resident Lounge
  • Co-Working Space
  • Smart Package Room
  • Covered Parking
  • Electric Car Charging Stations
  • Bicycle Storage
  • Resident Shuttle

Services

We prioritize your convenience with Renter Essentials that help you move in easily and live comfortably at The Breton I.

  • Renters insurance

Ratings and reviews

4.0 Company rating
329 Reviews
Amenities 4.5
Maintenance 4.5
Noise 4.0
Location 4.5
Value 4.0
Parking 4.0
Staff 4.5
Ratings based on reviews from other properties managed by RHO Management.

Property description

Floor plans are artist's renderings and accuracy cannot be guaranteed. Approximate unit area determined by measuring from the center line of demising walls and the plane of the center line of the exterior wall window glass no deduction for chase, structural columns, or similar items. Features are subject to change without notice or obligation. Features may also be altered to keep pace with...

Floor plans are artist's renderings and accuracy cannot be guaranteed. Approximate unit area determined by measuring from the center line of demising walls and the plane of the center line of the exterior wall window glass no deduction for chase, structural columns, or similar items. Features are subject to change without notice or obligation. Features may also be altered to keep pace with ongoing design and improvement program. These floor plans are for illustrative purposes only and is not part of a legal contract.

Neighborhood

Use the map to explore the neighborhood and see how it matches your interests.

155 Goldsborough Drive, Bayonne, NJ 07002
Loading content, please wait...
Loading...

Contact information

Property managed by: RHO Management
RHO Management Company

Call leasing office: (551) 288-8600

Property office hours:
Today 10:00AM-5:00PM
  • Monday 10:00AM-5:30PM
  • Tuesday 10:00AM-5:30PM
  • Wednesday 10:00AM-5:30PM
  • Thursday 10:00AM-5:30PM
  • Friday 10:00AM-5:00PM
  • Saturday 10:00AM-5:00PM
  • Sunday 12:00PM-5:00PM


Frequently asked questions

When were prices and availability for this property last updated?

Prices and availability for this property were last updated Today.

What floorplans are available?

The following floorplans are available: studio apartments from $2,505, 1-bedroom apartments from $2,477 and 2-bedrooms apartments from $3,185.

What are the most popular nearby apartments?

The most popular nearby apartments are: The Breton I, Harbor Pointe, Bay One and Park Bayonne.

How many units are available?

Currently, The Breton I has 17 available units.

What neighborhood is The Breton I in?

The Breton I is located in the Constable Hook neighborhood.

What are the business hours?

The business hours are:

  • Monday 10:00AM-5:30PM
  • Tuesday 10:00AM-5:30PM
  • Wednesday 10:00AM-5:30PM
  • Thursday 10:00AM-5:30PM
  • Friday 10:00AM-5:00PM
  • Saturday 10:00AM-5:00PM
  • Sunday 12:00PM-5:00PM