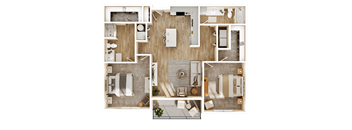
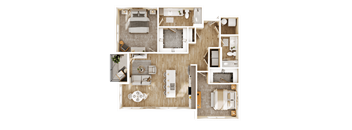
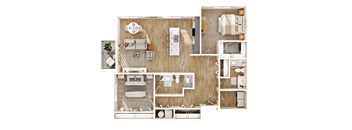
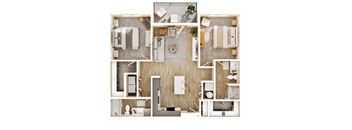
Base rent $1,200 - $2,055
Beds Studio-3 Beds
Baths 1-2

Thread

313 Devon Drive, Papillion, NE

Floor plans

Updated today
This listing displays base rent, which is the rent provided by the property and may not include recurring monthly fees and costs. Contact the property for more information. It does not include application fees, variable costs, and optional charges such as application fees, utility costs, pet charges, etc.
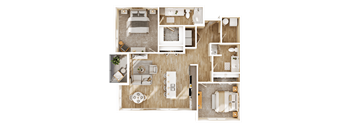
A top-down view of a small apartment layout with a kitchen, living room, and bathroom.
Opal
Studio / 1 Bath / 615 Sqft
$1,200 - $1,230
Unit Base rent Availability
2-406 $1,230 Now
View
2-106 $1,230 Now
View
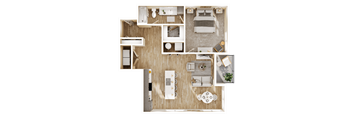
A top-down view of a small apartment layout with a kitchen, living room, and bathroom.
Halo
Studio / 1 Bath / 606 Sqft
$1,230
Unit Base rent Availability
2-105 $1,230 Now
View
2-205 $1,230 Now
View
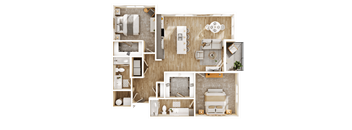
A top-down view of a modern apartment layout with a kitchen, living room, and bathroom.
Weave
1 Bed / 1 Bath / 814 Sqft
$1,400
Unit Base rent Availability
2-310 $1,400 Now
View
3-210 $1,400 Mar 31, 2027
View
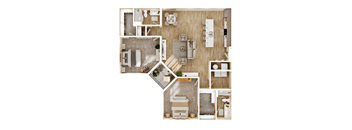
A top-down view of a modern, minimalist bathroom and bedroom layout.
Vale
1 Bed / 1 Bath / 765 Sqft
$1,355
Unit Base rent Availability
2-407 $1,355 Now
View
2-103 $1,355 Now
View
A top-down view of a house layout with a kitchen, living room, and bathrooms.
Atlas
2 Beds / 2 Baths / 1,183 Sqft
$1,695
Unit Base rent Availability
2-211 $1,695 Now
View
2-212 $1,695 Now
View
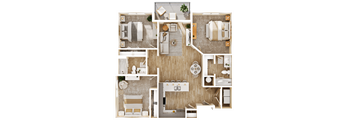
A top-down view of a well-organized apartment layout.
Drift
2 Beds / 2 Baths / 1,211 Sqft
$1,730
Unit Base rent Availability
2-208 $1,730 Now
View
2-209 $1,730 Now
View
A detailed 3D floor plan of a small apartment layout.
Solace
2 Beds / 2 Baths / 1,316 Sqft
$1,845
Unit Base rent Availability
1-305 $1,845 Now
View
A top-down view of a small apartment layout with a kitchen, living room, and bathroom.
Stitch
1 Bed / 1 Bath / 855 Sqft
$1,425
Unit Base rent Availability
3-213 $1,425 Mar 31, 2027
View
3-313 $1,425 Mar 31, 2027
View
A top-down view of a modern apartment layout with a kitchen, living room, and bathroom.
Monarch
2 Beds / 2 Baths / 1,061 Sqft
$1,615
Unit Base rent Availability
3-104 $1,615 Mar 31, 2027
View
3-204 $1,615 Mar 31, 2027
View
A top-down view of a house layout with a kitchen, living room, and bedrooms.
Ember
2 Beds / 2 Baths / 1,236 Sqft
$1,785
Unit Base rent Availability
3-202 $1,785 Mar 31, 2027
View
3-302 $1,785 Mar 31, 2027
View
A top-down view of a well-organized apartment layout.
Vellum
2 Beds / 2 Baths / 1,211 Sqft
$1,730
Unit Base rent Availability
3-101 $1,730 Mar 31, 2027
View
A detailed floor plan of a house layout with multiple rooms and furniture.
Adorn
3 Beds / 2 Baths / 1,391 Sqft
$2,055
Unit Base rent Availability
1-105 $2,055 Jan 17, 2027
View
A top-down view of a well-organized, modern bathroom with a separate shower area.
Luna
1 Bed / 1 Bath / 746 Sqft
Ask for pricing

Check for available units

Contact us
A top-down view of a well-organized apartment with a kitchen, living room, and bedroom.
Twill
1 Bed / 1 Bath / 908 Sqft
Ask for pricing

Check for available units

Contact us
A detailed 3D floor plan of a house layout.
Selvedge
2 Beds / 2 Baths / 1,204 Sqft
Ask for pricing

Check for available units

Contact us
A detailed floor plan of a house layout.
Herringbone
2 Beds / 2 Baths / 1,479 Sqft
Ask for pricing

Check for available units

Contact us
A top-down view of a room with a bed, a couch, a desk, and a chair.
Mariposa
2 Beds / 2 Baths / 1,063 Sqft
Ask for pricing

Check for available units

Contact us
A top-down view of a house layout with a living room, kitchen, and bedrooms.
Loom
3 Beds / 2 Baths / 1,254 Sqft
Ask for pricing

Check for available units

Contact us

What makes this property special?

These apartments pair everyday convenience with shared spaces like a garage, elevator, package room, and short term lease options. Inside, you get air conditioning, a washer and dryer, a dishwasher, quartz counters, stainless steel appliances, and picture windows. Select homes also include balconies or patios and elegant interior design schemes.

Policies

Application fees $60

There may be additional unit-specific fees. Please select a unit and move-in date here.

Pets allowed. Our community is pet-friendly! Maximum Number of Pets: 2 Maximum Weight Limit: 75 pounds per household Monthly Pet Fee: $35 per pet One-Time Nonrefundable Pet Fee: $350 for the first pet, $150 for each additional pet Breed Restrictions: No Pit bulls, Rottweilers, Dobermans Pincers, Chows, Akita, Wolf, Wolf Hybrid, or mixes of these breeds are allowed. We reserve the right to add additional breeds to this list at any time.

View more

The fees are estimates and actual amounts may vary. Pricing and availability are subject to change. For details, contact the property.

Rent specials

NOW OPEN! Tour Thread today and enjoy ONE MONTH FREE on your new home! With extended apartment holds available, you can reserve your home now and move on your timeline. Offers vary by floor plan.

Check details

Amenities

Apartment amenities

  • Wheelchair Access
  • Dishwasher
  • Washer/Dryer
  • Air Conditioner
  • Quartz Countertops
  • *Balconies/Patios
  • 4 Elegant Interior Design Schemes
  • Washer/Dryer In-Unit
  • Stainless Steel Appliances
  • Picture Windows

Community amenities

  • Short Term Lease
  • Pool
  • Fitness Center
  • Elevator
  • Garage
  • Resort-style pool
  • State-of-the-art fitness center
  • Package room
  • Co-work spaces
  • Coffee bar
  • Outdoor lounge

Ratings and reviews

4.0 Company rating
985 Reviews
Parking 4.0
Value 4.0
Location 4.5
Amenities 4.0
Maintenance 4.5
Staff 4.5
Noise 4.0

Building details

7 buildings in the community 307 apartments in the community 3 - 4 stories per building Building constructed in 2027

Property description

FEES: $60.00 Application Fee for Each Adult Applicant $150.00 Admin Fee (Due at Time of Application) Monthly prices may vary depending on lease term selected. Please contact the leasing office for details. All rates subject to change without notice. This property accepts Rhino, an alternative deposit option. Once you are approved, you will be prompted to either pay a cash deposit or Rhino...

FEES: $60.00 Application Fee for Each Adult Applicant $150.00 Admin Fee (Due at Time of Application) Monthly prices may vary depending on lease term selected. Please contact the leasing office for details. All rates subject to change without notice. This property accepts Rhino, an alternative deposit option. Once you are approved, you will be prompted to either pay a cash deposit or Rhino deposit alternative within 72 hours of application approval or at time of move in, whichever occurs earlier.

Neighborhood

A lively, south-side area defined by Papillion Landing and an abundance of big box and specialty stores like Cabela's. • Cabela's and HomeGoods signal that this part of town is heavy on big retail and practical shopping. • An active sports scene, with Papillion Landing Sports Complex and Papillion Soccer Complex, draws a steady flow of fitness crowds. • Jerzes Sports Bar and The Papio Pub offer laid-back spots for grabbing drinks after the game or errands.
313 Devon Drive, Papillion, NE 68046
Loading content, please wait...
Loading...

Contact information

Property managed by: Asset Living Midwest, LLC
 Company

Call leasing office: (531) 359-9268

Property office hours:
Today 9:00AM-6:00PM
  • Monday-Friday 9:00AM-6:00PM
  • Saturday 10:00AM-4:00PM


Frequently asked questions

When were prices and availability for this property last updated?

Prices and availability for this property were last updated Today.

What floorplans are available?

The following floorplans are available: studio apartments from $1,200, 1-bedroom apartments from $1,355, 2-bedrooms apartments from $1,615 and 3-bedrooms apartments from $2,055.

What are the most popular nearby apartments?

The most popular nearby apartments are: Thread, The Apartments at Lux 96, The Parker Phase 2 and The Parker.

How many units are available?

Currently, Thread has 60 available units.

What neighborhood is Thread in?

Thread is located in the South Papillion neighborhood.

What are the business hours?

The business hours are:

  • Monday-Friday 9:00AM-6:00PM
  • Saturday 10:00AM-4:00PM