


&cropxunits=300&cropyunits=200&width=550&quality=80&height=450&mode=crop "Interiors Open floor plan with modern fireplace in the spacious floor plan")

The Flats At Shadow Creek
Schedule a tour
Floor plans
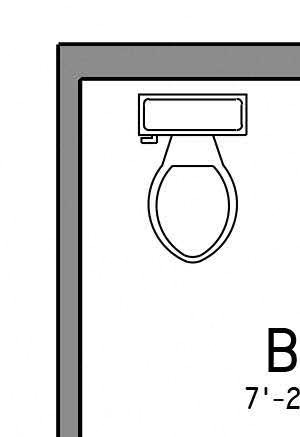&cropxunits=300&cropyunits=437&width=352&quality=90&height=130 "The Flats at Shadow Creek Floorplan - Shepard - Studio")
| Unit | Base rent | Availability | |
|---|---|---|---|
| 149 | $1,107 | Now |
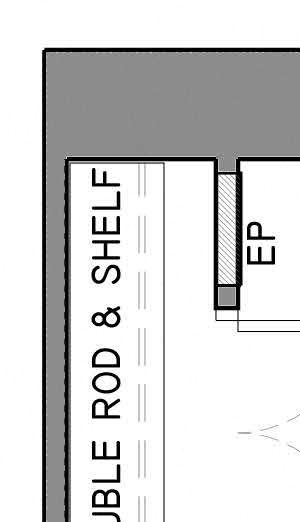&cropxunits=300&cropyunits=522&width=352&quality=90&height=130 "The Flats at Shadow Creek Floorplan - Scout- Studio")
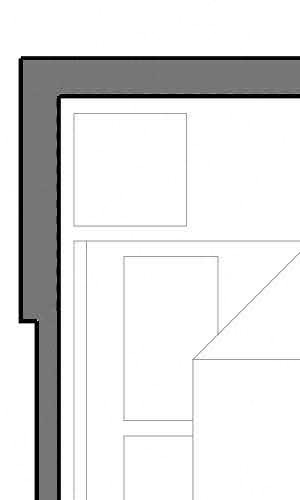&cropxunits=300&cropyunits=500&width=352&quality=90&height=130 "The-Flats-at-Shadow-Creek-Lincoln-NE-Studio-Apartment-Willow-A2-55")
| Unit | Base rent | Availability | |
|---|---|---|---|
| 437 | $1,705 | Now |
&cropxunits=300&cropyunits=272&width=352&quality=90&height=130 "The-Flats-at-Shadow-Creek-Lincoln-NE-One-Bedroom-Apartment-Whitetail-B2-55")
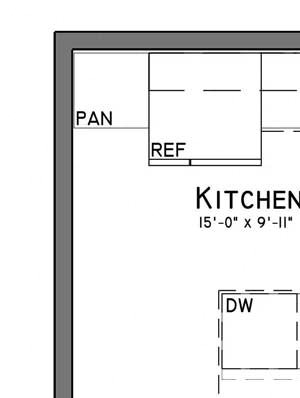&cropxunits=300&cropyunits=398&width=352&quality=90&height=130 "Buffalo Floorplan")
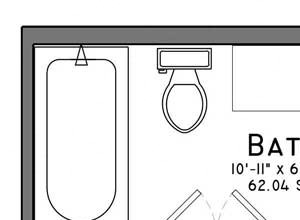&cropxunits=300&cropyunits=220&width=352&quality=90&height=130 "The-Flats-at-Shadow-Creek-Lincoln-NE-Two-Bedroom-Apartment-Loup-C1-55")
| Unit | Base rent | Availability | |
|---|---|---|---|
| 342 | $1,772 | Now |
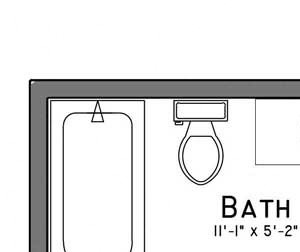&cropxunits=300&cropyunits=252&width=352&quality=90&height=130 "The-Flats-at-Shadow-Creek-Lincoln-NE-Two-Bedroom-Apartment-Big-Blue-C4-55")
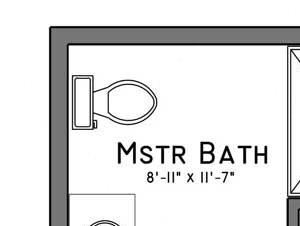&cropxunits=300&cropyunits=226&width=352&quality=90&height=130 "The-Flats-at-Shadow-Creek-Lincoln-NE-Two-Bedroom-Apartment-Niobrara-C7-55")
| Unit | Base rent | Availability | |
|---|---|---|---|
| 113 | $1,804 | Now |
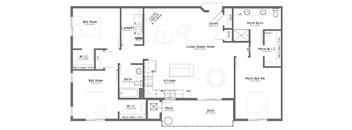
| Unit | Base rent | Availability | |
|---|---|---|---|
| 402 | $2,175 | Now |
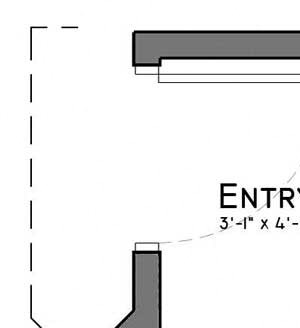&cropxunits=300&cropyunits=328&width=352&quality=90&height=130 "The-Flats-at-Shadow-Creek-Lincoln-NE-One-Bedroom-Apartment-Little-Blue-B1-55")
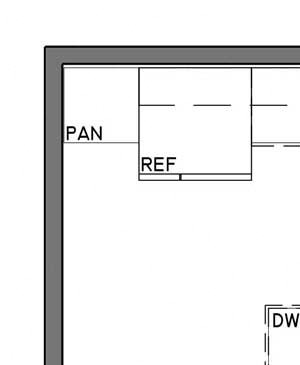&cropxunits=300&cropyunits=365&width=352&quality=90&height=130 "The-Flats-at-Shadow-Creek-Lincoln-NE-One-Bedroom-Apartment-Prairie-B5-55")
| Unit | Base rent | Availability | |
|---|---|---|---|
| 130 | $1,628 | Nov 5 |
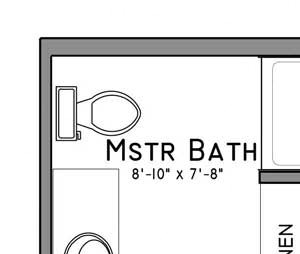&cropxunits=300&cropyunits=254&width=352&quality=90&height=130 "The-Flats-at-Shadow-Creek-Lincoln-NE-Two-Bedroom-Apartment-Conestoga-C1A-54")
| Unit | Base rent | Availability | |
|---|---|---|---|
| 254 | $1,600 | Nov 22 |
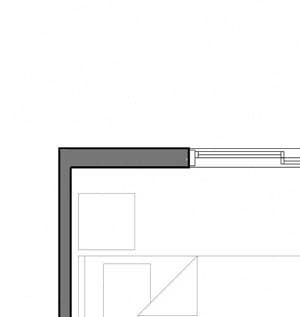&cropxunits=300&cropyunits=317&width=352&quality=90&height=130 "The-Flats-at-Shadow-Creek-Lincoln-NE-Two-Bedroom-Apartment-Calamus-C3-54")
.jpg?crop=(0,0,300,249)&cropxunits=300&cropyunits=249&width=352&quality=90&height=130 "The Flats at Shadow Creek Lincoln NE two bedroom Platte floor plan")
| Unit | Base rent | Availability | |
|---|---|---|---|
| 329 | $1,925 | Oct 30 |
.jpg?crop=(0,0,300,405)&cropxunits=300&cropyunits=405&width=352&quality=90&height=130 "The Flats at Shadow Creek Floorplan - Pawnee - 1-Bedroom")
Check for available units
Contact us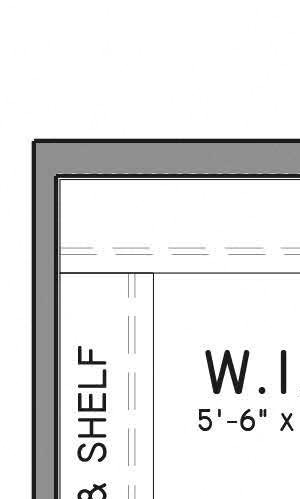&cropxunits=300&cropyunits=499&width=352&quality=90&height=130 "The-Flats-at-Shadow-Creek-Lincoln-NE-One-Bedroom-Apartment-Plum-A1-55")
Check for available units
Contact us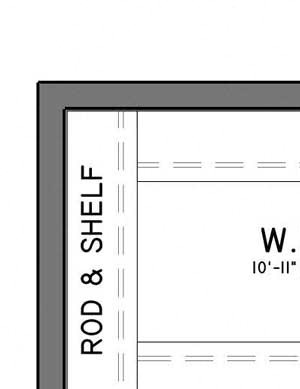&cropxunits=300&cropyunits=389&width=352&quality=90&height=130 "The-Flats-at-Shadow-Creek-Lincoln-NE-One-Bedroom-Apartment-Timber-A3-55")
Check for available units
Contact us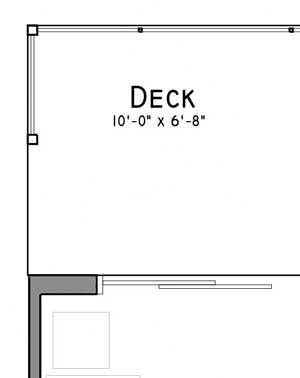&cropxunits=300&cropyunits=378&width=352&quality=90&height=130 "The Flats at Shadow Creek Floorplan - Teal - 1 Bedroom")
Check for available units
Contact us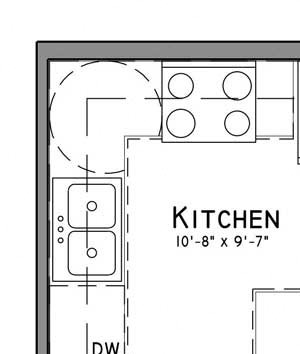&cropxunits=300&cropyunits=354&width=352&quality=90&height=130 "The-Flats-at-Shadow-Creek-Lincoln-NE-One-Bedroom-Apartment-Mallard")
Check for available units
Contact us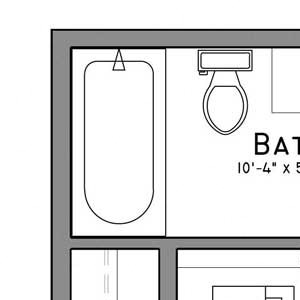&cropxunits=300&cropyunits=300&width=352&quality=90&height=130 "The-Flats-at-Shadow-Creek-Lincoln-NE-One-Bedroom-Apartment-Meadowlark-B2-54")
Check for available units
Contact us
Check for available units
Contact us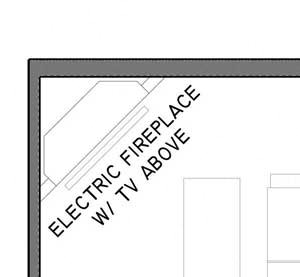&cropxunits=300&cropyunits=277&width=352&quality=90&height=130 "The-Flats-at-Shadow-Creek-Lincoln-NE-One-Bedroom-Apartment-Whitetail-B2A-55")
Check for available units
Contact us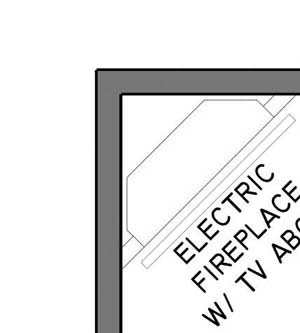&cropxunits=300&cropyunits=333&width=352&quality=90&height=130 "The-Flats-at-Shadow-Creek-Lincoln-NE-One-Bedroom-Apartment-Antelope-B3-55")
Check for available units
Contact us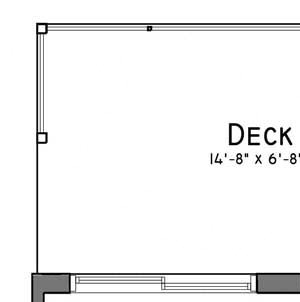&cropxunits=300&cropyunits=302&width=352&quality=90&height=130 "Cascade floorplan")
Check for available units
Contact us
Check for available units
Contact us&cropxunits=300&cropyunits=242&width=352&quality=90&height=130 "The-Flats-at-Shadow-Creek-Lincoln-NE-Two-Bedroom-Apartment-Ponca-C2-54")
Check for available units
Contact us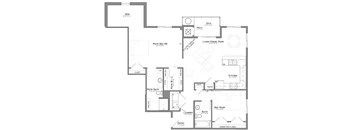
Check for available units
Contact us&cropxunits=300&cropyunits=233&width=352&quality=90&height=130 "The-Flats-at-Shadow-Creek-Lincoln-NE-Two-Bedroom-Apartment-Loup-C1-55")
Check for available units
Contact us&cropxunits=300&cropyunits=296&width=352&quality=90&height=130 "The-Flats-at-Shadow-Creek-Lincoln-NE-Two-Bedroom-Apartment-Elkhorn-C6-55")
Check for available units
Contact usPolicies
There may be additional unit-specific fees. Please select a unit and move-in date here.
Pet limit 3 allowed. Limit of 3 pets per home. No weight or age limits. Declawing is not required.
View morePet limit 3 allowed. Limit of 3 pets per home. No weight or age limits. Breed inclusive. All breeds are welcome. (Yes, we mean it.).
View moreThe fees are estimates and actual amounts may vary. Pricing and availability are subject to change. For details, contact the property.
Get 1 month free on select apartments. Limited-time offer. Details may apply. Please contact us for more information. Join our Priority List to receive first access to upcoming apartment homes across any three CIP communities of your choice and an automatic cash savings of $150 off your first month's rent. Contact us for more information! Offers vary by floor plan.
Check detailsAmenities
Apartment amenities
- Private exterior entrances in select homes*
- Washer and dryer included with every apartment
- Two design styles available — Warm Tones and Light Tones
- 9-foot ceilings
- Modern, open floor plans
- Large, walk-in closets
- Granite countertops
- Air conditioning
- All LED lighting for energy efficiency
- Electric thermostat
- Kitchens created for chefs with large islands and peninsulas, ample storage and upscale appliances
- All stainless-steel, GE appliances
- Built-in microwave
- Side-by-side refrigerator with built-in ice maker and water dispenser*
- Designer Grohe-brand faucets
- Dishwasher
- Disposal
- Window coverings
- Hardwood-style flooring
- Carpeting
- Scenic city views
- Modern fireplaces*
- Additional storage space available*
- Private balcony or patio*
- Ceiling fan*
- Wheelchair-accessible apartments available (not handicapped-accessible)
- Need your apartment furnished? Any floor plan may be furnished. Ask our team for details!
- Ultra high-speed fiber internet access available (up to 2 GIG)
- Attached garages*
Community amenities
- Award-winning onsite maintenance team with 24-hour emergency service
- Quick access to anywhere in Lincoln
- Quick access to I-80 and Omaha
- Off street parking
- Detached garages
- Underground, climate-controlled parking garage
- Elevators
- Pet friendly! Cats and dogs both welcome
- Private dog park
- On-site pet-wash station
- Clubhouse filled with amenities for resident use and community events
- Free high-speed Wi-Fi available in the clubhouse
- Multi-purpose room
- 24-hour fitness center
- Yoga studio with on-demand fitness classes
- Bicycle-repair station
- City bike trail nearby
- Resort-style pool
- Hot tub
- Outdoor grills
- Outdoor fireplace near the pool
- Resident packages accepted at clubhouse
- Controlled-access building entries
- Storm shelters
- Trash chutes on each floor
- Smoke-free community
- On-site management
- Earn points on rent with Bilt Rewards
* Only available in select apartments
We prioritize your convenience with Renter Essentials that help you move in easily and live comfortably at The Flats At Shadow Creek.
- Flex rent payments
3D tours
Building details
Property description
Discover a wealth of luxury living possibilities at The Flats at Shadow Creek near the Firethorn neighborhood with our diverse selection of 29 unique floor plans. We’re confident you’ll find a residence that suits your lifestyle, with options ranging from studio, one-, two-, and three-bedroom apartments in Lincoln—including select layouts with private entries and attached garages. Choose between two distinct interior design styles: the Brook style, which radiates warm tones, and the Shoreline style, which features light tones, both offering the ideal foundation for customizing your living space to your taste. Brook style Shoreline style Choose a Floor Plan. We're here to help! Have a question? Check out our FAQ page or contact us to connect with our team — we’re happy to help you find your perfect home at The Flats at Shadow Creek.
Neighborhood
Use the map to explore the neighborhood and see how it matches your interests.
Contact information
.png?crop=(0,0,300,199)&cropxunits=300&cropyunits=199&width=75&quality=90 "CIP Logo White")
- Monday 9:00AM-6:00PM
- Tuesday 9:00AM-6:00PM
- Wednesday 9:00AM-6:00PM
- Thursday 9:00AM-6:00PM
- Friday 9:00AM-6:00PM
- Saturday 9:00AM-5:00PM
Contact us to schedule a tour!